HS_WHTHoriz_NoTag
Save
Ask
Tour
Hide
Share
$335,000
21 Days On Site

1507 W WIER Avenue
Phoenix, AZ 85041

Single Family Residence|Pending
4
Beds
2
Total Baths
2
Full Baths
1,200
SqFt
$279
/SqFt
1952
Built
Subdivision:
HOME OWNER'S ESTATES 8-21 36-49 64-77
County:
Maricopa

Due to the health concerns created by Coronavirus we are offering personal 1-1 online video walkthough tours where possible.
Call Now: 602-688-7388
Is this the listing for you? We can help make it yours.
602-688-7388
1507 W WIER Avenue1507 W WIER Avenue1507 W WIER Avenue1507 W WIER Avenue
Save
Ask
Tour
Hide
Share

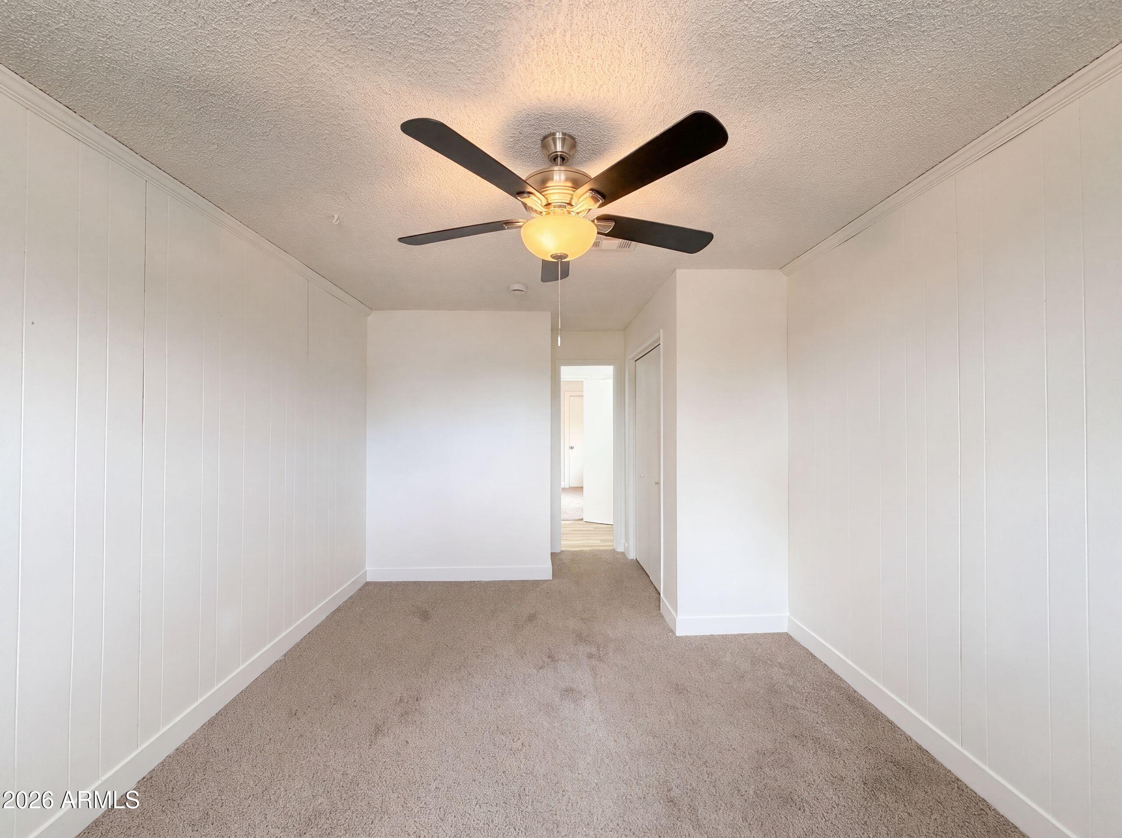
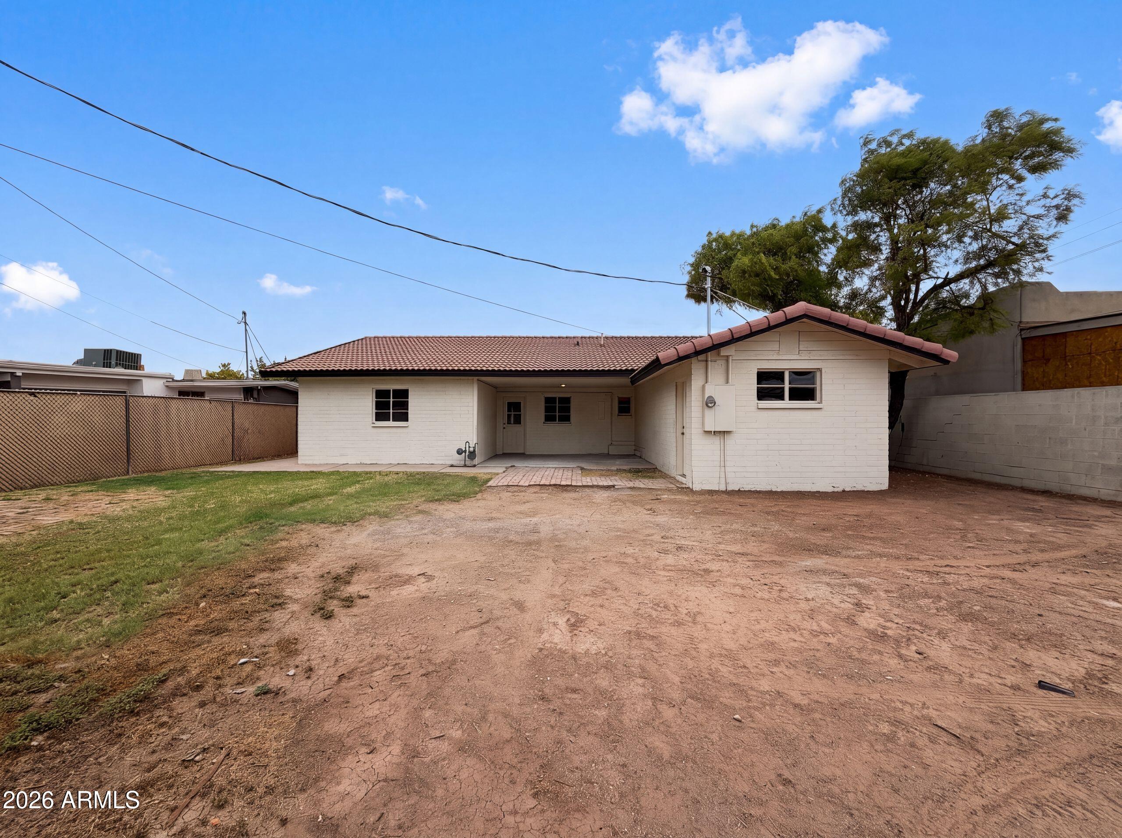
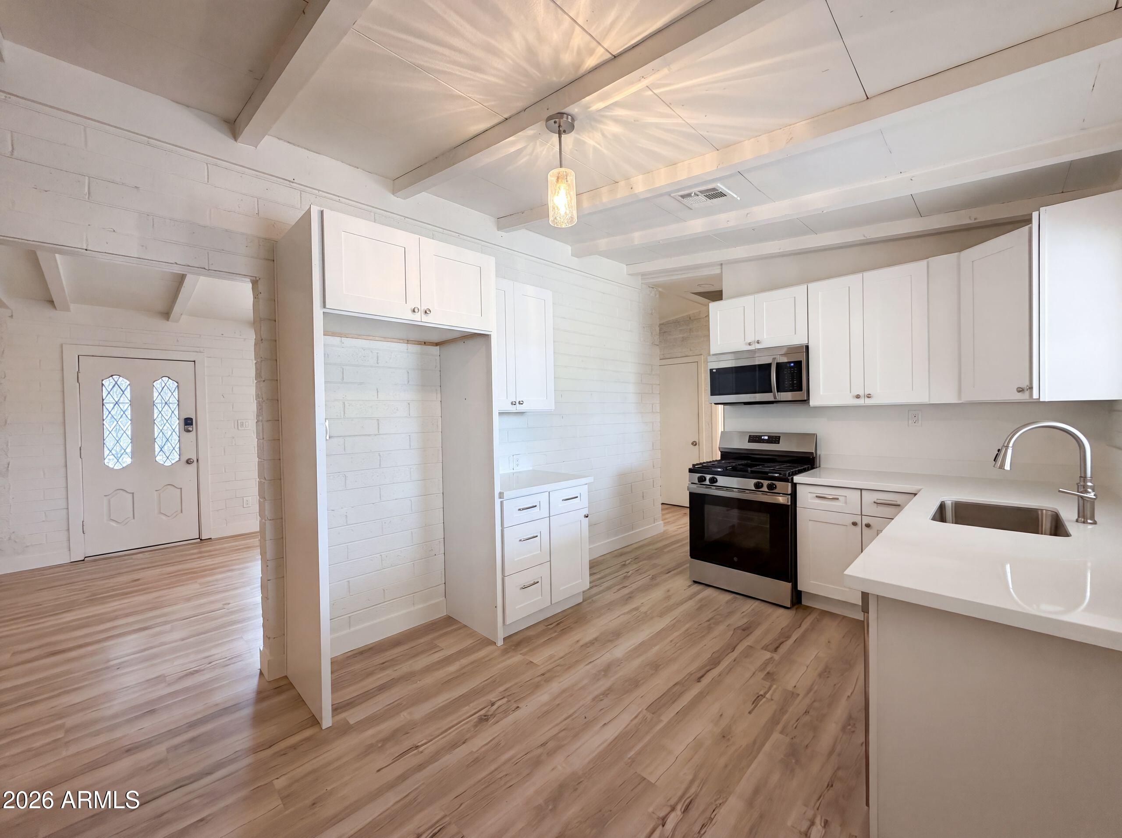
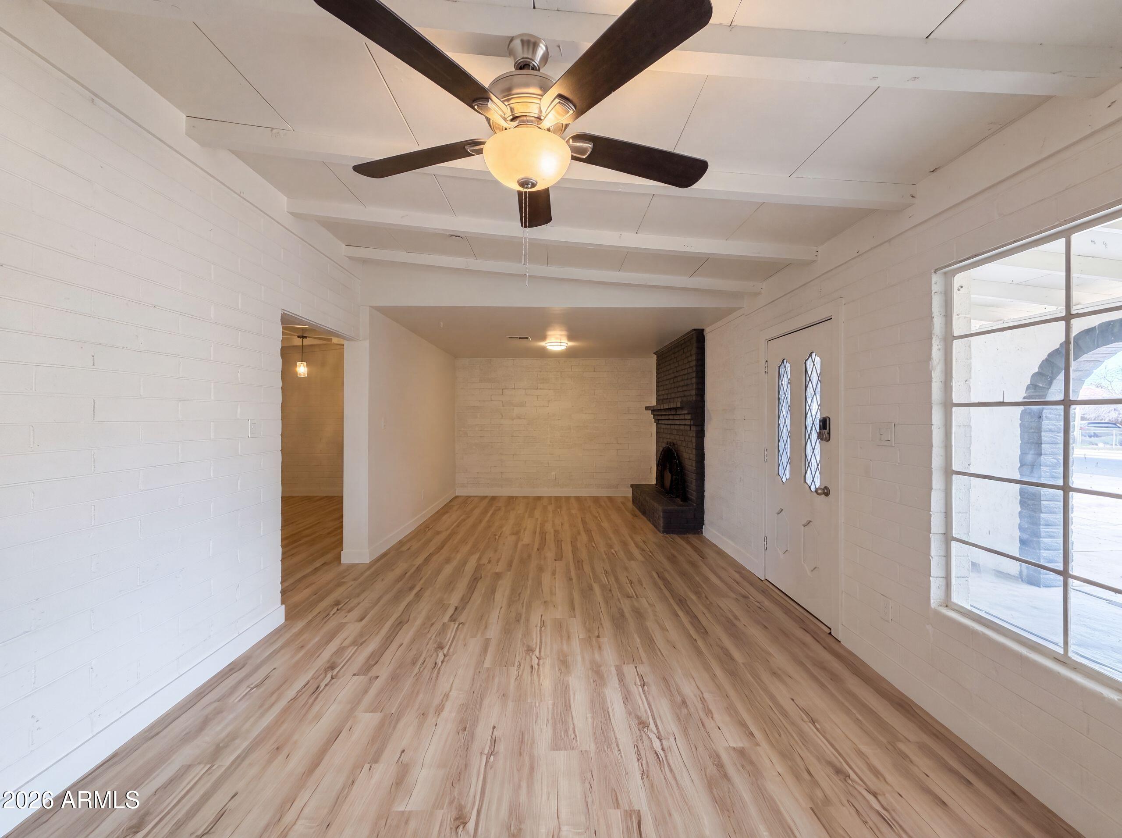
1507 W Wier Ave is a residence with a functional layout and comfortable living spaces throughout. The kitchen features stainless steel appliances, creating an efficient and well-equipped cooking space. A fireplace anchors the main living area, adding warmth and ambiance to the central gathering space. A covered patio extends the living space outdoors, flowing to a fully fenced backyard that creates ample room for relaxation and entertaining. This residence combines practical design with comfortable living spaces, delivering functional amenities throughout every room.. Included 100-Day Home Warranty with buyer activation

Save
Ask
Tour
Hide
Share
Listing Snapshot
Price 
$335,000
Days On Site 
21 Days
Bedrooms 
4
Inside Area (SqFt) 
1,200 sqft
Total Baths 
2
Full Baths 
2
Partial Baths 
N/A
Lot Size 
0.26 Acres
Year Built 
1952
MLS® Number 
7047010
Status 
Pending
Property Tax 
$638
HOA/Condo/Coop Fees 
N/A
Sq Ft Source 
Owner
Friends & Family
Recent Activity
2 weeks agoListing updated with changes from the MLS®
2 weeks agoStatus changed to Pending
3 weeks agoListing first seen on site
General Features
Acres 
0.26
Cross Street 
S 15th Ave
Disclosures 
Seller Discl Avail
Land Lease 
No
Levels 
One
Number Of Stories 
1
Property Sub Type 
Single Family Residence
Security 
Security System Owned
Sewer 
Public Sewer
Water Source 
Public
Interior Features
Cooling 
Ceiling Fan(s)Other
Fireplace 
Yes
Fireplaces 
1
Heating 
Electric
Interior 
Eat-in Kitchen
Save
Ask
Tour
Hide
Share
Exterior Features
Construction Details 
Brick VeneerWood SidingFrame
Fencing 
Chain Link
Roof 
Tile
Spa Features 
None
Community Features
Financing Terms Available 
CashConventional1031 ExchangeFHAVA Loan
School District 
Phoenix Union High School District
Township 
1N
Schools
School District
Phoenix Union High School District
Elementary School
C J Jorgensen School
Middle School
C J Jorgensen School
High School
Cesar Chavez High School
Listing courtesy of Opendoor Brokerage, LLC.


All information should be verified by the recipient and none is guaranteed as accurate by ARMLS. Copyright 2026 Arizona Regional Multiple Listing Service, Inc. All rights reserved.
Last checked: 2026-07-18 03:27 AM UTC

Neighborhood & Commute
Source: Walkscore
Save
Ask
Tour
Hide
Share

Let's Connect

I'm social! Connect with me on all the popular social media channels.

Realty In Style Instagram

Follow Realty In Style on Instagram for beautiful homes and design inspiration!

Scroll to Top