HS_WHTHoriz_NoTag
Save
Ask
Tour
Hide
Share
$749,900
21 Days On Site

2326 N DAYTON Street
Phoenix, AZ 85006

For Sale|Single Family Residence|Active
3
Beds
2
Total Baths
2
Full Baths
1,669
SqFt
$449
/SqFt
2001
Built
Subdivision:
LEAS SUB.
County:
Maricopa

Due to the health concerns created by Coronavirus we are offering personal 1-1 online video walkthough tours where possible.
Call Now: 602-688-7388
Is this the listing for you? We can help make it yours.
602-688-7388
2326 N DAYTON Street2326 N DAYTON Street2326 N DAYTON Street2326 N DAYTON Street
Save
Ask
Tour
Hide
Share

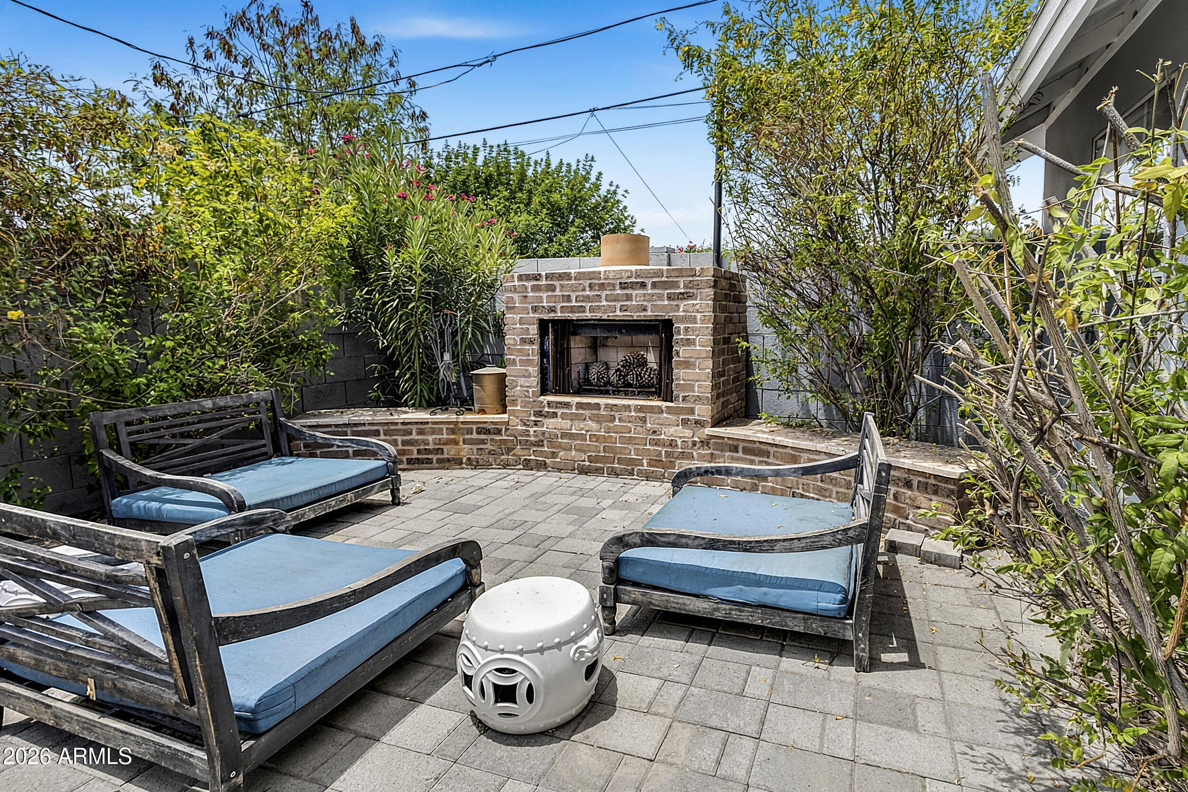
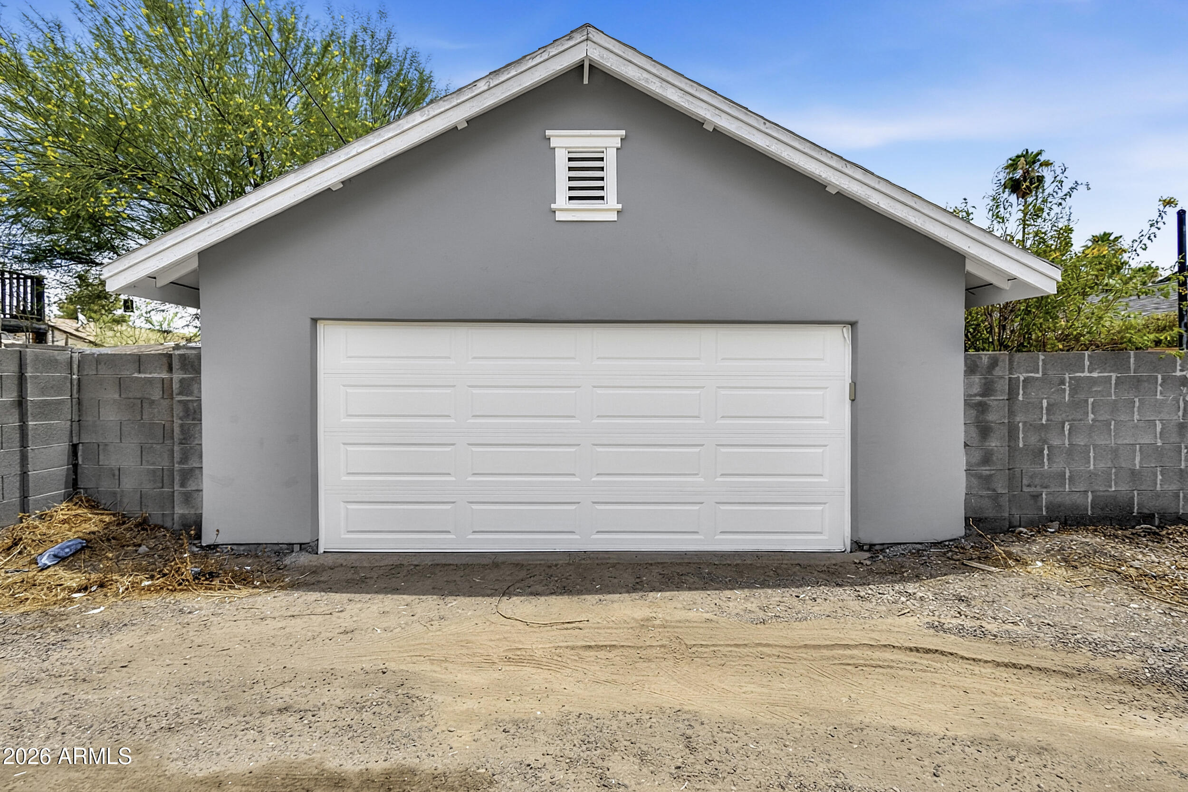
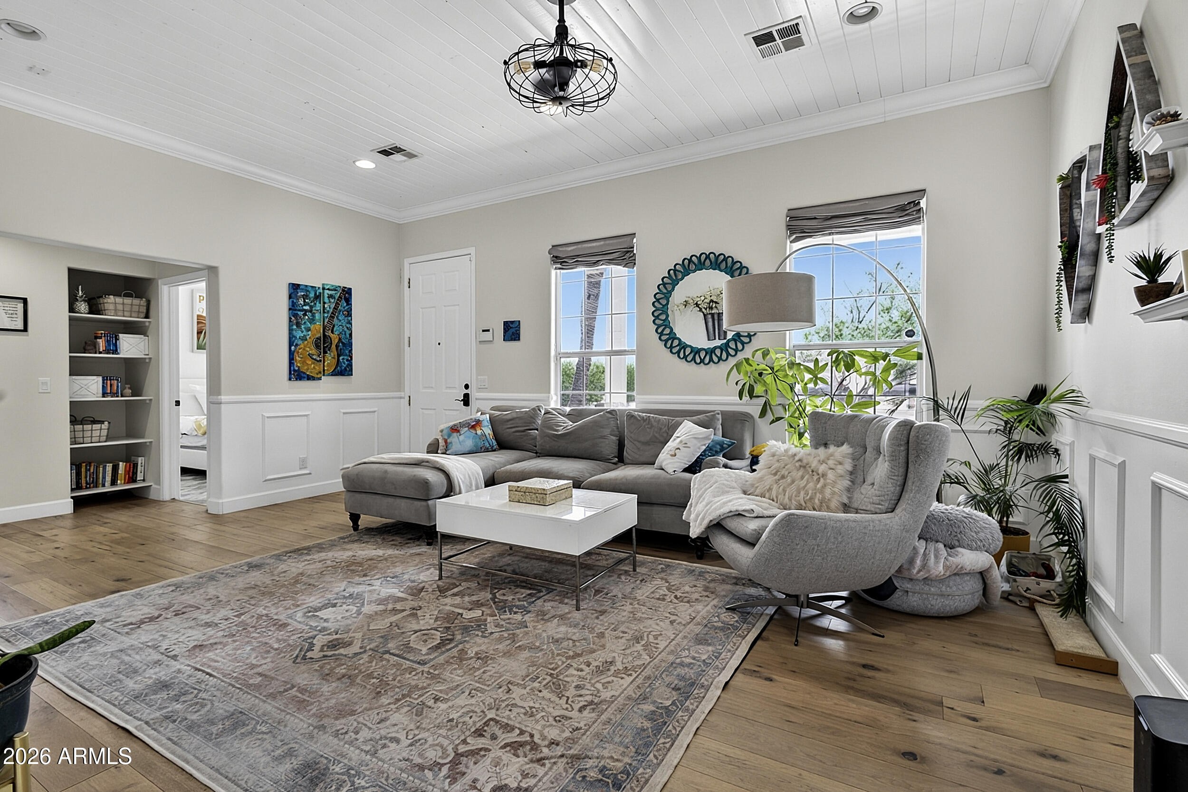
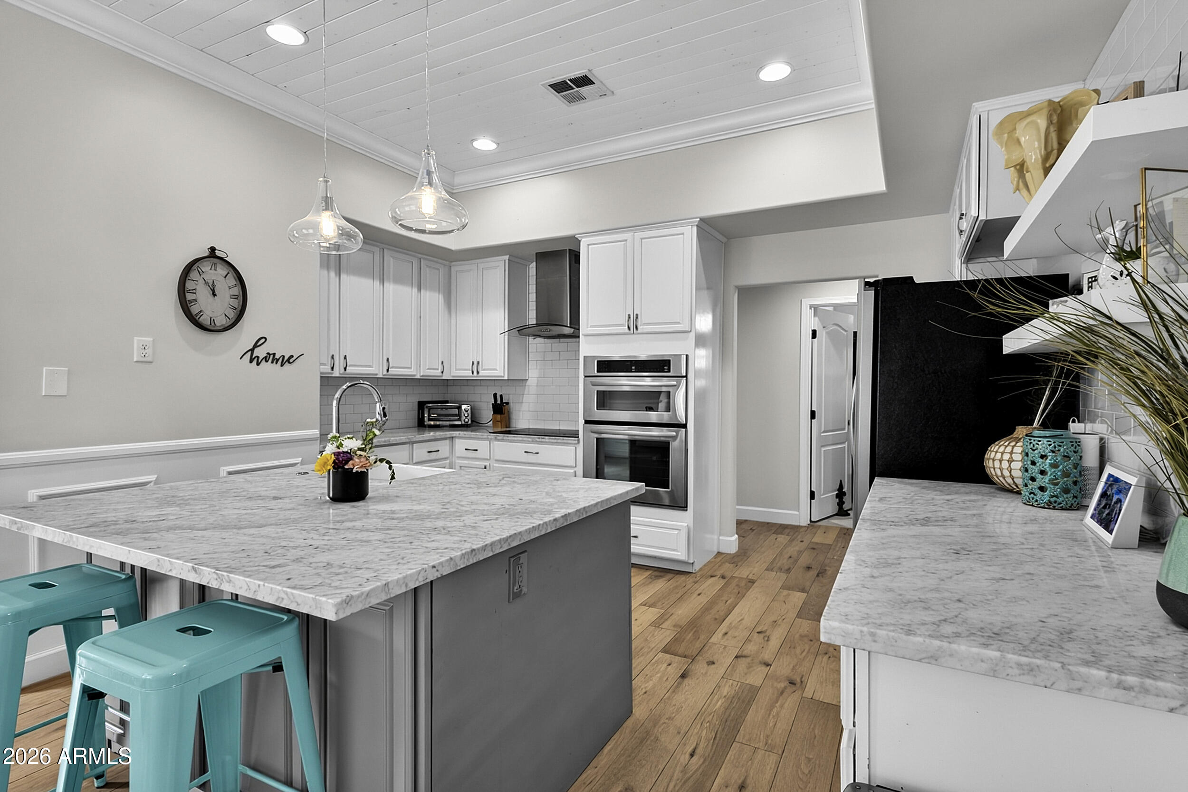
Welcome to this beautifully updated 3-bedroom, 2-bath residence in the highly sought-after Coronado Historic District. Freshly painted exterior (2026) enhances the home's timeless curb appeal, complemented by mature landscaping, a welcoming covered front porch. and fully paid Owned Solar! Inside, you'll find spacious formal living and dining areas filled with natural light, creating an inviting atmosphere for both everyday living and entertaining. The chef-inspired kitchen features stainless steel appliances, marble countertops, a tile backsplash, cooktop, wall oven, center island, and breakfast bar. The generous primary suite offers a private retreat with a spa-like bathroom complete with a soaking tub, separate walk-in shower, and large his and her walk-in closets. Step outside to a beautifully designed backyard featuring a covered patio, lush lawn, outdoor fireplace, and paver seating area perfect for relaxing evenings or gathering with family and friends. A rare 2-car garage provides ample parking and storage, an exceptional amenity for this historic neighborhood. Ideally located in one of Phoenix's most desirable historic districts, this move-in-ready home combines historic character, modern comforts, and an unbeatable central Phoenix location just minutes from downtown Phoenix, restaurants, shopping, entertainment, Banner University Medical Center and major freeways.

Save
Ask
Tour
Hide
Share
Listing Snapshot
Price 
$749,900
Days On Site 
21 Days
Bedrooms 
3
Inside Area (SqFt) 
1,669 sqft
Total Baths 
2
Full Baths 
2
Partial Baths 
N/A
Lot Size 
0.13 Acres
Year Built 
2001
MLS® Number 
7047018
Status 
Active
Property Tax 
$2,869
HOA/Condo/Coop Fees 
N/A
Sq Ft Source 
Owner
Friends & Family
Recent Activity
6 days agoListing updated with changes from the MLS®
a week agoPrice changed to $749,900
a week agoStatus changed to Active
3 weeks agoListing first seen on site
General Features
Acres 
0.13
Cross Street 
7th St. & Thomas St
Disclosures 
Seller Discl Avail
Energy Features 
Solar
Garage 
Yes
Garage Spaces 
2
Land Lease 
No
Levels 
One
Number Of Stories 
1
Parking 
Detached
Parking Spaces 
2
Property Sub Type 
Single Family Residence
Sewer 
Public Sewer
Style 
Bungalow
Water Source 
Public
Interior Features
Appliances 
DryerWasherRefrigeratorDishwasherDisposalElectric CooktopBuilt-In Electric OvenMicrowave
Cooling 
Central AirCeiling Fan(s)
Fireplace 
Yes
Fireplace Features 
Outside
Fireplaces 
1
Flooring 
StoneTileWood
Heating 
Electric
Interior 
High Speed InternetEat-in KitchenBreakfast BarKitchen IslandHigh Ceilings
Laundry Features 
Inside
Window Features 
Double Pane Windows
Save
Ask
Tour
Hide
Share
Exterior Features
Construction Details 
StoneStuccoFrame
Fencing 
Block
Patio And Porch 
Patio
Roof 
Composition
Spa Features 
None
Windows/Doors 
Double Pane Windows
Community Features
Financing Terms Available 
CashConventionalFHAVA Loan
School District 
Phoenix Union High School District
Township 
2N
Schools
School District
Phoenix Union High School District
Elementary School
Ralph Waldo Emerson Elementary School
Middle School
Capitol Elementary School
High School
North High School
Listing courtesy of Luxe Realty.


All information should be verified by the recipient and none is guaranteed as accurate by ARMLS. Copyright 2026 Arizona Regional Multiple Listing Service, Inc. All rights reserved.
Last checked: 2026-07-18 02:06 AM UTC

Neighborhood & Commute
Source: Walkscore
Save
Ask
Tour
Hide
Share

Let's Connect

I'm social! Connect with me on all the popular social media channels.

Realty In Style Instagram

Follow Realty In Style on Instagram for beautiful homes and design inspiration!

Scroll to Top