HS_WHTHoriz_NoTag
Save
Ask
Tour
Hide
Share
$259,900
21 Days On Site

3302 N 7TH Street 163
Phoenix, AZ 85014

For Sale|Apartment|Active
2
Beds
2
Total Baths
2
Full Baths
1,178
SqFt
$221
/SqFt
1999
Built
Subdivision:
BRICK COMMONS
County:
Maricopa

Due to the health concerns created by Coronavirus we are offering personal 1-1 online video walkthough tours where possible.
Call Now: 602-688-7388
Is this the listing for you? We can help make it yours.
602-688-7388
3302 N 7TH Street 1633302 N 7TH Street 1633302 N 7TH Street 1633302 N 7TH Street 163
Save
Ask
Tour
Hide
Share

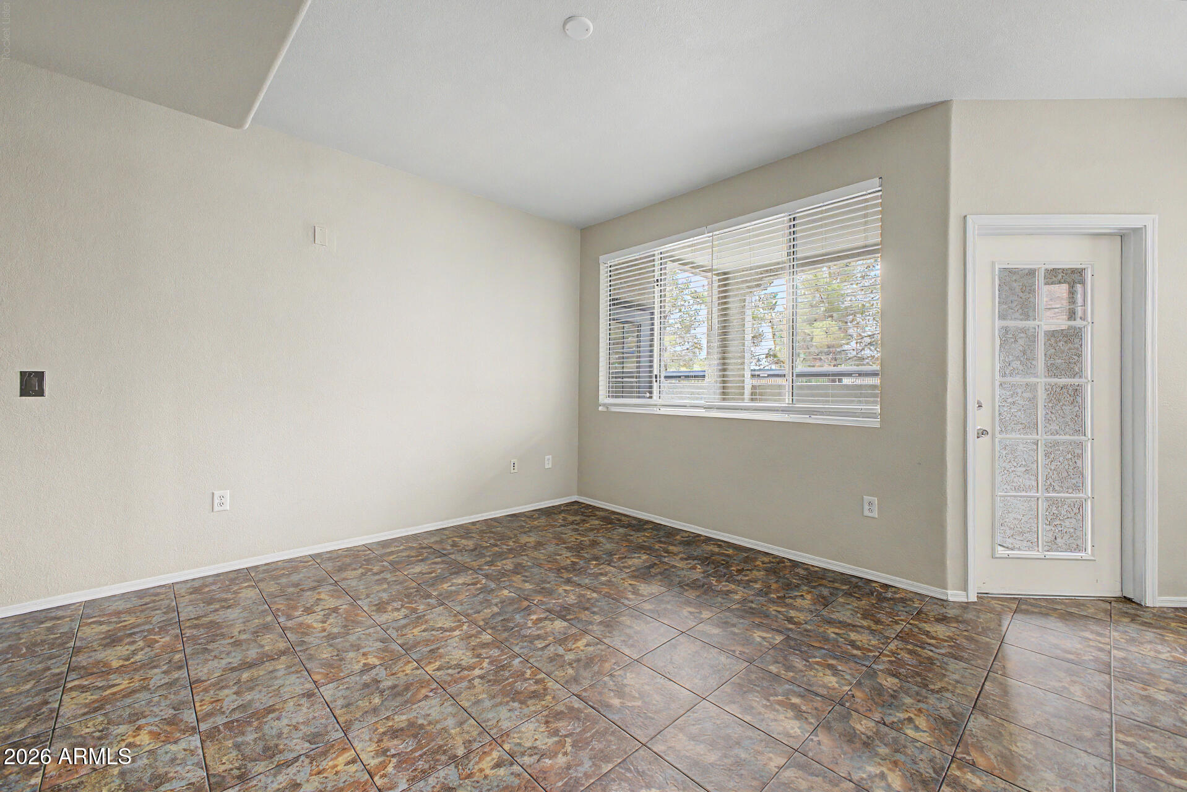
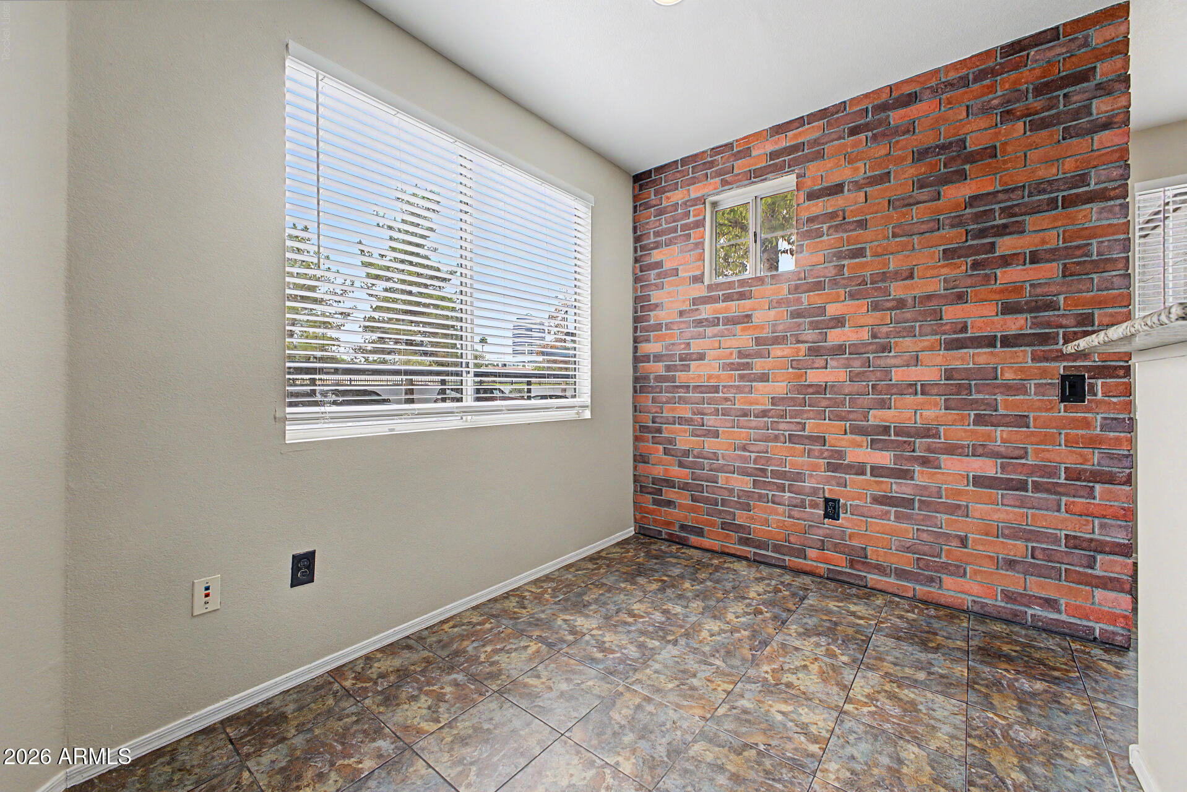
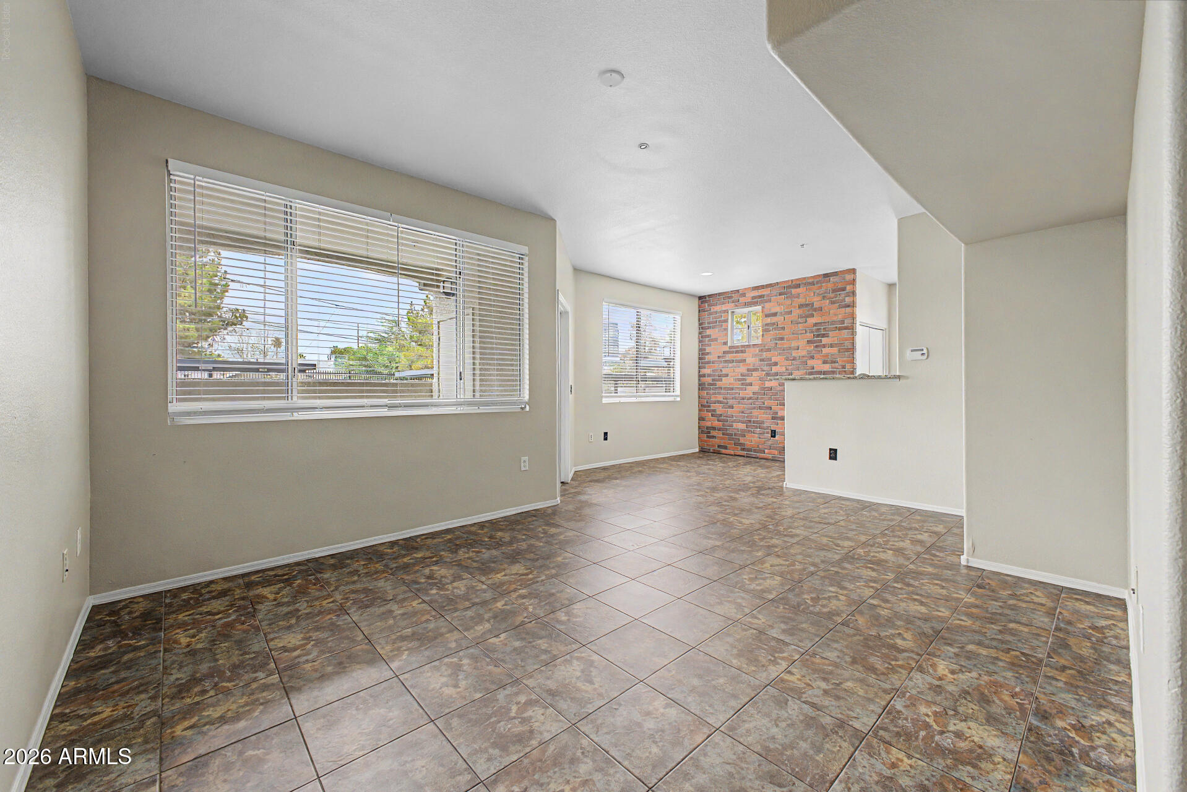
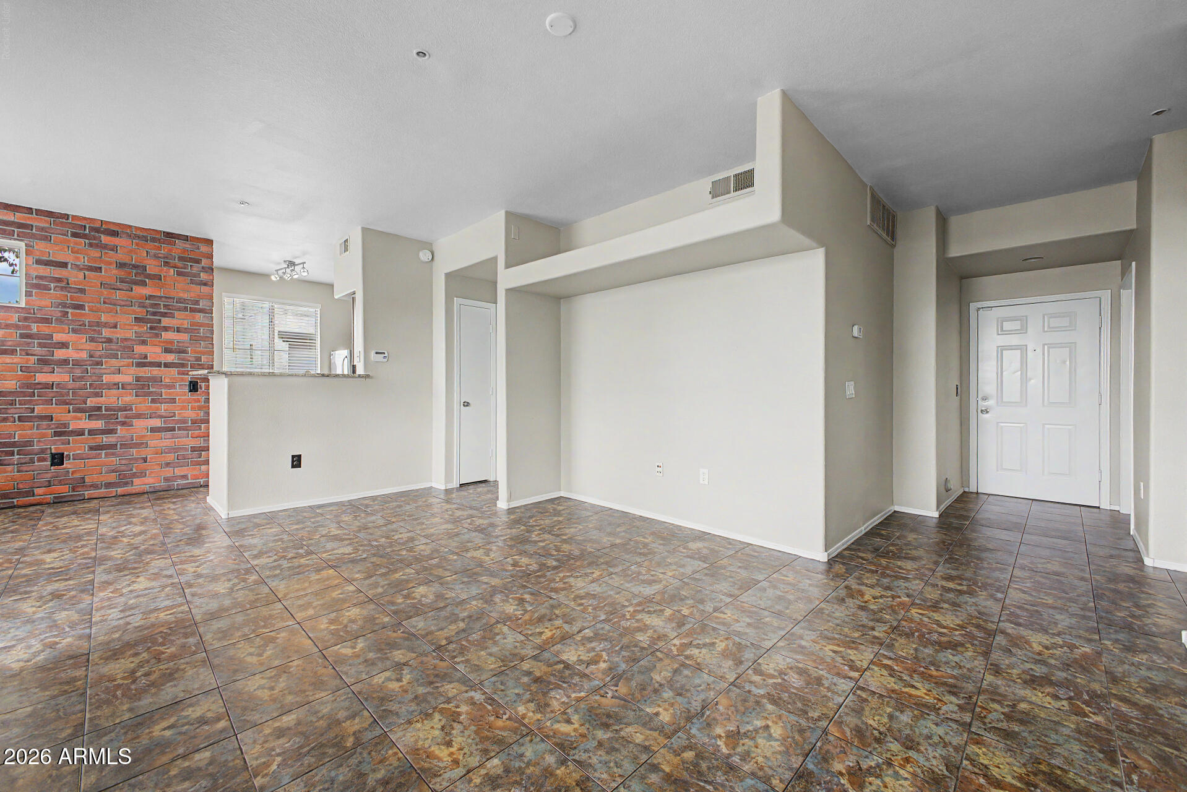
This Is It! Move In Ready Ground Floor 2 Bedroom 2 Bath Condo In The Highly Desrirable Gated Brick Commons Community! Brand New Carpet & Pad! Great Room That Flows Perfectly Into The Dining Area. Neutral Paint, Tile Flooring, Window Blinds, & Fire Sprinklers. The Kitchen Has Stainless Steel Appliances, Plenty Of Cabinets, & Granite Counters. Fridge, Washer, & Dryer Included, 2 Master Bedroom Split Floorplan, Main Bedroom Provides Direct Outdoor Access, New Carpet, A Private Bathroom w/Granite Counters, A Vanity, & Large Walk-In Closet. 2nd Bedroom Has It's Own Bath Too w/Granite Counters, Walkin Closet, Etc. Community Pool, Spa, BBQ Area, Picnic Space, Gym, Billiards, & Theatre. Close To Restaurants, Shopping, Golf Courses, And Entertainment. Hurry Before It's Gone!

Save
Ask
Tour
Hide
Share
Listing Snapshot
Price 
$259,900
Days On Site 
21 Days
Bedrooms 
2
Inside Area (SqFt) 
1,178 sqft
Total Baths 
2
Full Baths 
2
Partial Baths 
N/A
Lot Size 
0.03 Acres
Year Built 
1999
MLS® Number 
7047024
Status 
Active
Property Tax 
$1,967
HOA/Condo/Coop Fees 
$441.13 monthly
Sq Ft Source 
Assessor
Friends & Family
Recent Activity
yesterdayListing updated with changes from the MLS®
3 weeks agoListing first seen on site
General Features
Acres 
0.03
Carport 
1
Cross Street 
Central Ave and Osborn Rd
Disclosures 
Agency Discl Req
Land Lease 
No
Levels 
One
Number Of Stories 
3
Parking 
Assigned
Property Sub Type 
Apartment
Security 
Fire Sprinkler System
Sewer 
Public Sewer
Utilities 
Cable Available
Water Source 
Public
Interior Features
Appliances 
DryerWasherRefrigeratorDishwasherDisposalElectric RangeMicrowave
Cooling 
Central Air
Flooring 
CarpetTile
Heating 
Electric
Interior 
High Speed InternetGranite CountersEat-in Kitchen
Laundry Features 
InsideGas Dryer Hookup
Window Features 
ScreensDouble Pane Windows
Save
Ask
Tour
Hide
Share
Exterior Features
Construction Details 
StuccoFrame
Fencing 
None
Patio And Porch 
Patio
Roof 
Tile
Spa Features 
None
Windows/Doors 
ScreensDouble Pane Windows
Community Features
Association Dues 
441.13
Community Features 
PoolGated
Financing Terms Available 
CashConventionalFHAVA Loan
HOA Fee Frequency 
Monthly
School District 
Phoenix Union High School District
Township 
2N
Schools
School District
Phoenix Union High School District
Elementary School
Longview Elementary School
Middle School
Osborn Middle School
High School
Central High School
Listing courtesy of Keller Williams, Professional Partners.


All information should be verified by the recipient and none is guaranteed as accurate by ARMLS. Copyright 2026 Arizona Regional Multiple Listing Service, Inc. All rights reserved.
Last checked: 2026-07-18 05:55 AM UTC

Neighborhood & Commute
Source: Walkscore
Save
Ask
Tour
Hide
Share

Let's Connect

I'm social! Connect with me on all the popular social media channels.

Realty In Style Instagram

Follow Realty In Style on Instagram for beautiful homes and design inspiration!

Scroll to Top