

4717 S VENUS --Mesa, AZ 85212
Due to the health concerns created by Coronavirus we are offering personal 1-1 online video walkthough tours where possible.
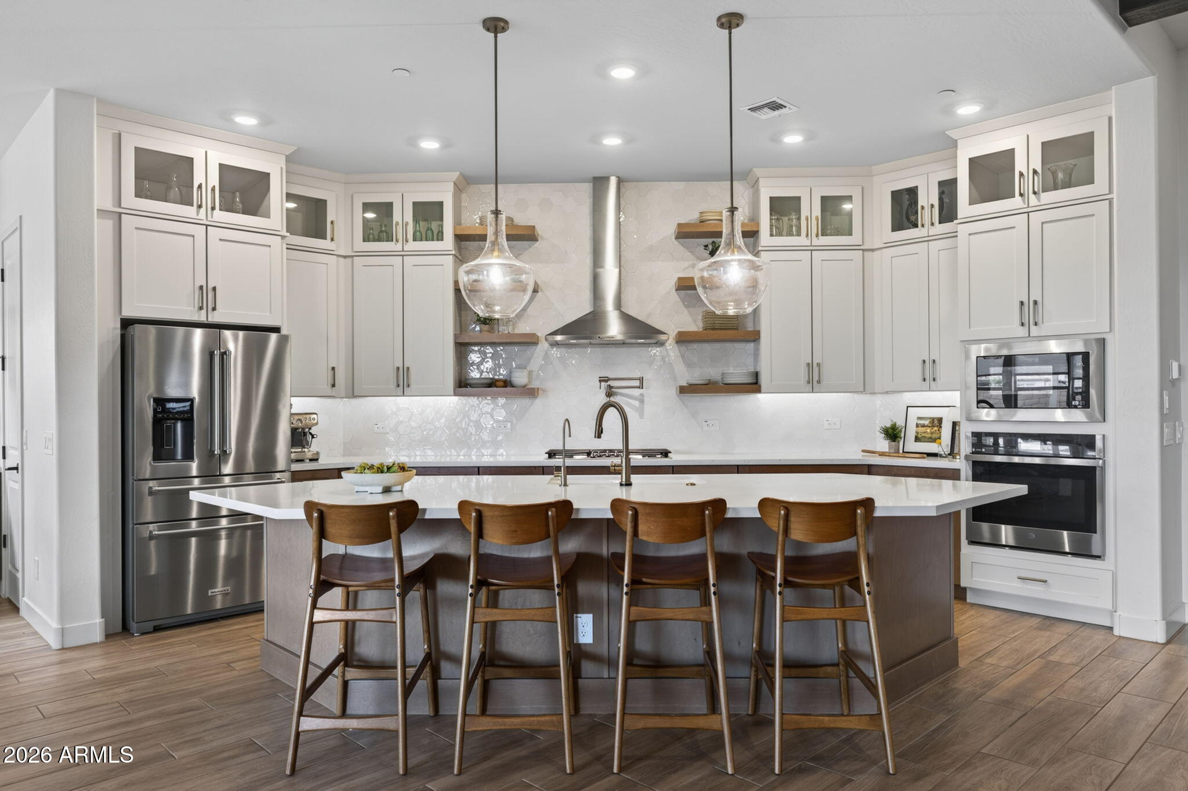
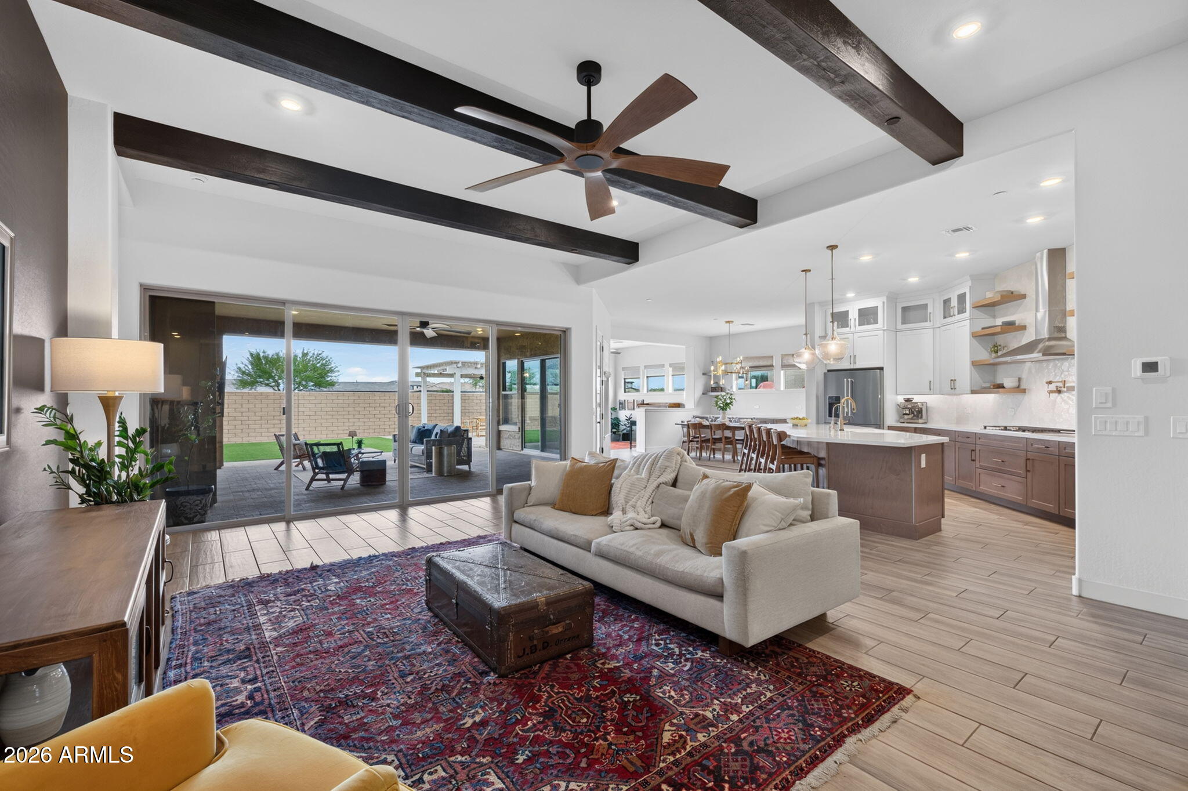
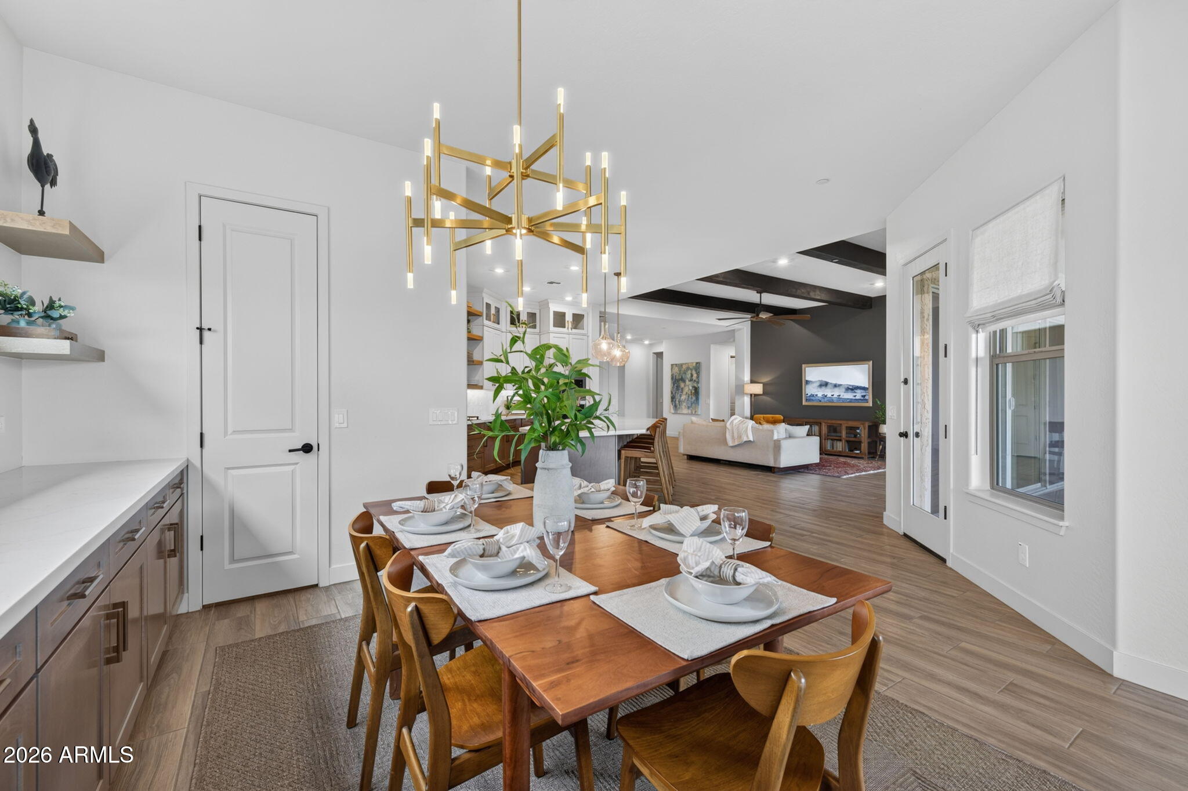
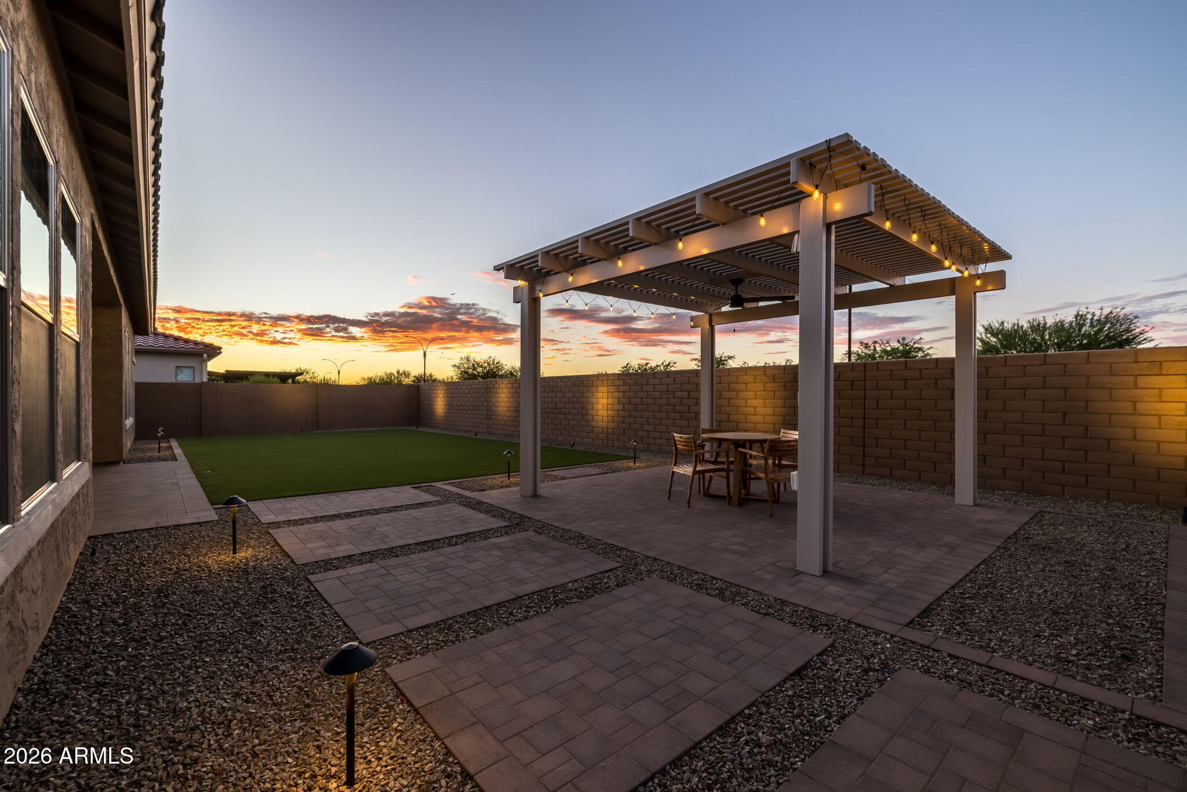
From the moment you arrive at 4717 S Venus, the curb appeal draws you in with real grass, clean lines, and a presence that sets the tone before you even step inside. The entry welcomes you into an open, light-filled layout with extra recessed lighting thoughtfully placed throughout, giving every space a warm, polished glow that feels intentional rather than incidental. Just off the entry, a private office with french doors offers a quiet, dedicated workspace, the kind of detail that makes everyday life easier. The living room is anchored by beautiful exposed beams overhead and opens seamlessly to the kitchen and dining area. Just beyond the dining room is also a sunroom addition that floods the space with natural light and creates a bright, airy extension of the main living area. Then there is the kitchen, and it genuinely stops you in your tracks. Two-toned cabinetry with gold hardware, cabinets that run all the way to the ceiling with glass doors on top, open shelving, a statement hexagon tile backsplash, a pot filler over the range, dedicated pot and pan drawers, and pendant lighting that ties it all together. This is a gourmet kitchen designed to be seen and used, and it delivers on both. A private bedroom with its own full bathroom, complete with a chevron tile shower, creates the perfect flex space, whether you need a guest room, a mother-in-law suite, or a space to make entirely your own. Two additional bedrooms are split by a teen flex room with a shared bathroom making the layout as functional as it is thoughtful. The primary suite is a retreat in every sense, featuring a super shower with floor-to-ceiling tile, a rainfall shower head, and a zero-entry floor that brings a spa-like feel right to your daily routine. Quartz countertops throughout the bathrooms add a clean, elevated finish. The laundry room comes fully equipped with cabinetry and a drop zone built right in, keeping the home organized and functional where it matters most. The garage features epoxy flooring, finished, clean, and ready for whatever you bring to it. Step outside to a backyard built for Arizona living. An extended covered patio, a pergola, and a combination of artificial turf and low-maintenance landscaping creates an outdoor space that is as easy to enjoy as it is to maintain. Located in the highly sought-after Eastmark community, residents enjoy access to resort-style amenities including community pools, splash pads, The Mark clubhouse, Steadfast Farm and Diner, parks, trails, and a year-round calendar of events that makes this one of the East Valley's most connected and vibrant places to live. This one has the upgrades, the layout, and the setting. Do not miss it.
| 2 weeks ago | Listing updated with changes from the MLS® | |
| 2 weeks ago | Price changed to $994,800 | |
| 2 months ago | Listing first seen on site |

All information should be verified by the recipient and none is guaranteed as accurate by ARMLS. Copyright 2026 Arizona Regional Multiple Listing Service, Inc. All rights reserved.
Last checked: 2026-09-01 06:53 AM UTC