HS_WHTHoriz_NoTag
Save
Ask
Tour
Hide
Share
$760,000
21 Days On Site

6915 N Full Quiver Trail
Prescott Valley, AZ 86315

For Sale|Single Family Residence|Active
3
Beds
2
Total Baths
2
Full Baths
1,892
SqFt
$402
/SqFt
2023
Built
Subdivision:
Skyview
County:
Yavapai

Due to the health concerns created by Coronavirus we are offering personal 1-1 online video walkthough tours where possible.
Call Now: 602-688-7388
Is this the listing for you? We can help make it yours.
602-688-7388
6915 N Full Quiver Trail6915 N Full Quiver Trail6915 N Full Quiver Trail6915 N Full Quiver Trail
Save
Ask
Tour
Hide
Share

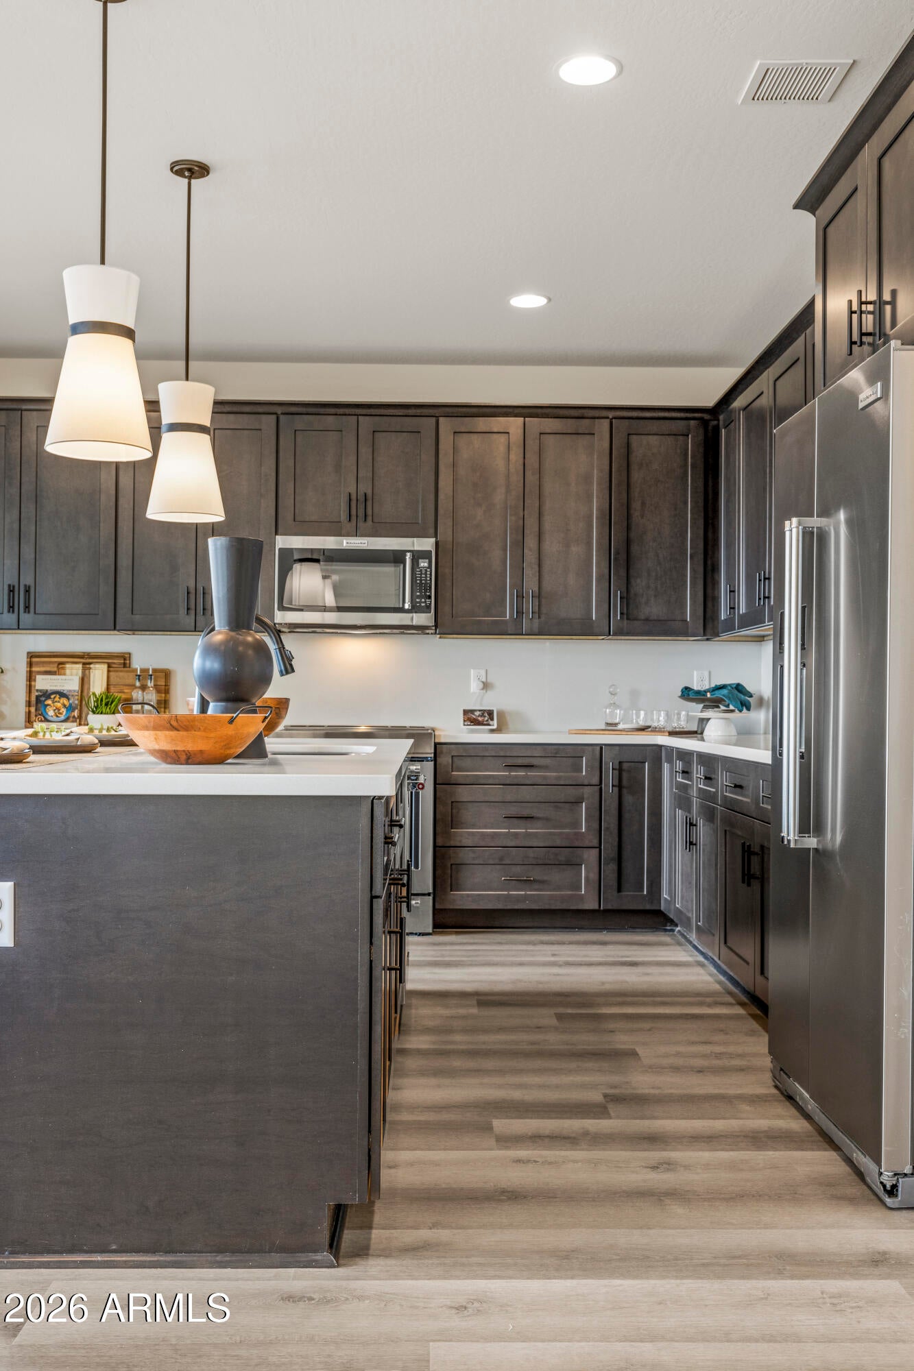
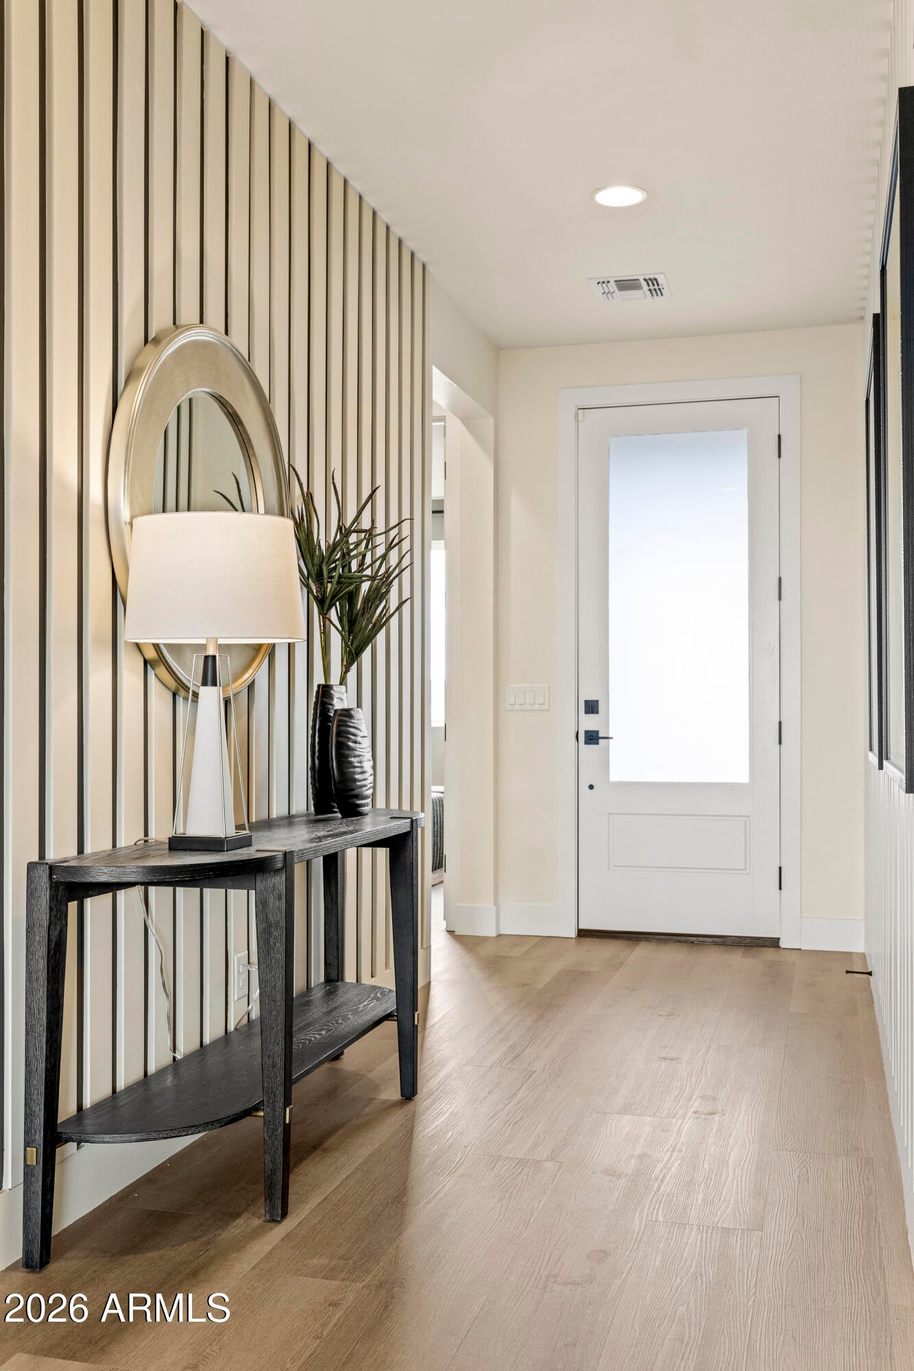
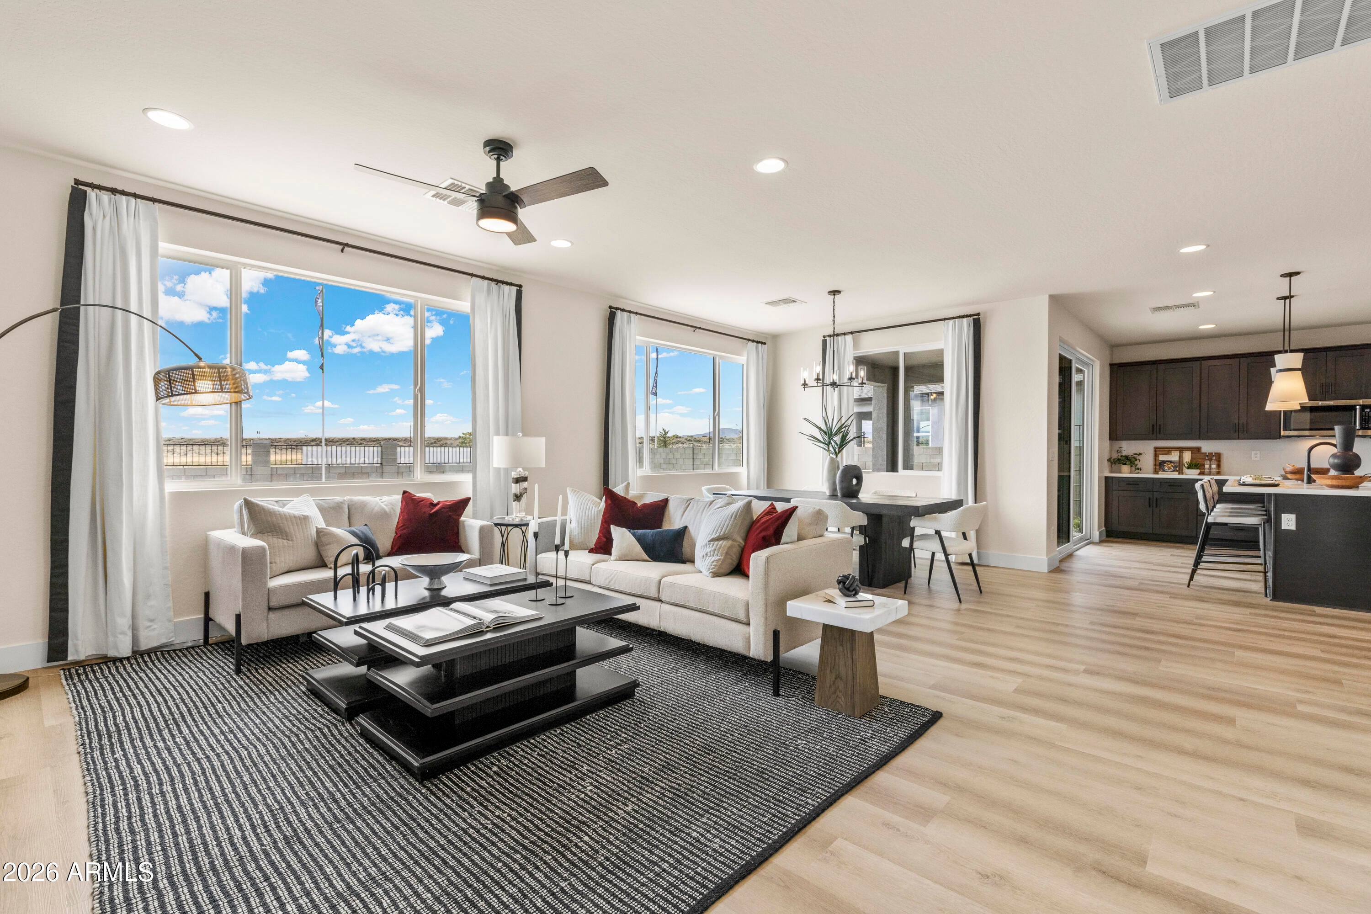
Beautiful highly upgraded model home! Great investment as the builder would like to lease back for a minimum of 1 year. Stunning 3 bedroom /2 bath with 3 car garage and loaded with designer upgrades and premium finishes throughout. Open concept layout, spacious living area, fireplace, beautifully landscaped backyard with built-in BBQ, firepit, and mountain views! Ideal opportunity for an investor or buyer seeking a future primary residence. This beautiful model home optimizes space with its split layout. Upon entering, the front section of the home presents a study, bedroom, and second bathroom, situated opposite the primary suite, with the laundry room conveniently positioned between them. An airy open great room layout fills the area with natural light through numerous windows. The kitchen is strategically located, providing views of the great room and easy access to the covered patio, ideal for entertaining. Noteworthy kitchen features comprise a walk-in pantry, a generously sized working island, and ample cabinet and countertop space.

Save
Ask
Tour
Hide
Share
Listing Snapshot
Price 
$760,000
Days On Site 
21 Days
Bedrooms 
3
Inside Area (SqFt) 
1,892 sqft
Total Baths 
2
Full Baths 
2
Partial Baths 
N/A
Lot Size 
0.2 Acres
Year Built 
2023
MLS® Number 
7047118
Status 
Active
Property Tax 
$2,831
HOA/Condo/Coop Fees 
$50 monthly
Sq Ft Source 
Builder
Friends & Family
Recent Activity
3 weeks agoListing updated with changes from the MLS®
3 weeks agoListing first seen on site
General Features
Acres 
0.2
Attached Garage 
Yes
Cross Street 
Pronghorn Ranch Pkwy
Disclosures 
Other (See Remarks)
Foundation 
Slab
Garage 
Yes
Garage Spaces 
3
Home Warranty 
Yes
Land Lease 
No
Levels 
One
Number Of Stories 
1
Parking 
Garage Door Opener
Parking Spaces 
3
Property Sub Type 
Single Family Residence
Security 
Security System Leased
Sewer 
Public Sewer
Style 
Ranch
Water Source 
Public
Interior Features
Appliances 
DryerWasherRefrigeratorDishwasherDisposalElectric RangeElectric OvenMicrowaveENERGY STAR Qualified DryerENERGY STAR Qualified Washer
Cooling 
Central AirENERGY STAR Qualified Equipment
Fireplace 
Yes
Fireplace Features 
Living Room
Fireplaces 
1
Flooring 
CarpetWood
Heating 
Forced AirENERGY STAR Qualified Equipment
Interior 
High Speed InternetSee RemarksKitchen IslandPantryHigh Ceilings
Laundry Features 
Inside
Window Features 
ScreensLow Emissivity WindowsENERGY STAR Qualified WindowsDouble Pane Windows
Bedroom 2 
Dimensions - 14.00 x 12.00Level - First
Bedroom 3 
Dimensions - 12.00 x 13.00Level - First
Great Room 
Dimensions - 17.00 x 24.00Level - First
Kitchen 
Dimensions - 13.50 x 12.00Level - First
Master Bedroom 
Dimensions - 16.50 x 13.00Level - First
Save
Ask
Tour
Hide
Share
Exterior Features
Construction Details 
Spray Foam InsulationStuccoDucts Professionally Air-Sealed
Exterior 
BarbecuePrivate YardBuilt-in Barbecue
Fencing 
Back Yard
Lot Features 
Sprinklers In FrontDesert BackDesert Front
Patio And Porch 
Patio
Roof 
Composition
Spa Features 
None
View 
Mountain(s)
Waterview 
Mountain(s)
Windows/Doors 
ScreensLow Emissivity WindowsENERGY STAR Qualified WindowsDouble Pane Windows
Community Features
Association Dues 
50
Financing Terms Available 
CashConventionalFHAVA Loan
HOA Fee Frequency 
Monthly
Horse Allowed 
Yes
Roads 
Asphalt
School District 
Humboldt Unified District
Township 
15
Schools
School District
Humboldt Unified District
Elementary School
Coyote Springs Elementary School
Middle School
Glassford Hill Middle School
High School
Unknown
Listing courtesy of Valley Peaks Realty.


All information should be verified by the recipient and none is guaranteed as accurate by ARMLS. Copyright 2026 Arizona Regional Multiple Listing Service, Inc. All rights reserved.
Last checked: 2026-07-18 01:30 AM UTC

Neighborhood & Commute
Source: Walkscore
Save
Ask
Tour
Hide
Share

Let's Connect

I'm social! Connect with me on all the popular social media channels.

Realty In Style Instagram

Follow Realty In Style on Instagram for beautiful homes and design inspiration!

Scroll to Top