

830 E Canyon WayChandler, AZ 85249
Due to the health concerns created by Coronavirus we are offering personal 1-1 online video walkthough tours where possible.
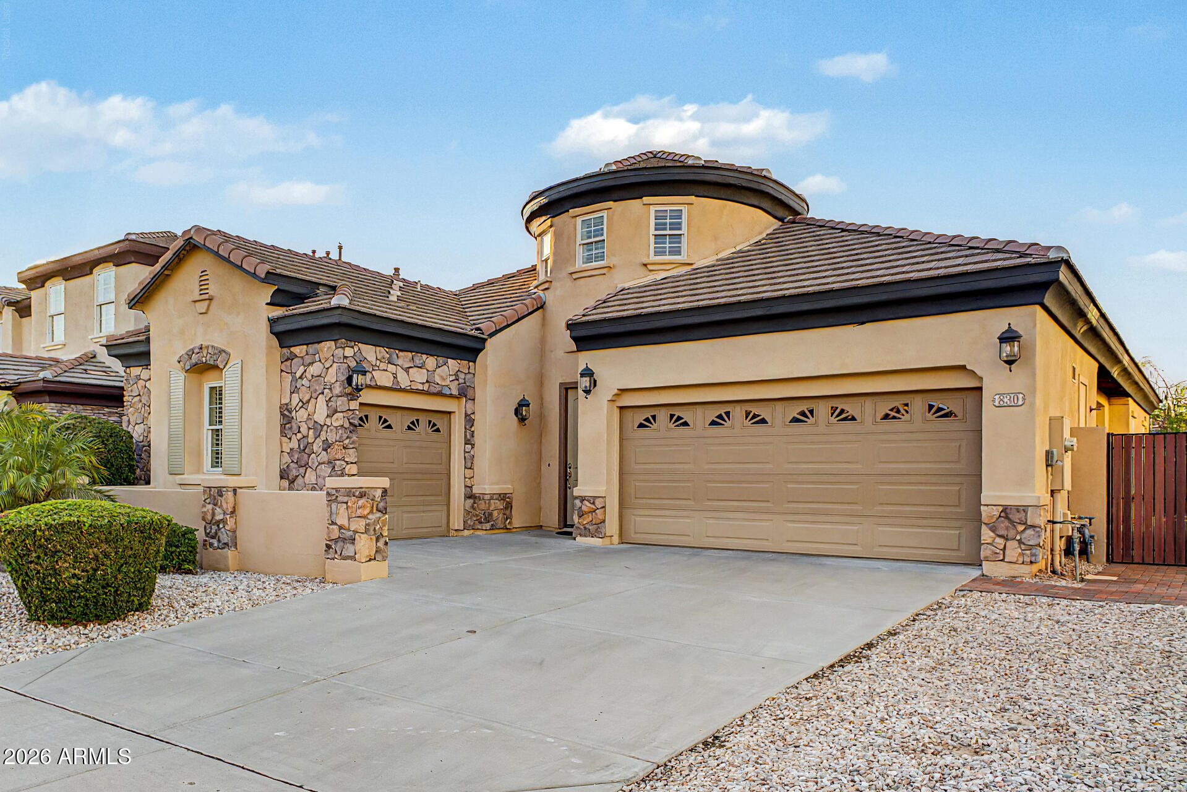
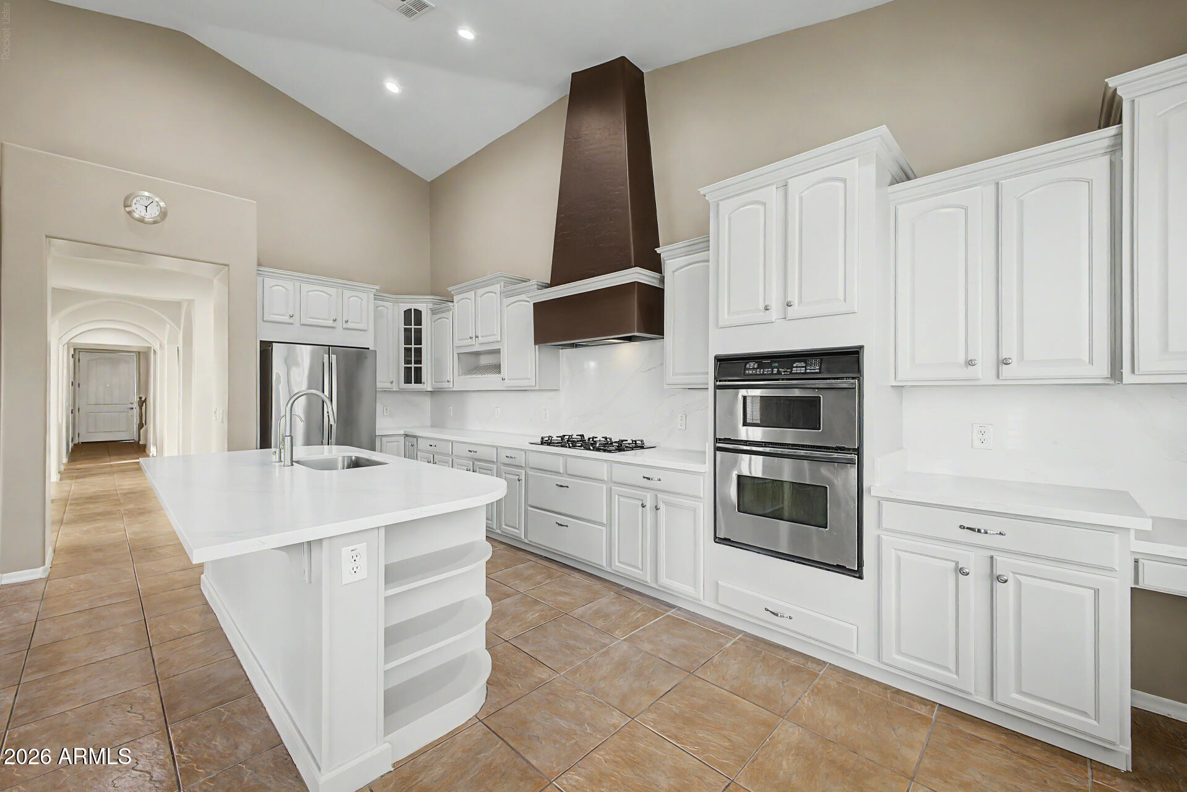
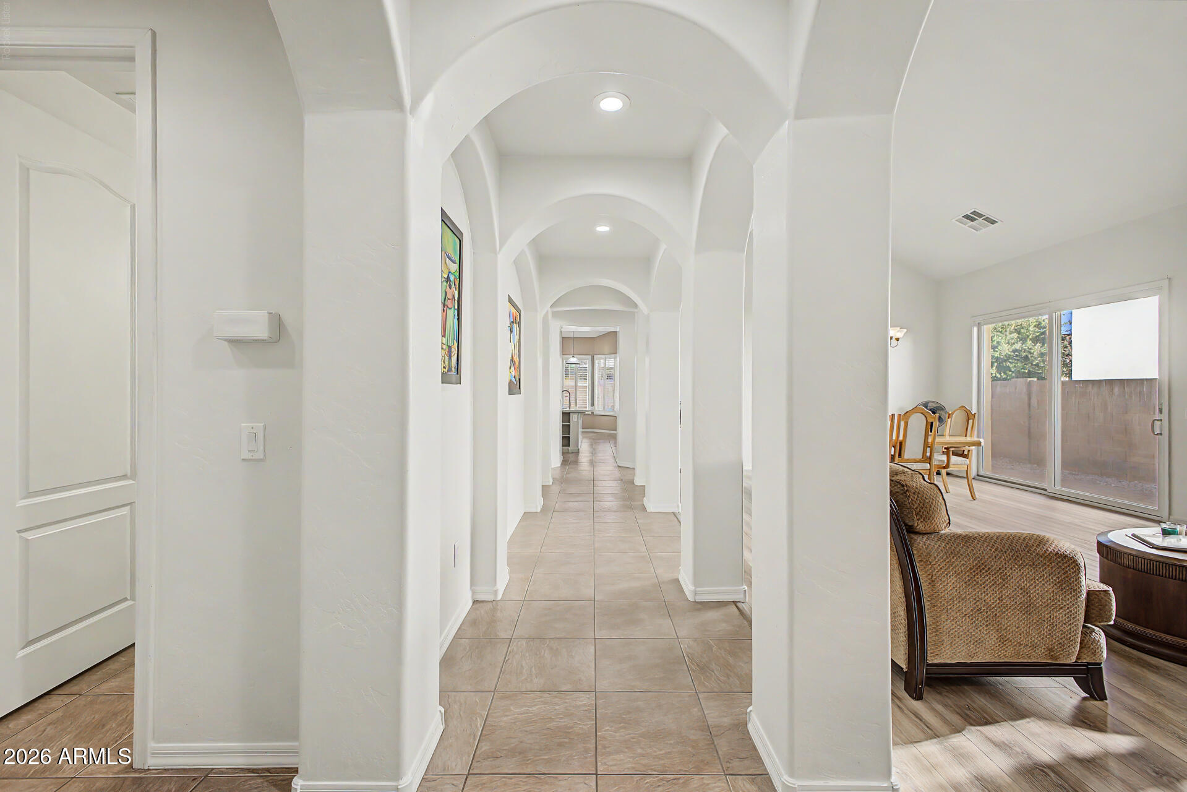
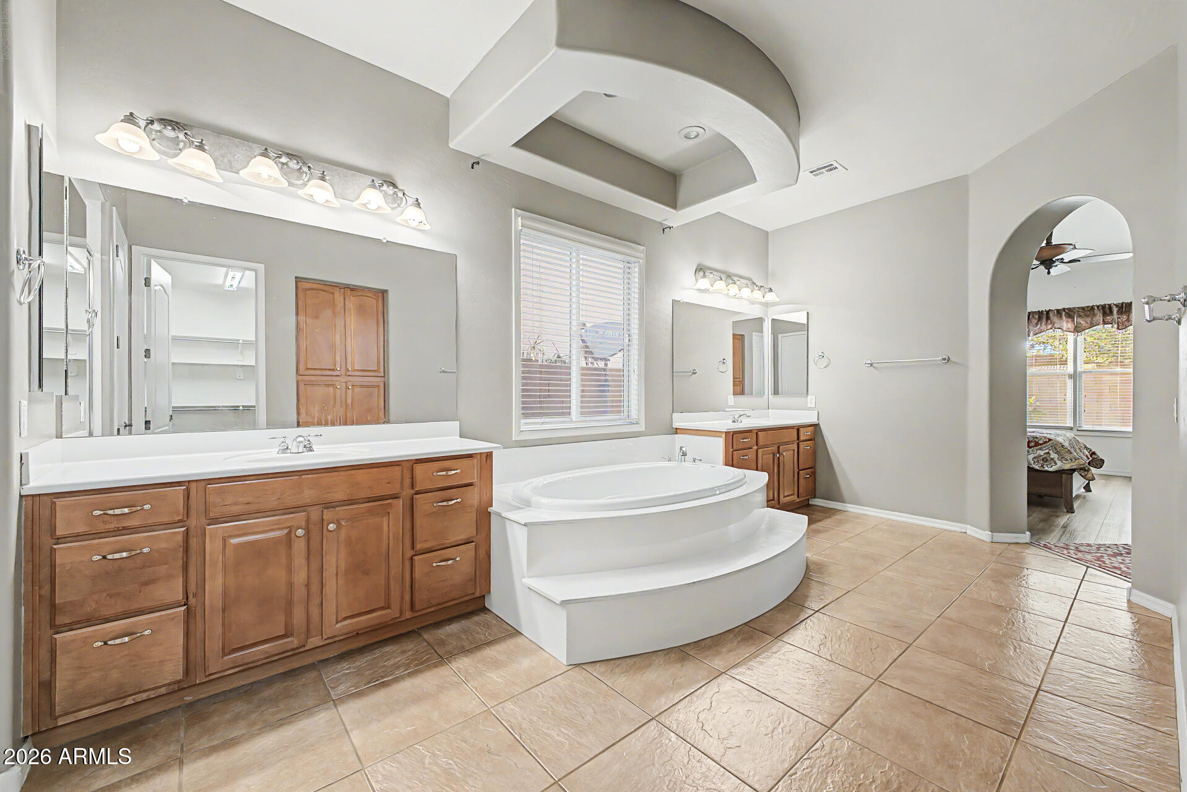
Over 3,000 SF in desirable McQueen Lakes at under $250/SF! This beautifully updated home offers 3 bedrooms PLUS a huge upstairs flex room, 2.5 baths, downstairs primary suite and 3-car garage. The updated kitchen features quartz countertops, custom cabinetry, stainless appliances, gas range and island. A/C replaced in 2024 updated flooring add even more value. The spacious split primary features dual vanities, soaking tub, separate shower and walk-in closet. The oversized loft/flex room offers endless possibilities--home office, media room, gym, game room or additional living space. Enjoy vaulted ceilings, two living areas, formal dining and a low-maintenance backyard with covered patio, pavers and artificial turf. Welcome to McQueen Lakes, one of South Chandler's distinctive lake communities. This spacious 3,011 SF home combines a flexible floor plan with valuable recent updates and plenty of room to spread out. All three bedrooms are conveniently located downstairs, including the split primary suite with dual vanities, soaking tub, separate shower and walk-in closet. Two additional bedrooms are joined by a Jack-and-Jill bath. Upstairs, the oversized loft creates an incredible flex space that can adapt to your lifestyle--home office, media room, game room, fitness space, hobby room or additional living area. The updated kitchen features quartz countertops, custom cabinetry, stainless steel appliances, gas cooking and a large island. Additional highlights: A/C replaced in 2024, updated flooring, vaulted ceilings, two separate living areas, formal dining, plantation shutters and a 3-car garage. Outside, enjoy a covered patio, paver entertaining area and low-maintenance artificial turf. McQueen Lakes offers a neighborhood setting with lakes, common areas and a children's playground. With more than 3,000 square feet and an asking price under $250 per square foot, 830 E Canyon Way offers an exceptional opportunity to own a spacious, updated home in McQueen Lakes.
| 2 weeks ago | Listing updated with changes from the MLS® | |
| 3 weeks ago | Price changed to $748,900 | |
| 2 months ago | Status changed to Active | |
| 2 months ago | Listing first seen on site |

All information should be verified by the recipient and none is guaranteed as accurate by ARMLS. Copyright 2026 Arizona Regional Multiple Listing Service, Inc. All rights reserved.
Last checked: 2026-09-03 12:18 AM UTC