HS_WHTHoriz_NoTag
Save
Ask
Tour
Hide
Share
$9,400,000
21 Days On Site

5843 E CALLE DEL SUD --
Phoenix, AZ 85018

For Sale|Single Family Residence|Active
5
Beds
6
Total Baths
5
Full Baths
1
Partial Bath
6,953
SqFt
$1,352
/SqFt
2019
Built
Subdivision:
CHARNWOOD 2
County:
Maricopa

Due to the health concerns created by Coronavirus we are offering personal 1-1 online video walkthough tours where possible.
Call Now: 602-688-7388
Is this the listing for you? We can help make it yours.
602-688-7388
5843 E CALLE DEL SUD --5843 E CALLE DEL SUD --
Save
Ask
Tour
Hide
Share

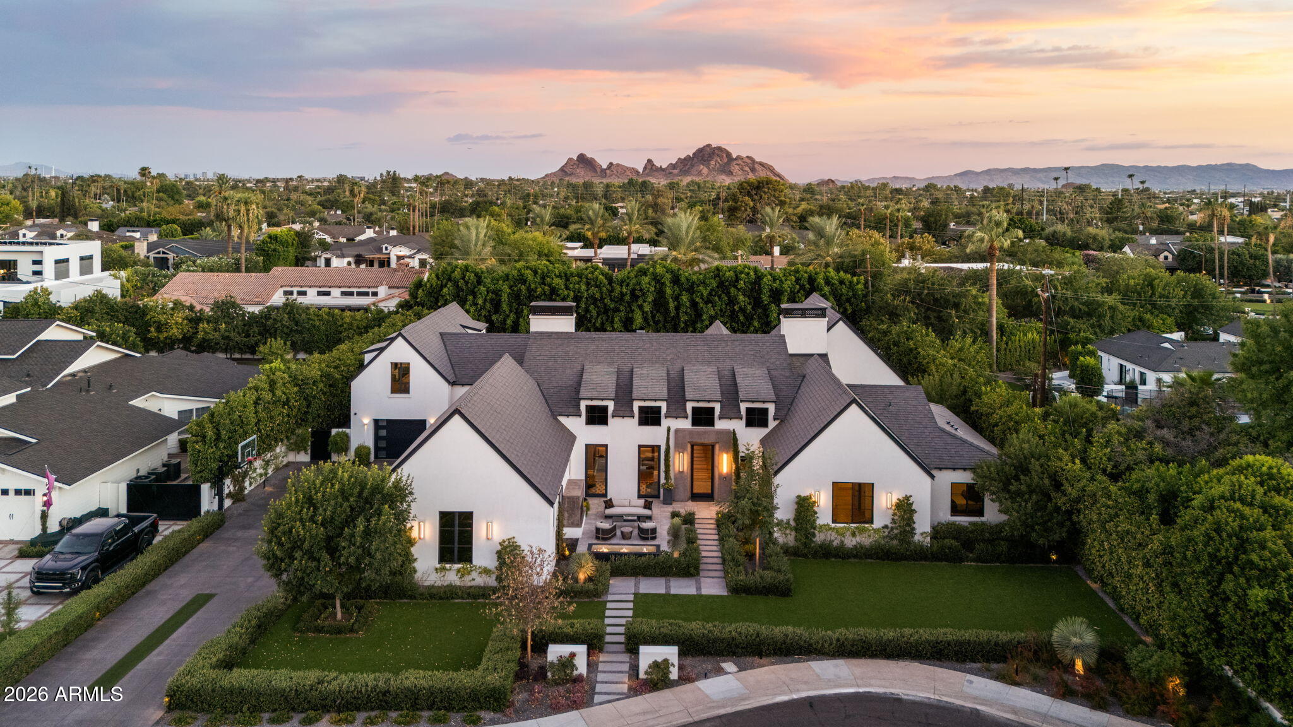
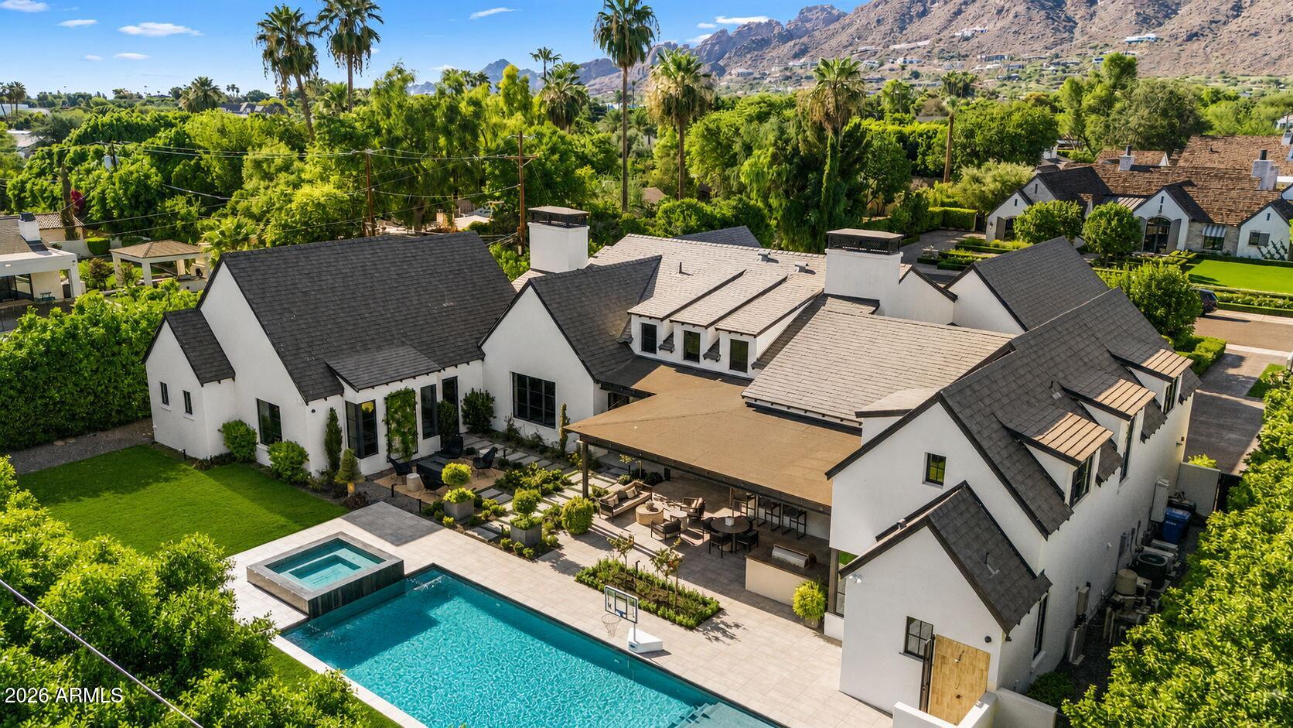
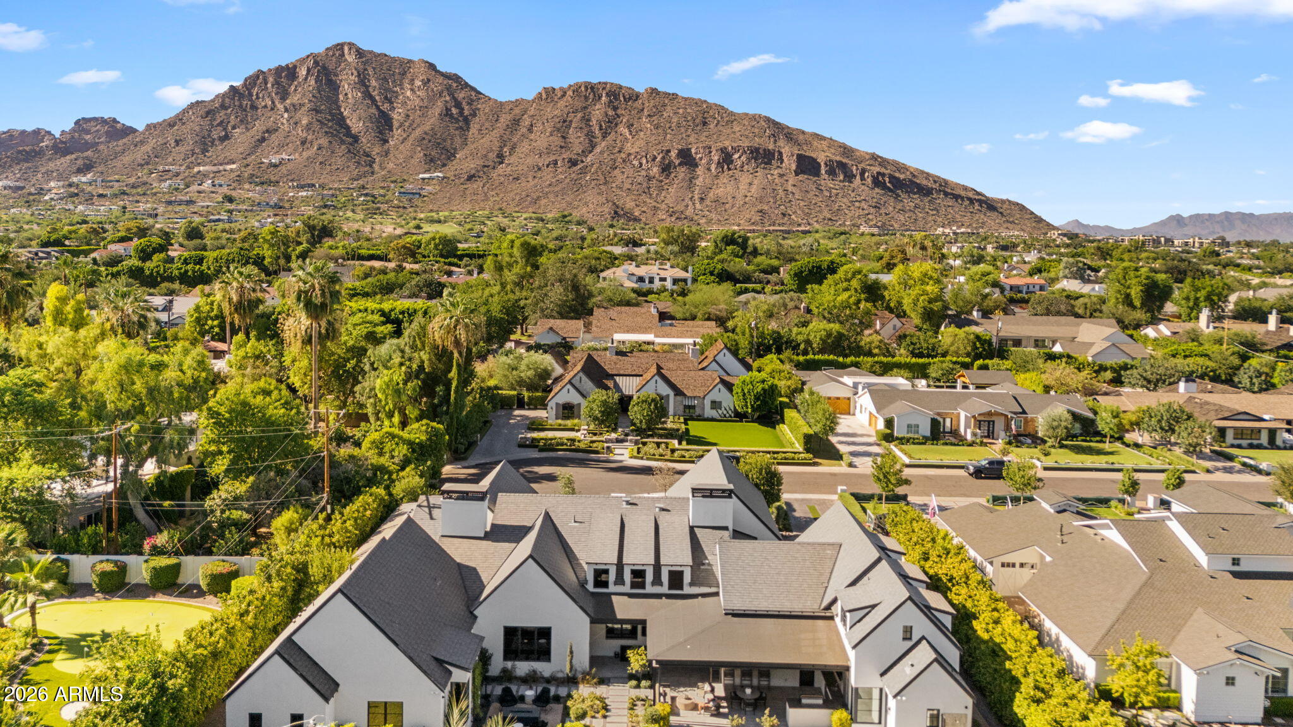
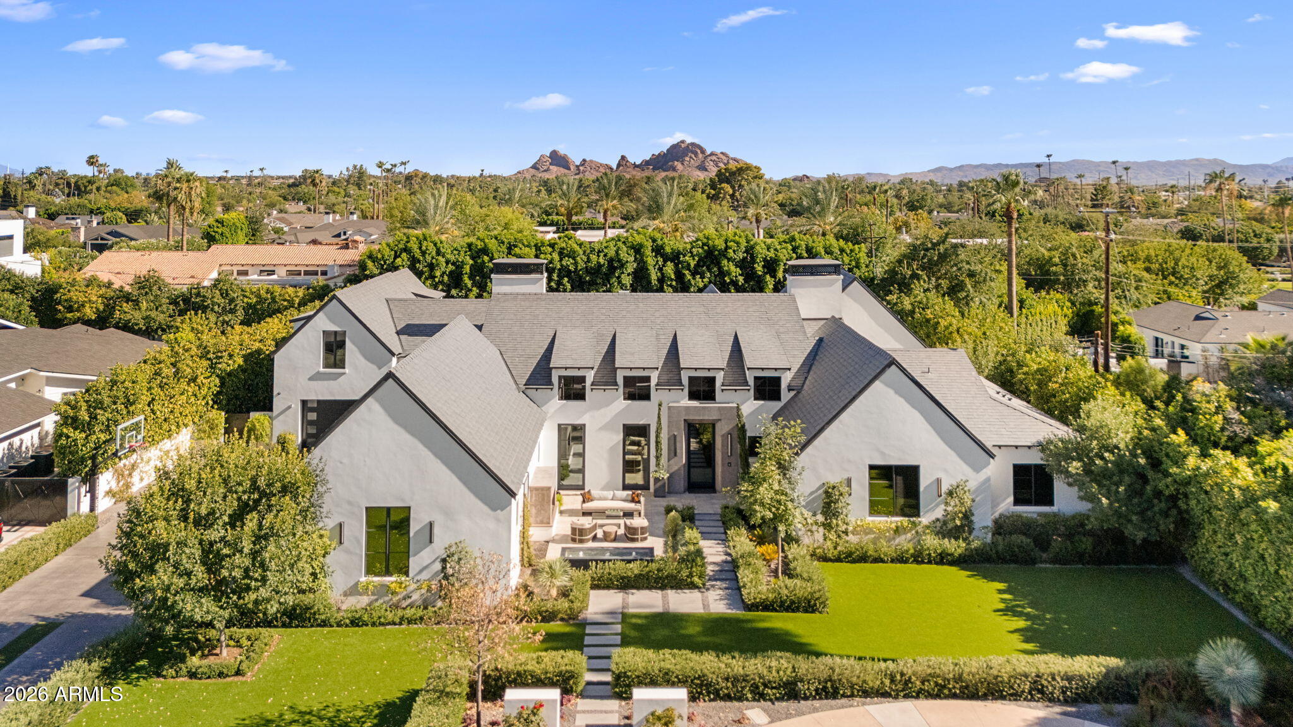
Some homes are built. This one was envisioned. A private world. A front-row seat to Camelback Mountain. An address that defines Arcadia. Privately positioned at the end of a coveted cul-de-sac on nearly one acre, this extraordinary 2019 custom estate by Brett Brimley offers nearly 7,000 SF, 5 ensuite bedrooms, 5.5 baths, a private guest suite with kitchenette and garage, executive office, media lounge, and seamless indoor-outdoor living. Resort-style amenities include a negative-edge pool, elevated spa, Twin Eagles outdoor kitchen, sports bar, Control4 smart home, Sub-Zero & Wolf appliances, climate-controlled golf simulator-ready garage, and breathtaking mountain views--just minutes from Scottsdale, Paradise Valley, world-class dining, luxury shopping, golf, and Sky Harbor

Save
Ask
Tour
Hide
Share
Listing Snapshot
Price 
$9,400,000
Days On Site 
21 Days
Bedrooms 
5
Inside Area (SqFt) 
6,953 sqft
Total Baths 
6
Full Baths 
5
Partial Baths 
1
Lot Size 
0.58 Acres
Year Built 
2019
MLS® Number 
7047179
Status 
Active
Property Tax 
$19,329
HOA/Condo/Coop Fees 
N/A
Sq Ft Source 
Assessor
Friends & Family
Recent Activity
4 hours agoListing updated with changes from the MLS®
20 hours agoStatus changed to Active
3 weeks agoListing first seen on site
General Features
Acres 
0.58
Cross Street 
56th St & Camelback
Disclosures 
Seller Discl Avail
Garage 
Yes
Garage Spaces 
4
Land Lease 
No
Levels 
Two
Number Of Stories 
2
Parking Spaces 
6
Property Sub Type 
Single Family Residence
Sewer 
Public Sewer
Water Source 
Public
Interior Features
Appliances 
Water Softener OwnedGas Range
Cooling 
Central Air
Fireplace 
Yes
Fireplaces 
3
Heating 
Electric
Laundry Features 
Inside
Spa 
Yes
Bedroom 2 
Bedroom 3 
Bedroom 4 
Bedroom 5 
Game Room 
Kitchen 
Living Room 
Loft 
Master Bedroom 
Save
Ask
Tour
Hide
Share
Exterior Features
Construction Details 
Brick VeneerFrame
Fencing 
Perimeter
Pool Features 
HeatedOutdoor Pool
Private Pool 
Yes
Roof 
Tile
Spa 
Yes
Spa Features 
Private
Community Features
Financing Terms Available 
CashConventional
School District 
Scottsdale Unified District
Township 
2N
Schools
School District
Scottsdale Unified District
Elementary School
Tavan Elementary School
Middle School
Ingleside Middle School
High School
Arcadia High School
Listing courtesy of SERHANT..


All information should be verified by the recipient and none is guaranteed as accurate by ARMLS. Copyright 2026 Arizona Regional Multiple Listing Service, Inc. All rights reserved.
Last checked: 2026-07-18 03:16 AM UTC

Neighborhood & Commute
Source: Walkscore
Save
Ask
Tour
Hide
Share

Let's Connect

I'm social! Connect with me on all the popular social media channels.

Realty In Style Instagram

Follow Realty In Style on Instagram for beautiful homes and design inspiration!

Scroll to Top