HS_WHTHoriz_NoTag
Save
Ask
Tour
Hide
Share
$2,400,000
21 Days On Site

4518 N 39TH Street
Phoenix, AZ 85018

For Sale|Single Family Residence|Active
5
Beds
5
Total Baths
4
Full Baths
1
Partial Bath
3,565
SqFt
$673
/SqFt
2021
Built
Subdivision:
RANCHO DEL MONTE UNIT 4
County:
Maricopa

Due to the health concerns created by Coronavirus we are offering personal 1-1 online video walkthough tours where possible.
Call Now: 602-688-7388
Is this the listing for you? We can help make it yours.
602-688-7388
Upcoming Open Houses
Due to COVID-19, we recommend you verify Open Houses before attending.
Sun, Jul 19, 1:00 PM - 3:00 PM
4518 N 39TH Street4518 N 39TH Street4518 N 39TH Street4518 N 39TH Street
Save
Ask
Tour
Hide
Share

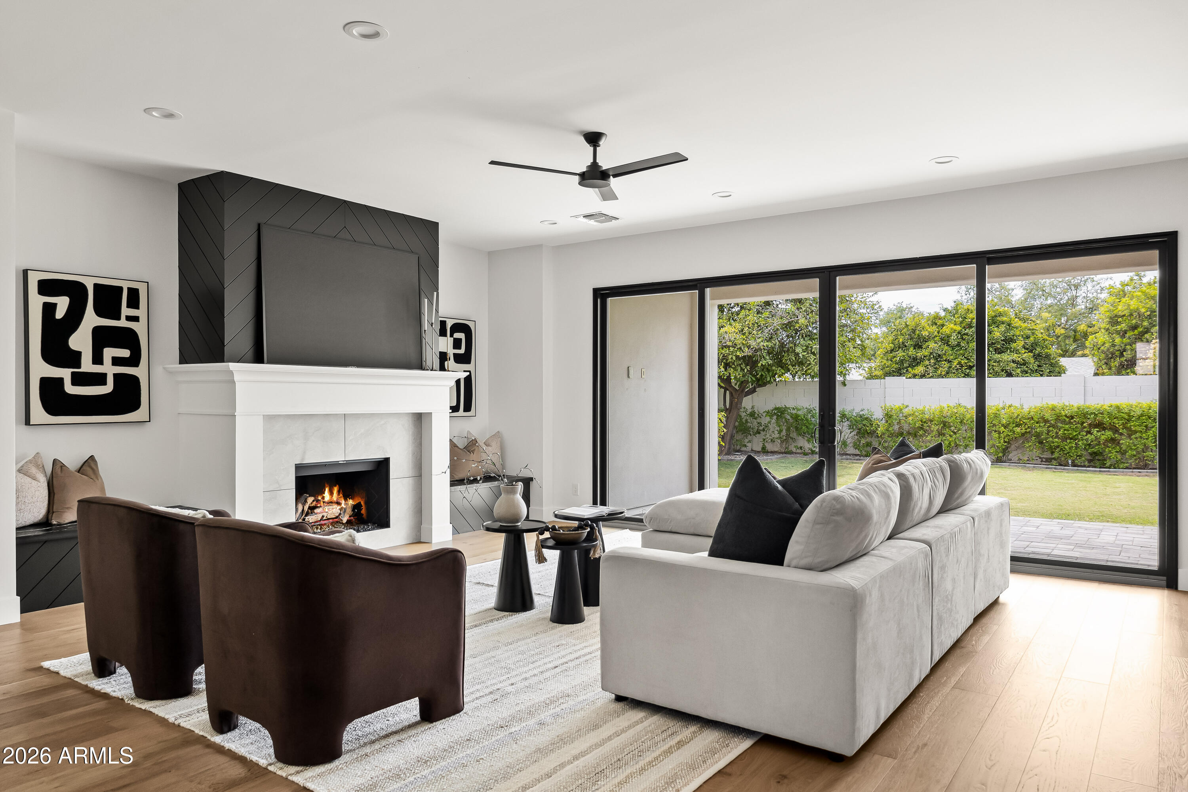
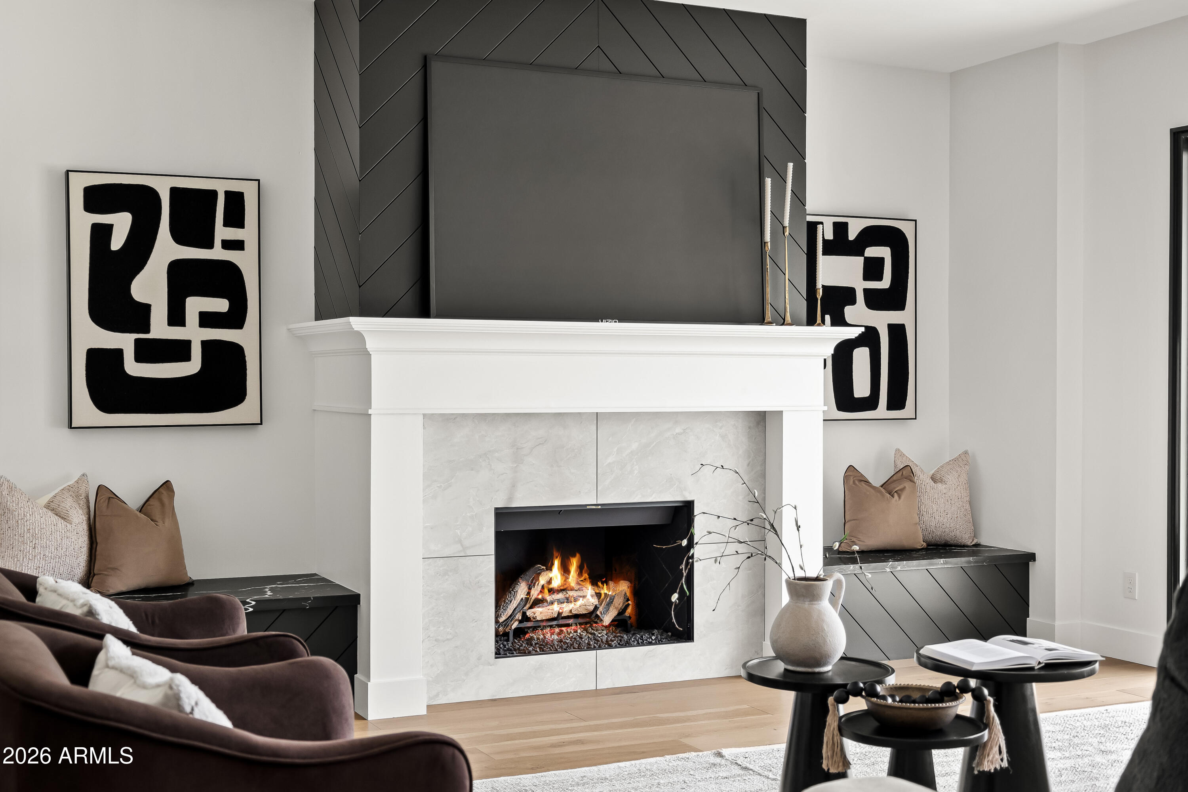
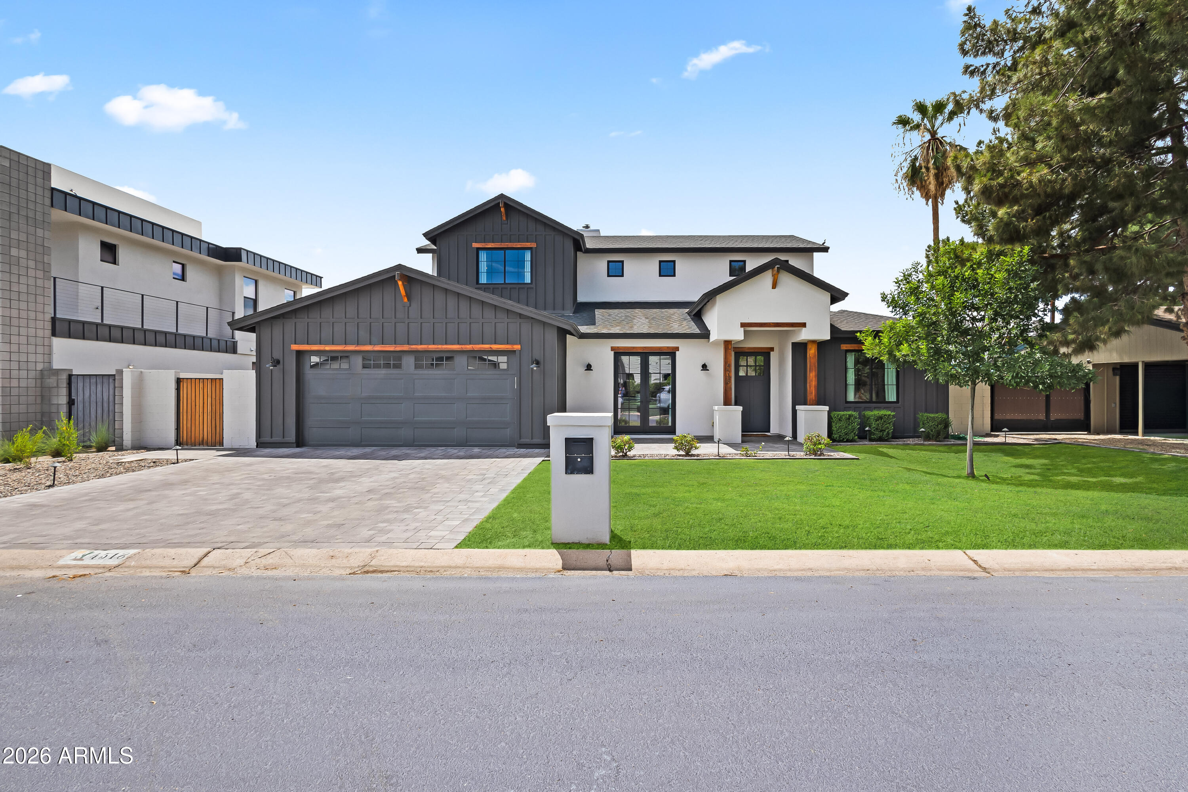
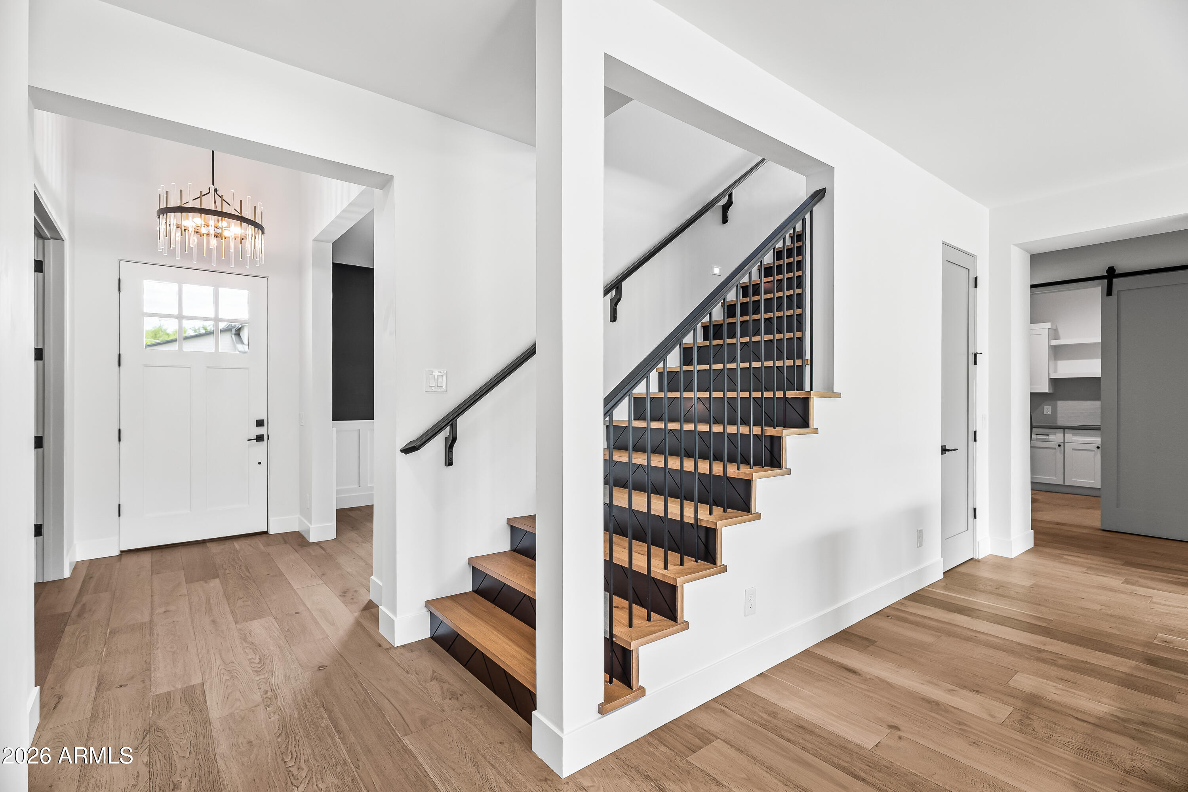
Experience refined Arcadia living in this stunning two-story home where timeless design meets modern luxury. Soaring ceilings, white oak flooring, and expansive windows and sliding glass doors fill the home with natural light, showcasing its thoughtfully designed 5-bedroom, 4.5-bath floor plan. The spacious living room features a gas fireplace and a wall of sliding glass doors that seamlessly blend indoor and outdoor living. Designed for both everyday living and effortless entertaining, the chef's kitchen is appointed with a gas range, oversized island, wine refrigerator, breakfast nook, and formal dining area. The private primary suite offers direct backyard access and a spa-inspired bath complete with dual vanities, a freestanding soaking tub, oversized shower, and custom walk-in closet. Upstairs, you'll find three additional bedrooms and a versatile bonus room ideal for a media room, second living area, or playroom. Outside, enjoy lush grass front and back yards with ample space to relax, play, or entertain. Additional highlights include a two-car garage, convenient drop zone, and an oversized laundry room with a utility sink and abundant storage. Ideally located just minutes from the Biltmore and Old Town Scottsdale, and within walking distance of Arcadia favorites including Postino, La Grande Orange Grocery & Pizzeria, and Ingo's Tasty Food, this exceptional home offers the perfect blend of luxury, convenience, and one of Phoenix's most sought-after lifestyles.

Save
Ask
Tour
Hide
Share
Listing Snapshot
Price 
$2,400,000
Days On Site 
21 Days
Bedrooms 
5
Inside Area (SqFt) 
3,565 sqft
Total Baths 
5
Full Baths 
4
Partial Baths 
1
Lot Size 
0.19 Acres
Year Built 
2021
MLS® Number 
7047181
Status 
Active
Property Tax 
$10,717
HOA/Condo/Coop Fees 
N/A
Sq Ft Source 
Appraiser
Friends & Family
Recent Activity
3 days agoListing updated with changes from the MLS®
3 weeks agoListing first seen on site
General Features
Acres 
0.19
Attached Garage 
Yes
Cross Street 
39th St & Campbell
Disclosures 
Agency Discl ReqSeller Discl Avail
Garage 
Yes
Garage Spaces 
2
Land Lease 
No
Levels 
Two
Number Of Stories 
2
Parking Spaces 
2
Property Sub Type 
Single Family Residence
Sewer 
Public Sewer
Style 
Contemporary
Water Source 
Public
Interior Features
Appliances 
DryerWasherRefrigeratorDishwasherDisposalGas Range
Cooling 
Central Air
Fireplace 
Yes
Fireplaces 
1
Flooring 
TileWood
Heating 
Forced Air
Interior 
High Speed InternetDouble VanityEat-in KitchenKitchen Island
Laundry Features 
Inside
Save
Ask
Tour
Hide
Share
Exterior Features
Construction Details 
StuccoFrame
Fencing 
Block
Roof 
Tile
Spa Features 
None
Community Features
Financing Terms Available 
CashConventional1031 Exchange
School District 
Phoenix Union High School District
Township 
2N
Schools
School District
Phoenix Union High School District
Elementary School
Biltmore Preparatory Academy
Middle School
Biltmore Preparatory Academy
High School
Camelback High School
Listing courtesy of Local Luxury Christie's International Real Estate.


All information should be verified by the recipient and none is guaranteed as accurate by ARMLS. Copyright 2026 Arizona Regional Multiple Listing Service, Inc. All rights reserved.
Last checked: 2026-07-17 11:01 PM UTC

Neighborhood & Commute
Source: Walkscore
Save
Ask
Tour
Hide
Share

Let's Connect

I'm social! Connect with me on all the popular social media channels.

Realty In Style Instagram

Follow Realty In Style on Instagram for beautiful homes and design inspiration!

Scroll to Top