HS_WHTHoriz_NoTag
Save
Ask
Tour
Hide
Share
$1,397,000
21 Days On Site

4534 N 30TH Place
Phoenix, AZ 85016

For Sale|Single Family Residence|Active
3
Beds
3
Total Baths
3
Full Baths
2,260
SqFt
$618
/SqFt
1956
Built
Subdivision:
CAMPBELL MANOR 2
County:
Maricopa

Due to the health concerns created by Coronavirus we are offering personal 1-1 online video walkthough tours where possible.
Call Now: 602-688-7388
Is this the listing for you? We can help make it yours.
602-688-7388
Upcoming Open Houses
Due to COVID-19, we recommend you verify Open Houses before attending.
Sat, Jul 18, 10:00 AM - 1:00 PM
4534 N 30TH Place4534 N 30TH Place4534 N 30TH Place4534 N 30TH Place
Save
Ask
Tour
Hide
Share

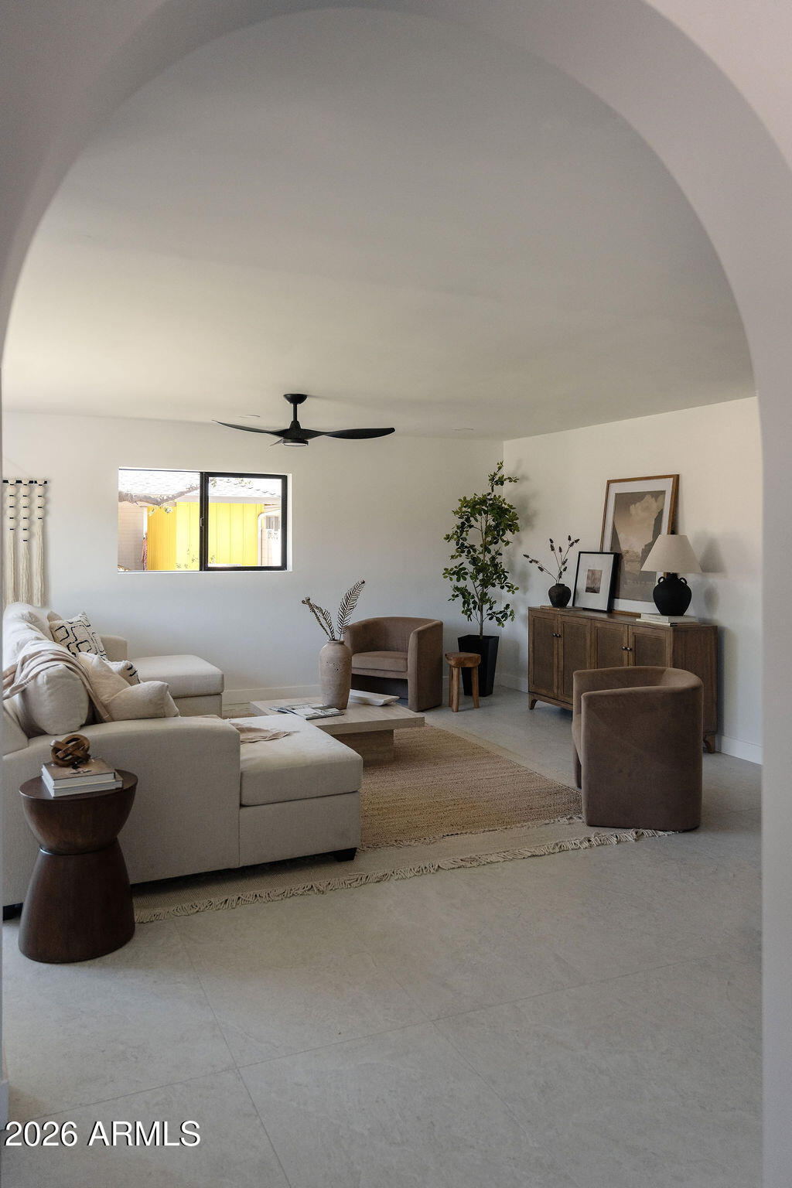
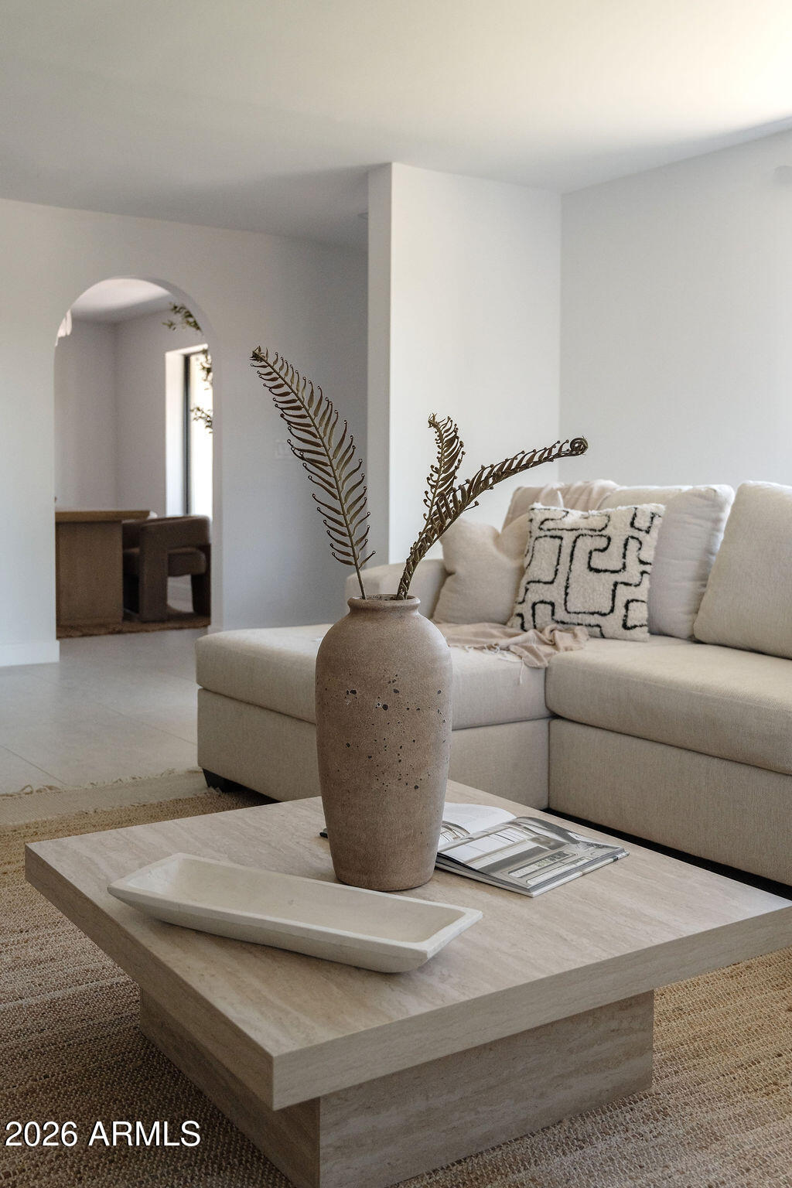
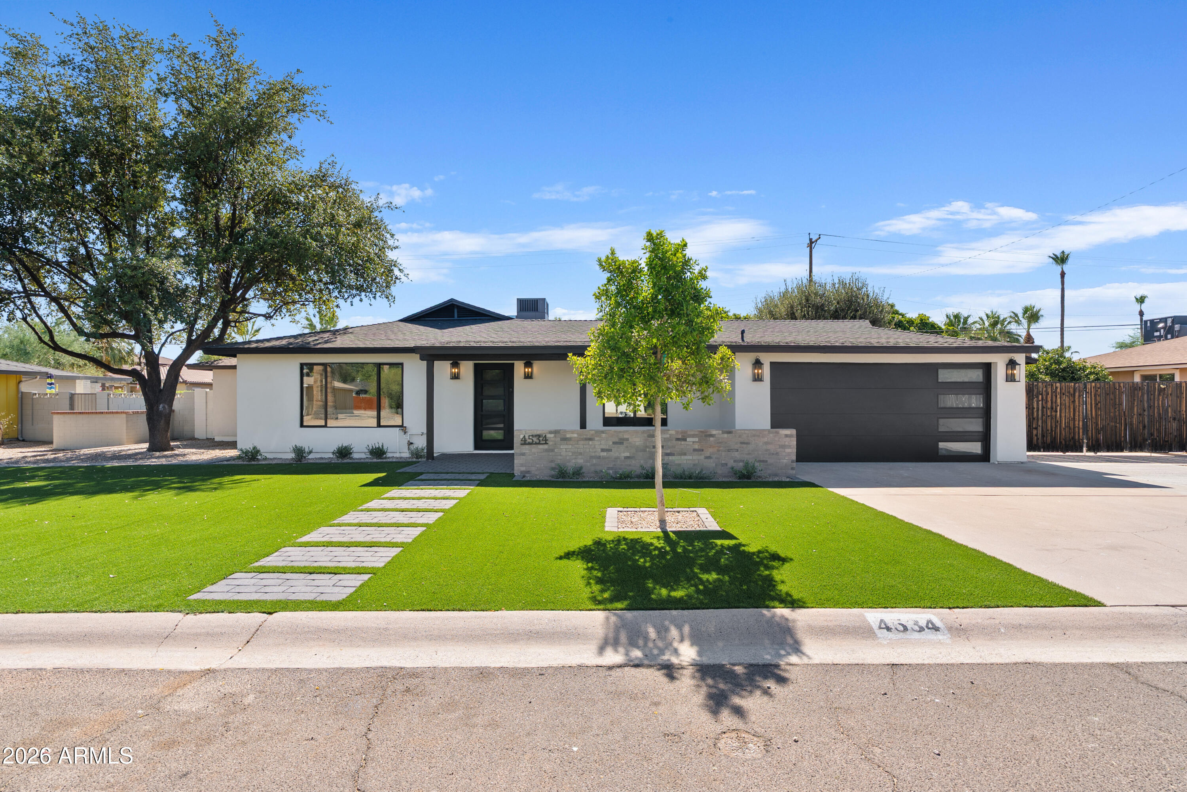
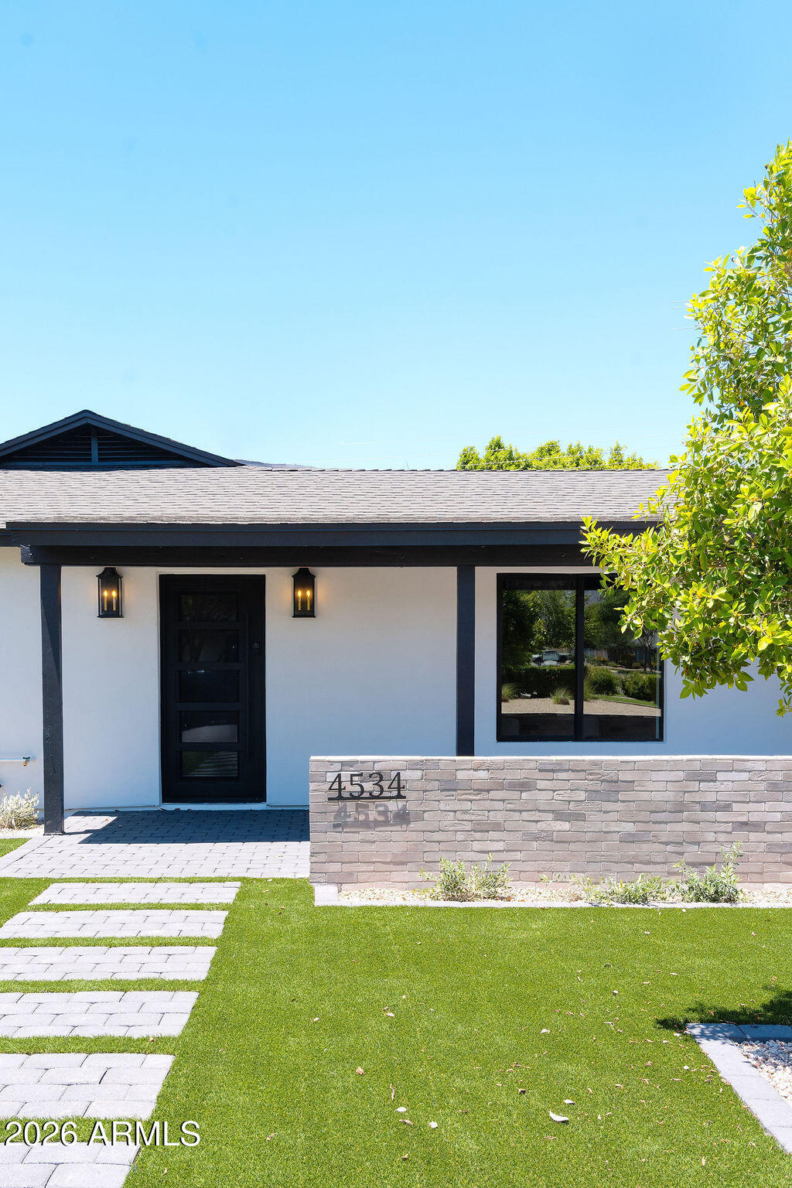
Welcome to this stunning charming residence where luxury design meets everyday functionality in one of Phoenix's most desirable locations. Offering 3 bedrooms, 3 Full bathrooms, and a detached flex room ideal for a home office, gym, or guest suite, this home has been thoughtfully designed from top to bottom. Inside, you'll find smooth-finish walls, arched entryways and a stunning design. The Gourmet Kitchen features custom dark cabinetry, designer lighting, led lighting, stainless steel appliances, a custom plaster hood, gas cooktop, a large island with quartz waterfall edges, a dedicated large walk in butler's pantry with custom cabinets, led lighting and tile back splash. More unique features include the build in bar in the dining area, the dedicated mudroom area with a custom built in mudroom, and the oversized laundry room that includes cabinetry, and a custom tiled dog wash station. The luxurious primary suite features a spa-inspired shower with a beautifully tiled walk-in shower, and tiled vanity. Each bathroom feels like its very own spa. Step outside to your own backyard oasis featuring a sparkling diving PebbleTec pool, synthetic turf, paver patios, and a covered gazebo with a built-in grill and sink, perfect for relaxing or hosting family and friends. Additional upgrades include a new roof, tankless water heater, synthetic stucco exterior, black-trimmed windows, epoxy garage floors, and professionally designed low-maintenance landscaping. Located in the heart of Phoenix, you're just minutes from Arcadia, the Biltmore, Camelback Corridor, Downtown Phoenix, Sky Harbor Airport, and some of the city's best restaurants, shopping, golf, hiking, and entertainment. This is more than a home, it's the lifestyle you've been waiting for. Owner Agent

Save
Ask
Tour
Hide
Share
Listing Snapshot
Price 
$1,397,000
Days On Site 
21 Days
Bedrooms 
3
Inside Area (SqFt) 
2,260 sqft
Total Baths 
3
Full Baths 
3
Partial Baths 
N/A
Lot Size 
0.21 Acres
Year Built 
1956
MLS® Number 
7047187
Status 
Active
Property Tax 
$4,515
HOA/Condo/Coop Fees 
N/A
Sq Ft Source 
Appraiser
Friends & Family
Recent Activity
yesterdayListing updated with changes from the MLS®
3 weeks agoListing first seen on site
General Features
Acres 
0.21
Cross Street 
32nd St. & Camelback
Disclosures 
Agency Discl ReqSeller Discl Avail
Garage 
Yes
Garage Spaces 
2
Land Lease 
No
Levels 
One
Number Of Stories 
1
Parking 
RV Access/Parking
Parking Spaces 
2
Property Sub Type 
Single Family Residence
Sewer 
Public Sewer
Style 
Ranch
Utilities 
Cable Available
Water Source 
Public
Interior Features
Appliances 
RefrigeratorDishwasherDisposalGas RangeGas OvenMicrowave
Cooling 
Central AirCeiling Fan(s)
Flooring 
Tile
Heating 
Natural Gas
Interior 
High Speed InternetDouble VanityEat-in KitchenBreakfast BarPantry
Laundry Features 
Gas Dryer Hookup
Window Features 
Skylight(s)Double Pane Windows
Save
Ask
Tour
Hide
Share
Exterior Features
Construction Details 
Brick VeneerBlockFrame
Exterior 
Private YardStorage
Fencing 
Block
Lot Features 
Sprinklers In RearSprinklers In Front
Patio And Porch 
Patio
Private Pool 
Yes
Roof 
Composition
Spa Features 
None
View 
Mountain(s)
Waterview 
Mountain(s)
Windows/Doors 
Skylight(s)Double Pane Windows
Community Features
Financing Terms Available 
CashConventionalVA Loan
School District 
Phoenix Union High School District
Township 
2N
Schools
School District
Phoenix Union High School District
Elementary School
Madison Camelview Elementary
Middle School
Madison Park School
High School
Camelback High School
Listing courtesy of eXp Realty.


All information should be verified by the recipient and none is guaranteed as accurate by ARMLS. Copyright 2026 Arizona Regional Multiple Listing Service, Inc. All rights reserved.
Last checked: 2026-07-18 02:11 AM UTC

Neighborhood & Commute
Source: Walkscore
Save
Ask
Tour
Hide
Share

Let's Connect

I'm social! Connect with me on all the popular social media channels.

Realty In Style Instagram

Follow Realty In Style on Instagram for beautiful homes and design inspiration!

Scroll to Top