HS_WHTHoriz_NoTag
Save
Ask
Tour
Hide
Share
$407,000
21 Days On Site

12011 S TOMI Drive
Phoenix, AZ 85044

For Sale|Single Family Residence|Active Under Contract
2
Beds
2
Total Baths
2
Full Baths
1,406
SqFt
$289
/SqFt
1976
Built
Subdivision:
AHWATUKEE RS-3
County:
Maricopa

Due to the health concerns created by Coronavirus we are offering personal 1-1 online video walkthough tours where possible.
Call Now: 602-688-7388
Is this the listing for you? We can help make it yours.
602-688-7388
12011 S TOMI Drive12011 S TOMI Drive12011 S TOMI Drive12011 S TOMI Drive
Save
Ask
Tour
Hide
Share

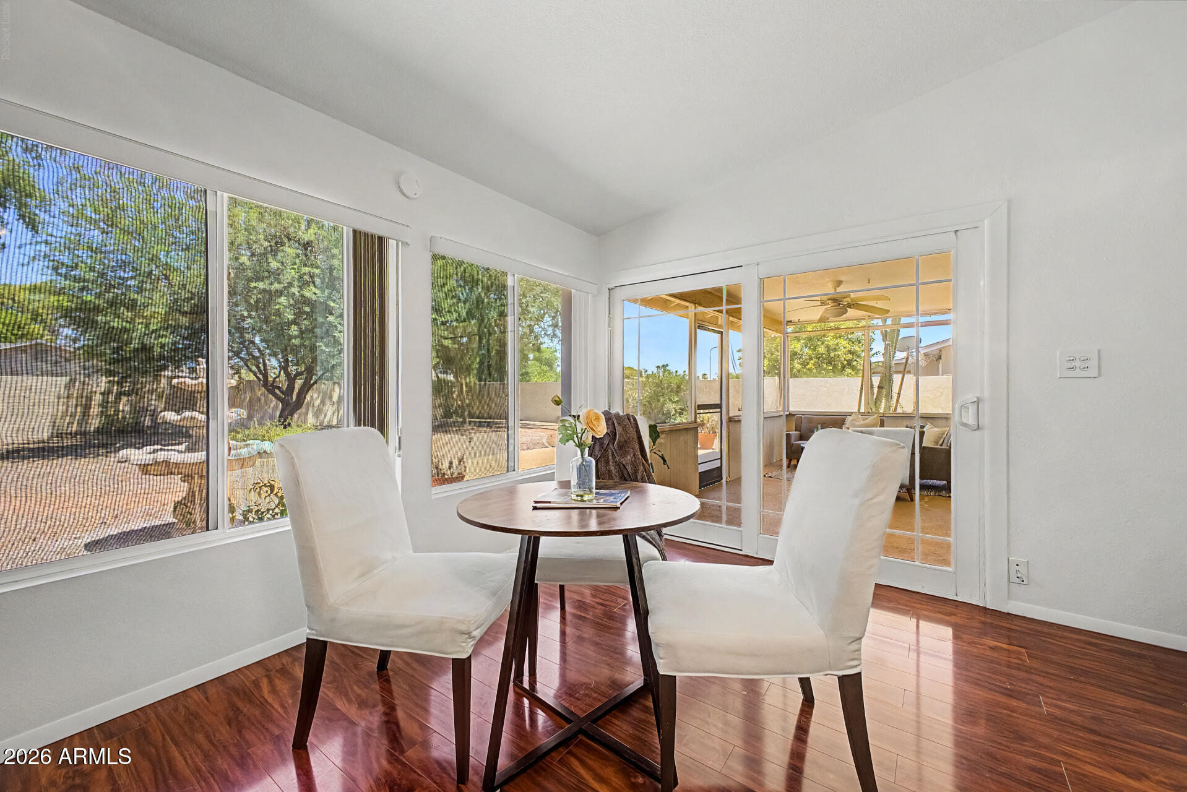
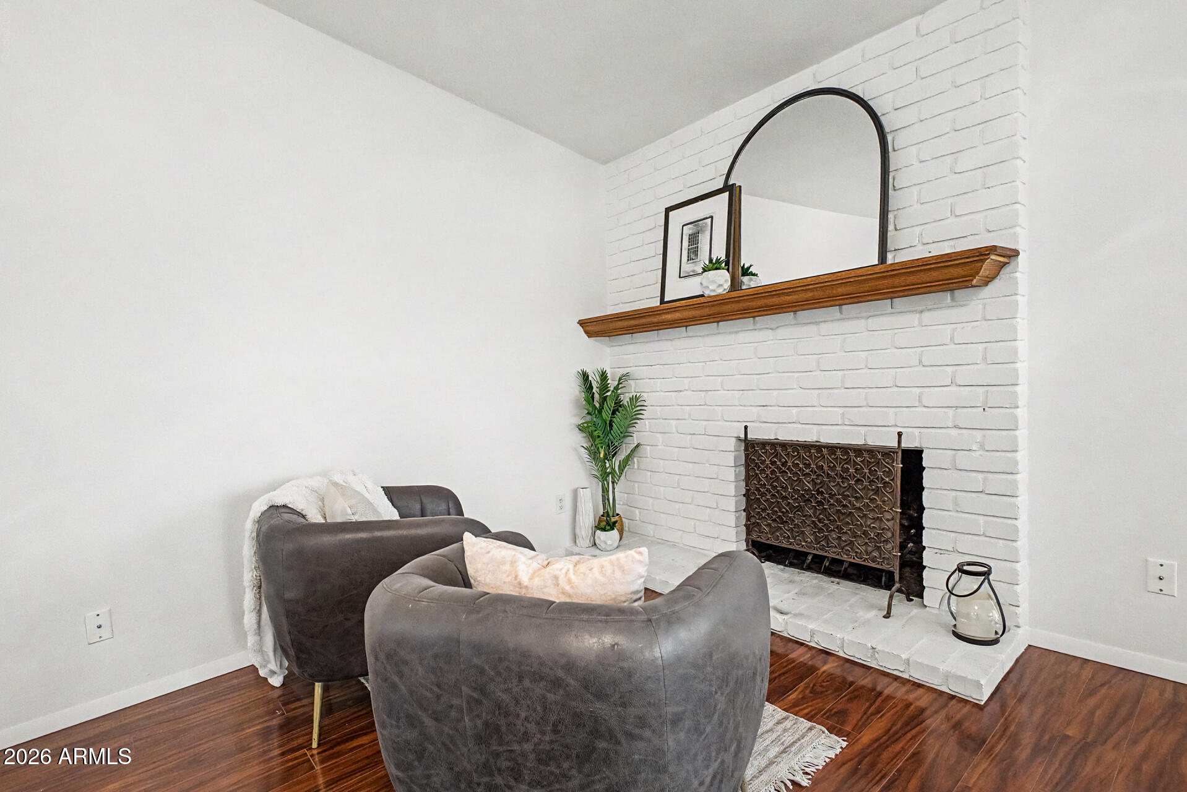
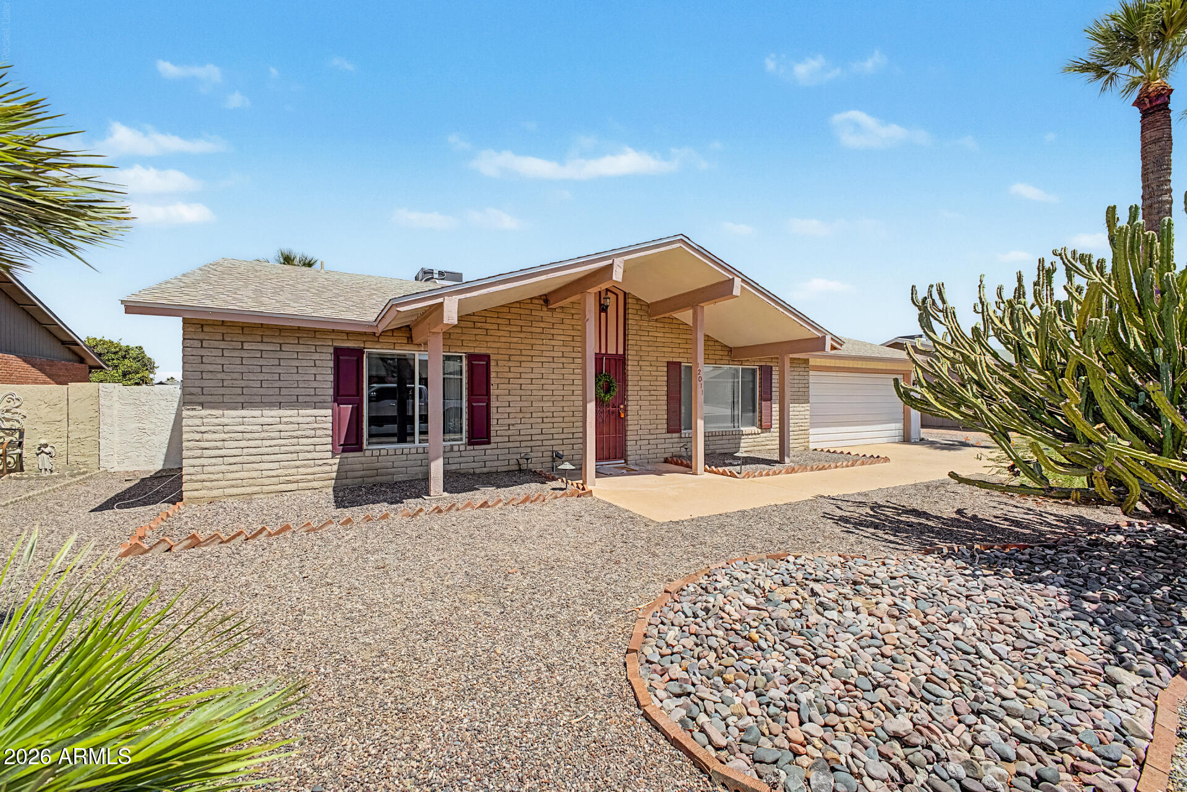
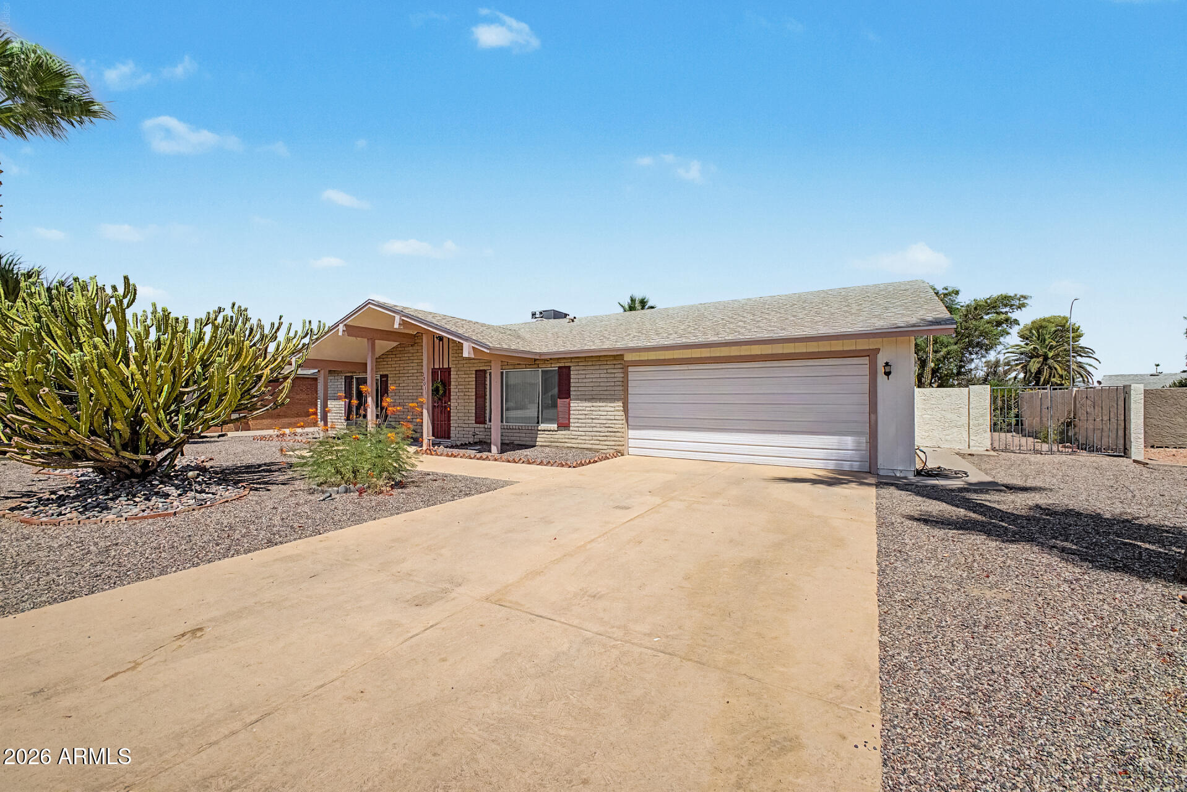
Welcome to retirement living at its finest in the heart of Ahwatukee! This beautifully maintained home is move-in ready and filled with natural light, featuring major updates already done for you -- including a brand new AC/heating system and a newer roof, so you can settle in with total peace of mind. The thoughtfully designed floor plan offers two master suites, perfect for guests or multi-generational living. The open kitchen flows seamlessly into the family room with a cozy fireplace and dining area, all overlooking a serene east-facing backyard with low-maintenance desert landscaping and a charming fountain -- your own private retreat. Fresh neutral paint and carpet throughout, low-E windows, and a custom patio door give the home a clean, modern feel. All popcorn ceilings have been. ...removed for a sleek, updated look. A standout feature is the impressive hobby shop -- fully tiled, insulated, and climate-controlled -- ideal as a workshop, home office, craft room, or studio, with smart storage and laundry facilities thoughtfully built in. The community recreation center takes retirement to the next level with a full gym, woodworking shop, travel club, live concerts and theatrical performances, and two pools with a spa. And when you want to venture out, you're just minutes from freeways, restaurants, shopping, and Sky Harbor Airport. This is the one you've been waiting for.

Save
Ask
Tour
Hide
Share
Listing Snapshot
Price 
$407,000
Days On Site 
21 Days
Bedrooms 
2
Inside Area (SqFt) 
1,406 sqft
Total Baths 
2
Full Baths 
2
Partial Baths 
N/A
Lot Size 
0.23 Acres
Year Built 
1976
MLS® Number 
7047221
Status 
Active Under Contract
Property Tax 
$1,865
HOA/Condo/Coop Fees 
$67 monthly
Sq Ft Source 
Assessor
Friends & Family
Recent Activity
yesterdayListing updated with changes from the MLS®
yesterdayStatus changed to Active Under Contract
3 weeks agoListing first seen on site
General Features
Acres 
0.23
Attached Garage 
Yes
Cross Street 
Warner Rd & I-10
Disclosures 
Agency Discl Req
Garage 
Yes
Garage Spaces 
2
Land Lease 
No
Levels 
One
Number Of Stories 
1
Parking 
Garage Door OpenerDirect Access
Parking Spaces 
2
Property Sub Type 
Single Family Residence
Sewer 
Public Sewer
Style 
Ranch
Utilities 
Cable Available
Water Source 
Public
Interior Features
Appliances 
DryerWasherRefrigeratorDishwasherDisposalElectric RangeMicrowave
Cooling 
Central AirCeiling Fan(s)
Fireplace 
Yes
Fireplace Features 
Family Room
Fireplaces 
1
Flooring 
CarpetLaminateTile
Heating 
Electric
Interior 
High Speed InternetBreakfast BarPantryLaminate Counters
Laundry Features 
Inside
Window Features 
Solar ScreensDouble Pane Windows
Save
Ask
Tour
Hide
Share
Exterior Features
Construction Details 
Brick VeneerFrame
Exterior 
Storage
Fencing 
Block
Lot Features 
Desert BackDesert Front
Other Structures 
Shed(s)
Patio And Porch 
PatioScreened
Roof 
Composition
Spa Features 
None
View 
City
Waterview 
City
Windows/Doors 
Solar ScreensDouble Pane Windows
Community Features
Accessibility Features 
Accessible Full Bath
Association Dues 
804
Community Features 
PoolGolfTennis Court(s)Fitness CenterSidewalks
Financing Terms Available 
CashConventional1031 ExchangeFHAVA Loan
HOA Fee Frequency 
Annually
Roads 
Paved
School District 
Adult
Senior Community 
Yes
Township 
1S
Schools
School District
Adult
Elementary School
Adult
Middle School
Adult
High School
Adult
Listing courtesy of Realty ONE Group.


All information should be verified by the recipient and none is guaranteed as accurate by ARMLS. Copyright 2026 Arizona Regional Multiple Listing Service, Inc. All rights reserved.
Last checked: 2026-07-18 02:16 AM UTC

Neighborhood & Commute
Source: Walkscore
Save
Ask
Tour
Hide
Share

Let's Connect

I'm social! Connect with me on all the popular social media channels.

Realty In Style Instagram

Follow Realty In Style on Instagram for beautiful homes and design inspiration!

Scroll to Top