HS_WHTHoriz_NoTag
Save
Ask
Tour
Hide
Share
$2,395,000
21 Days On Site

3802 E CAMPBELL Avenue
Phoenix, AZ 85018

For Sale|Single Family Residence|Active
4
Beds
4
Total Baths
3
Full Baths
1
Partial Bath
3,200
SqFt
$748
/SqFt
2026
Built
Subdivision:
RANCHO DEL MONTE UNIT 4
County:
Maricopa

Due to the health concerns created by Coronavirus we are offering personal 1-1 online video walkthough tours where possible.
Call Now: 602-688-7388
Is this the listing for you? We can help make it yours.
602-688-7388
Upcoming Open Houses
Due to COVID-19, we recommend you verify Open Houses before attending.
Sat, Jul 18, 11:00 AM - 2:00 PM
Sun, Jul 19, 11:00 AM - 2:00 PM
3802 E CAMPBELL Avenue3802 E CAMPBELL Avenue3802 E CAMPBELL Avenue3802 E CAMPBELL Avenue
Save
Ask
Tour
Hide
Share

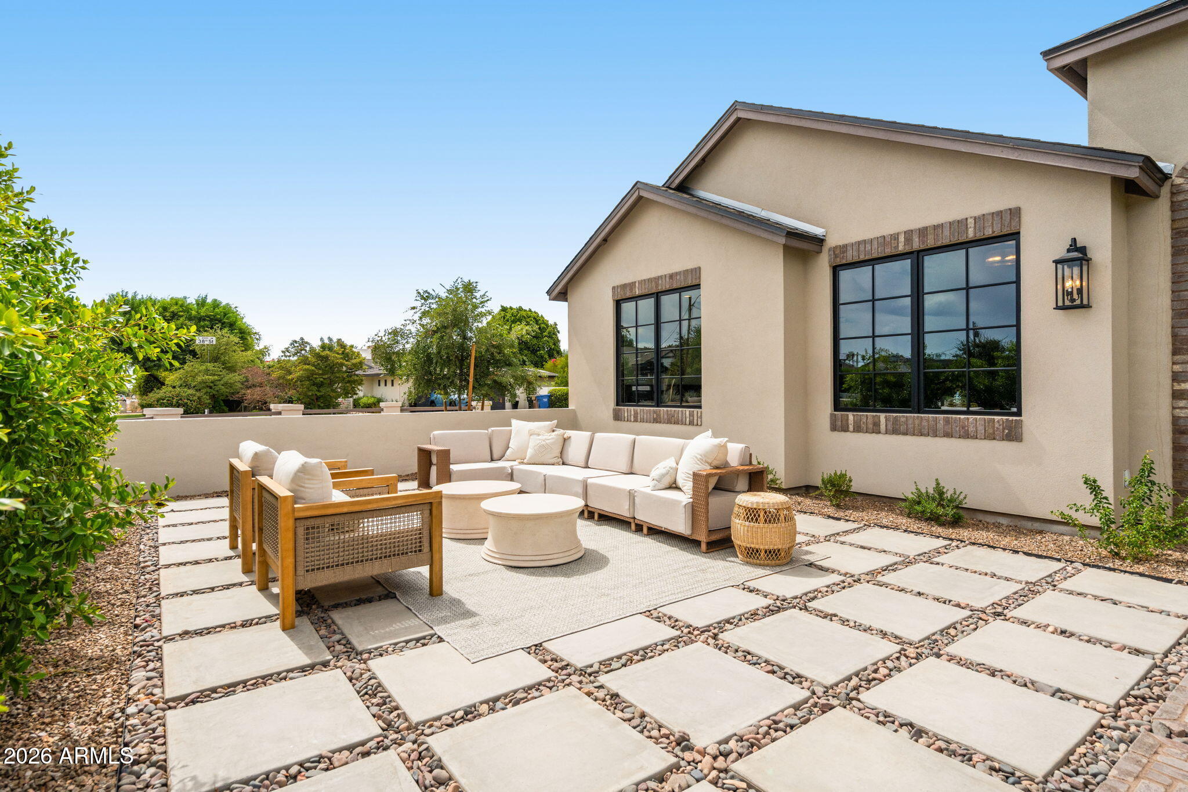
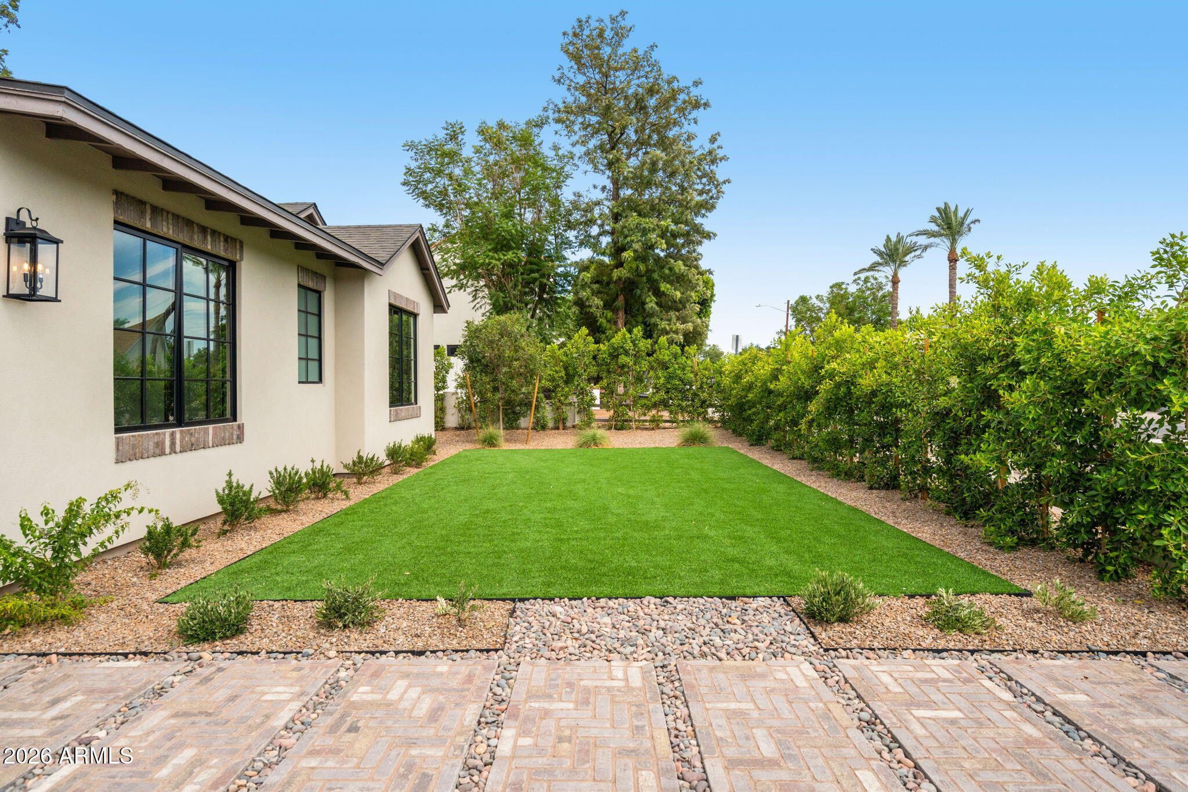
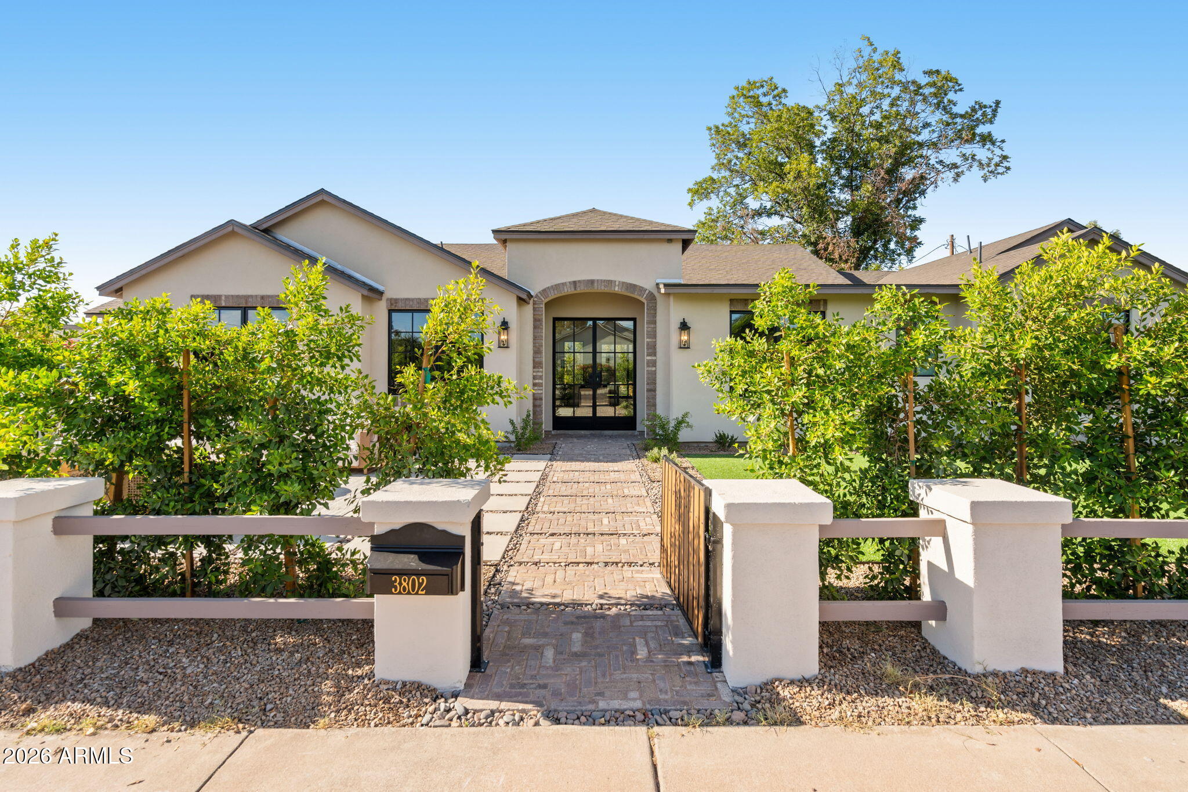
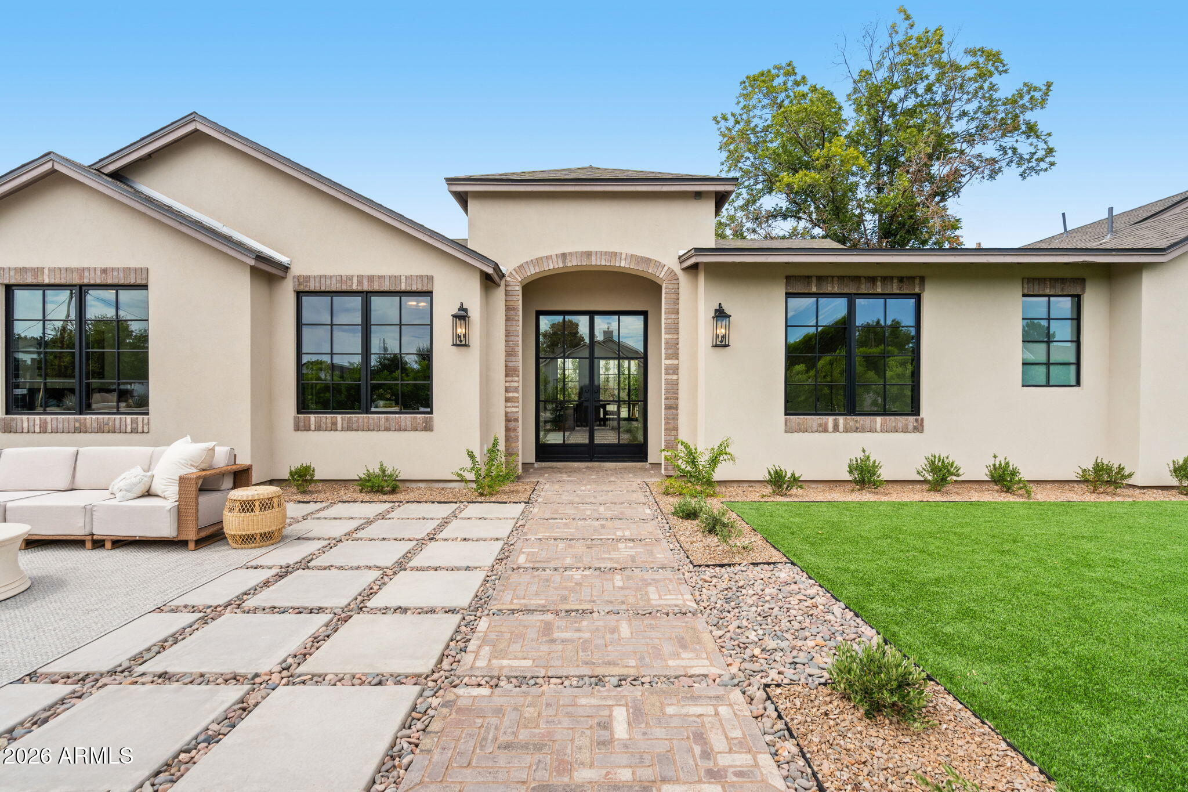
Experience exceptional living in this stunning single-level new build in the heart of Arcadia Lite, just steps from LGO, Ingo's, Postino, and some of the neighborhood's most beloved dining and entertainment destinations. Thoughtfully designed with quality craftsmanship and timeless finishes throughout, this residence offers the perfect blend of luxury and functionality. The open-concept floor plan is filled with natural light, featuring expansive sliding glass doors that seamlessly connect indoor and outdoor living spaces. The chef's kitchen is the centerpiece of the home, complete with custom cabinetry, premium finishes, an oversized island with bar seating, and a spacious walk-in pantry. A dedicated drop zone and oversized laundry room add everyday convenience. Retreat to the luxurious primary suite, highlighted by beautiful wood beams, expansive Sierra Pacific expansive sliding doors, and abundant natural light. Every detail has been carefully curated to create a warm, sophisticated atmosphere that feels both elevated and welcoming. This is a rare opportunity to own a beautifully crafted new construction home in one of Phoenix's most sought-after neighborhoods. 2026 New Build **

Save
Ask
Tour
Hide
Share
Listing Snapshot
Price 
$2,395,000
Days On Site 
21 Days
Bedrooms 
4
Inside Area (SqFt) 
3,200 sqft
Total Baths 
4
Full Baths 
3
Partial Baths 
1
Lot Size 
0.18 Acres
Year Built 
2026
MLS® Number 
7047257
Status 
Active
Property Tax 
$6,285
HOA/Condo/Coop Fees 
N/A
Sq Ft Source 
Builder
Friends & Family
Recent Activity
3 hours agoListing updated with changes from the MLS®
3 weeks agoListing first seen on site
General Features
Acres 
0.18
Attached Garage 
Yes
Cross Street 
Campbell Ave & 38th Street
Disclosures 
Seller Discl Avail
Garage 
Yes
Garage Spaces 
2
Land Lease 
No
Levels 
One
Number Of Stories 
1
Parking 
RV Access/Parking
Parking Spaces 
3
Property Condition 
New Construction
Property Sub Type 
Single Family Residence
Sewer 
Public Sewer
Style 
A-FrameContemporaryRanch
Utilities 
Natural Gas ConnectedCable Available
Water Source 
Public
Interior Features
Appliances 
DryerWasherRefrigeratorDishwasherDisposalGas RangeMicrowave
Cooling 
Central Air
Flooring 
TileWood
Furnished 
Furnished
Heating 
Heat Pump
Interior 
Double VanityEat-in KitchenVaulted Ceiling(s)Kitchen IslandPantryHigh Ceilings
Window Features 
ENERGY STAR Qualified WindowsDouble Pane Windows
Bedroom 2 
Level - Main
Bedroom 3 
Level - Main
Bedroom 4 
Level - Main
Garage 
Level - Main
Kitchen 
Level - Main
Living Room 
Level - Main
Master Bedroom 
Level - Main
Office 
Level - Main
Other Room 
Level - MainDescription - mudroom
Save
Ask
Tour
Hide
Share
Exterior Features
Construction Details 
Synthetic StuccoFrame
Exterior 
BarbecueBuilt-in Barbecue
Fencing 
Front YardBack YardBlock
Lot Features 
Corner LotDesert BackDesert Front
Patio And Porch 
Patio
Roof 
Composition
Spa Features 
None
Windows/Doors 
ENERGY STAR Qualified WindowsDouble Pane Windows
Community Features
Financing Terms Available 
CashConventionalFHAVA Loan
School District 
Phoenix Union High School District
Township 
2N
Schools
School District
Phoenix Union High School District
Elementary School
The Creighton Academy
Middle School
Biltmore Preparatory Academy
High School
Camelback High School
Listing courtesy of The Ave Collective.


All information should be verified by the recipient and none is guaranteed as accurate by ARMLS. Copyright 2026 Arizona Regional Multiple Listing Service, Inc. All rights reserved.
Last checked: 2026-07-18 12:19 AM UTC

Neighborhood & Commute
Source: Walkscore
Save
Ask
Tour
Hide
Share

Let's Connect

I'm social! Connect with me on all the popular social media channels.

Realty In Style Instagram

Follow Realty In Style on Instagram for beautiful homes and design inspiration!

Scroll to Top