HS_WHTHoriz_NoTag
Save
Ask
Tour
Hide
Share
$850,000
21 Days On Site

6266 E OASIS Street
Mesa, AZ 85215

For Sale|Single Family Residence|Active
5
Beds
5
Total Baths
4
Full Baths
1
Partial Bath
3,759
SqFt
$226
/SqFt
1988
Built
Subdivision:
MESA DESERT HEIGHTS
County:
Maricopa

Due to the health concerns created by Coronavirus we are offering personal 1-1 online video walkthough tours where possible.
Call Now: 602-688-7388
Is this the listing for you? We can help make it yours.
602-688-7388
6266 E OASIS Street6266 E OASIS Street6266 E OASIS Street6266 E OASIS Street
Save
Ask
Tour
Hide
Share

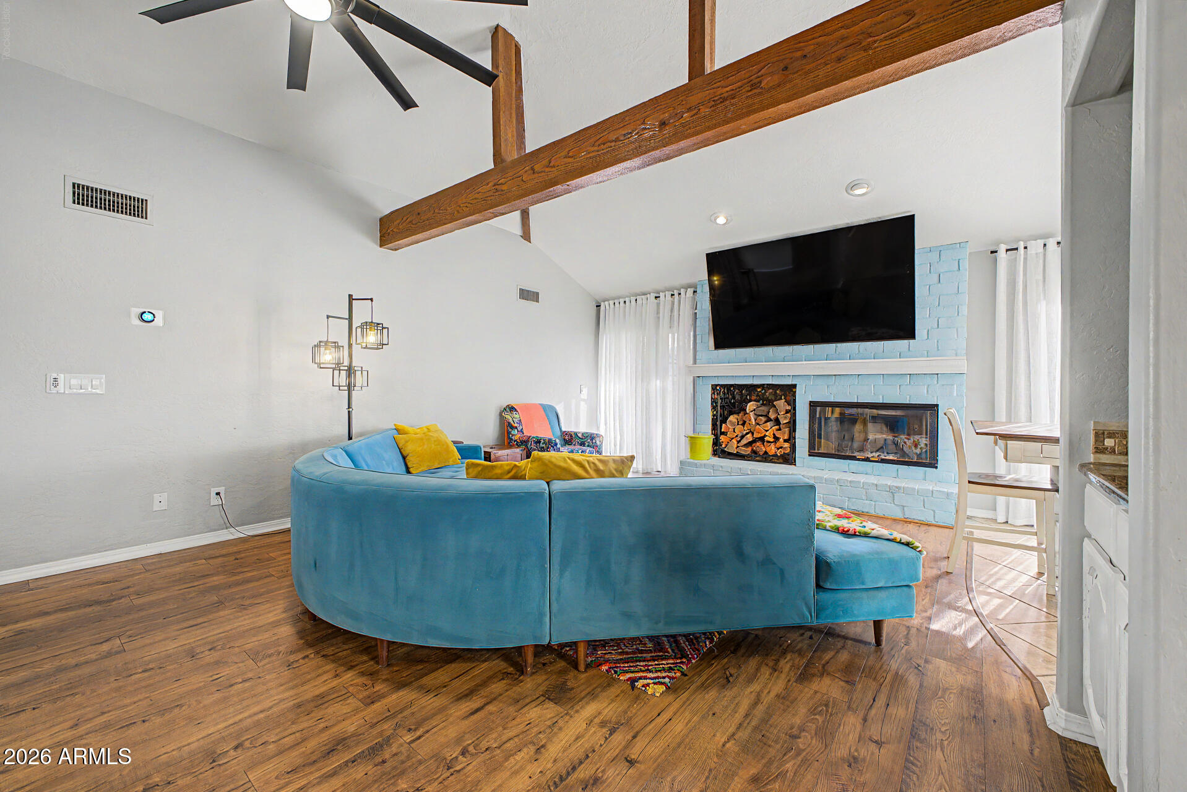
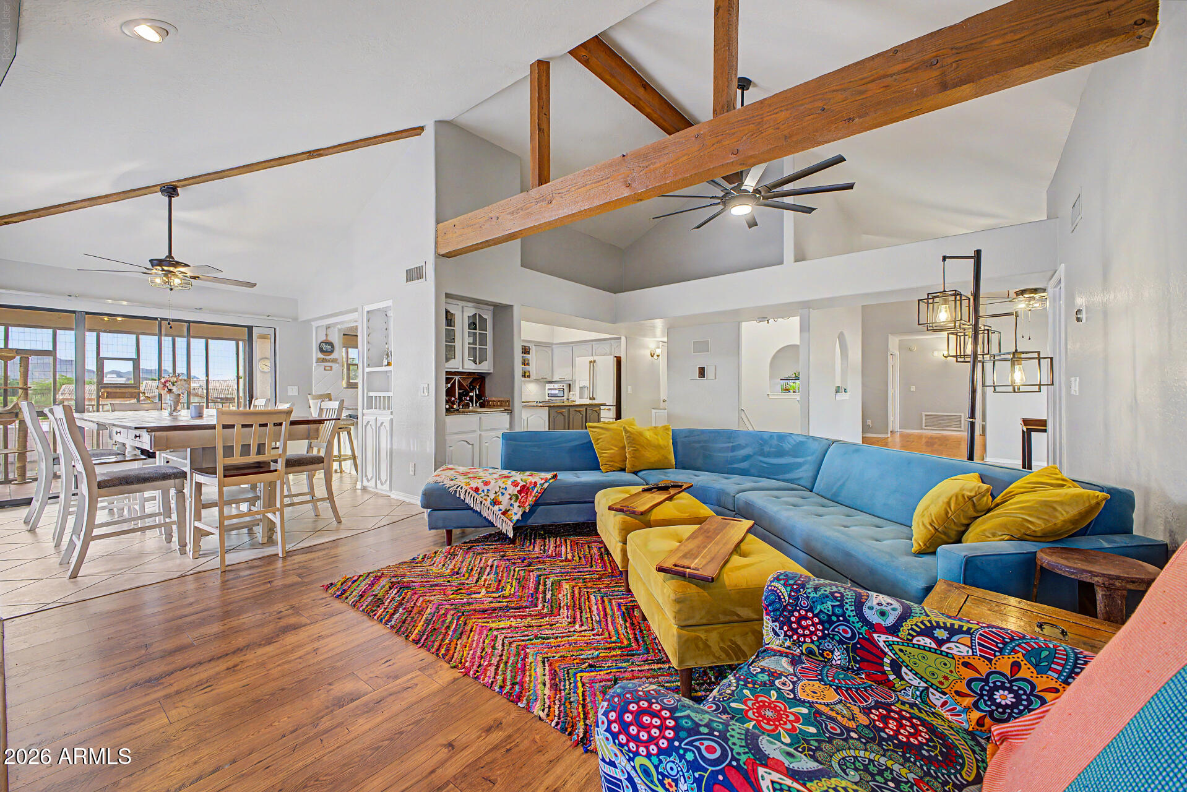
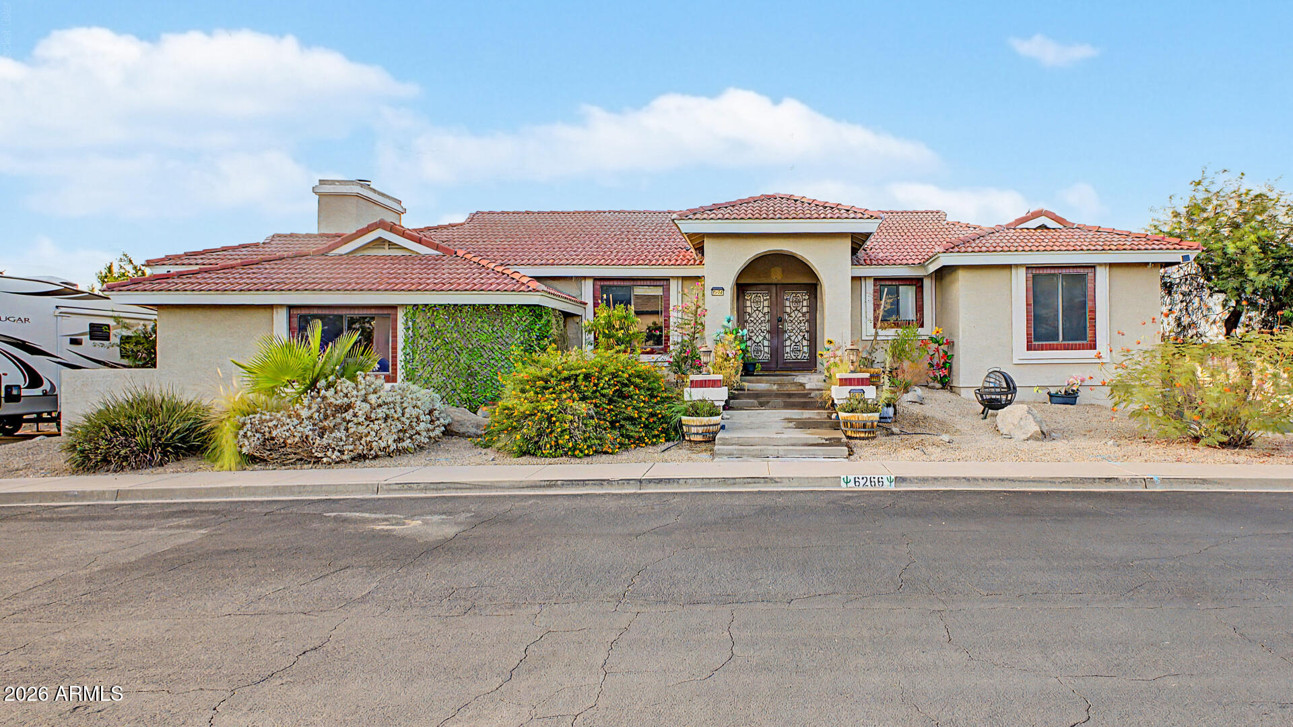
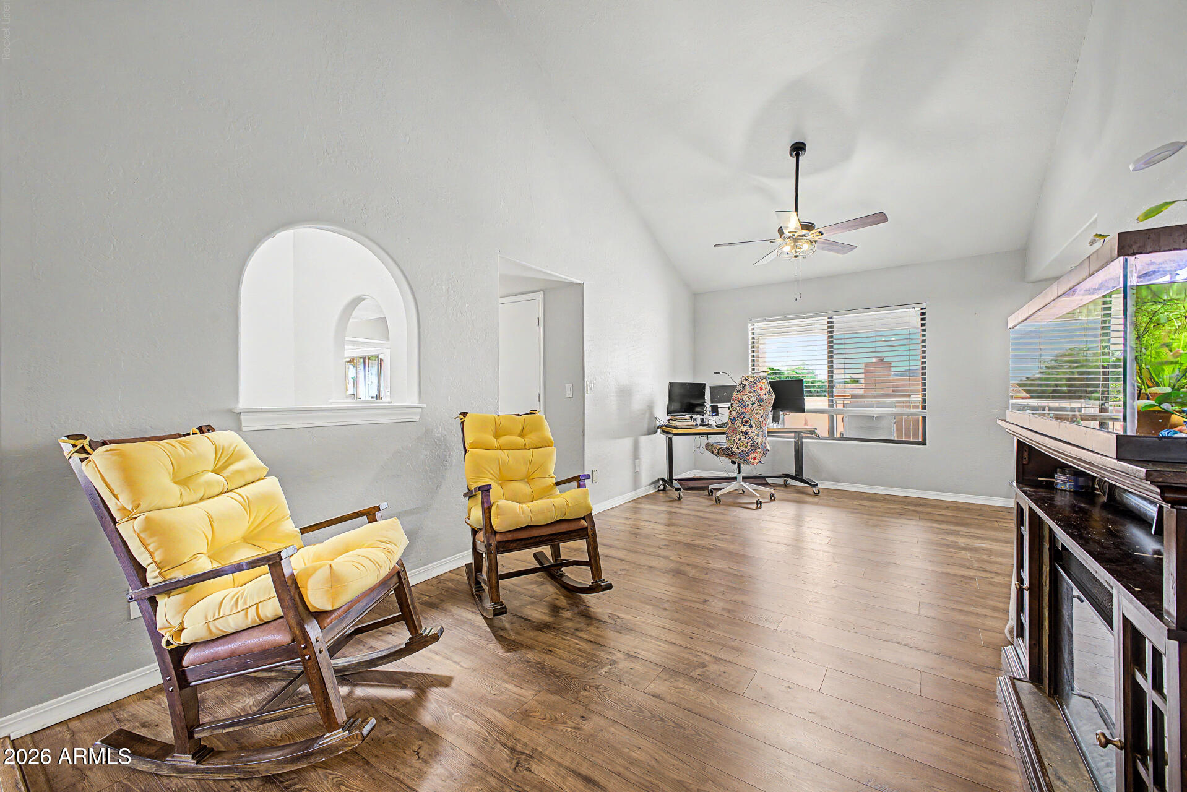
Perfectly positioned on an elevated corner lot, this distinctive 5-bedroom, 4.5-bath Mesa home captures beautiful views of Red Mountain, the McDowell Mountains, and Usery Pass. Inside, the home offers generous room sizes, vaulted ceilings with exposed wood beams, fresh modern flooring, and a warm custom feel throughout. The spacious kitchen features granite counters, a center island, walk-in pantry, abundant cabinetry, and an easy flow into the breakfast area, family room, and outdoor living spaces. The expansive primary suite is a true retreat with vaulted ceilings, wood beams, fireplace, large bath, walk-in closet, and direct access to the upstairs view deck. Designed for comfortable family living and entertaining, the layout includes five true bedrooms, including a secondary bedroom suite with its own en suite bath and walk-in closet, plus multiple large living and dining areas for gathering, homework, hobbies, and everyday life. The backyard feels private and inviting, with a sparkling pool, heated spa, mature shade trees, fire pit, grass area, raised garden beds, covered patio, outdoor seating areas, and a large upstairs balcony/deck for enjoying the views. Additional highlights include an oversized 3-car garage, expansive driveway, dedicated RV parking pad, large laundry room with cabinetry and counter space, shelved storage room, central vacuum, wet bar, and very low HOA. Select furnishings and non-affixed personal property may be available by separate bill of sale.

Save
Ask
Tour
Hide
Share
Listing Snapshot
Price 
$850,000
Days On Site 
21 Days
Bedrooms 
5
Inside Area (SqFt) 
3,759 sqft
Total Baths 
5
Full Baths 
4
Partial Baths 
1
Lot Size 
0.24 Acres
Year Built 
1988
MLS® Number 
7047277
Status 
Active
Property Tax 
$3,496
HOA/Condo/Coop Fees 
$4.17 monthly
Sq Ft Source 
Assessor
Friends & Family
Recent Activity
3 weeks agoListing updated with changes from the MLS®
3 weeks agoListing first seen on site
General Features
Acres 
0.24
Attached Garage 
Yes
Cross Street 
Reker and McDowell
Disclosures 
Agency Discl Req
Garage 
Yes
Garage Spaces 
3
Land Lease 
No
Levels 
Two
Number Of Stories 
1
Parking 
RV Access/ParkingGarage Door OpenerDirect Access
Parking Spaces 
4
Property Sub Type 
Single Family Residence
Security 
Security System Owned
Sewer 
Public Sewer
Style 
Spanish
Utilities 
Cable Available
Water Source 
Public
Interior Features
Appliances 
Water Softener OwnedRefrigeratorDishwasherDisposalElectric CooktopMicrowave
Basement 
Walk-Out AccessFinished
Cooling 
Central AirCeiling Fan(s)
Fireplace 
Yes
Fireplace Features 
Fire PitFamily RoomMaster Bedroom
Fireplaces 
2
Flooring 
CarpetVinylTileWood
Heating 
Electric
Interior 
High Speed InternetGranite CountersDouble VanityEat-in KitchenBreakfast BarCentral VacuumVaulted Ceiling(s)Wet BarKitchen IslandPantry
Laundry Features 
Inside
Spa 
Yes
Window Features 
Skylight(s)Solar ScreensDouble Pane Windows
Save
Ask
Tour
Hide
Share
Exterior Features
Construction Details 
StuccoFrame
Exterior 
PlaygroundBalcony
Fencing 
Block
Lot Features 
Sprinklers In RearSprinklers In FrontCorner LotDesert Front
Patio And Porch 
Patio
Private Pool 
Yes
Roof 
TileConcrete
Spa 
Yes
Spa Features 
Above GroundHeatedPrivate
View 
Mountain(s)
Waterview 
Mountain(s)
Windows/Doors 
Skylight(s)Solar ScreensDouble Pane Windows
Community Features
Accessibility Features 
Therapeutic Whirlpool
Association Dues 
50
Financing Terms Available 
CashConventionalVA Loan
HOA Fee Frequency 
Annually
School District 
Mesa Unified District
Township 
2N
Schools
School District
Mesa Unified District
Elementary School
Red Mountain Ranch Elementary
Middle School
Shepherd Junior High School
High School
Red Mountain High School
Listing courtesy of My Home Group Real Estate.


All information should be verified by the recipient and none is guaranteed as accurate by ARMLS. Copyright 2026 Arizona Regional Multiple Listing Service, Inc. All rights reserved.
Last checked: 2026-07-18 05:55 AM UTC

Neighborhood & Commute
Source: Walkscore
Save
Ask
Tour
Hide
Share

Let's Connect

I'm social! Connect with me on all the popular social media channels.

Realty In Style Instagram

Follow Realty In Style on Instagram for beautiful homes and design inspiration!

Scroll to Top