HS_WHTHoriz_NoTag
Save
Ask
Tour
Hide
Share
$767,000
21 Days On Site

24632 N 46TH Avenue
Glendale, AZ 85310

For Sale|Single Family Residence|Active
4
Beds
3
Total Baths
2
Full Baths
1
Partial Bath
2,591
SqFt
$296
/SqFt
2001
Built
Subdivision:
STETSON COURT
County:
Maricopa

Due to the health concerns created by Coronavirus we are offering personal 1-1 online video walkthough tours where possible.
Call Now: 602-688-7388
Is this the listing for you? We can help make it yours.
602-688-7388
24632 N 46TH Avenue24632 N 46TH Avenue24632 N 46TH Avenue24632 N 46TH Avenue
Save
Ask
Tour
Hide
Share

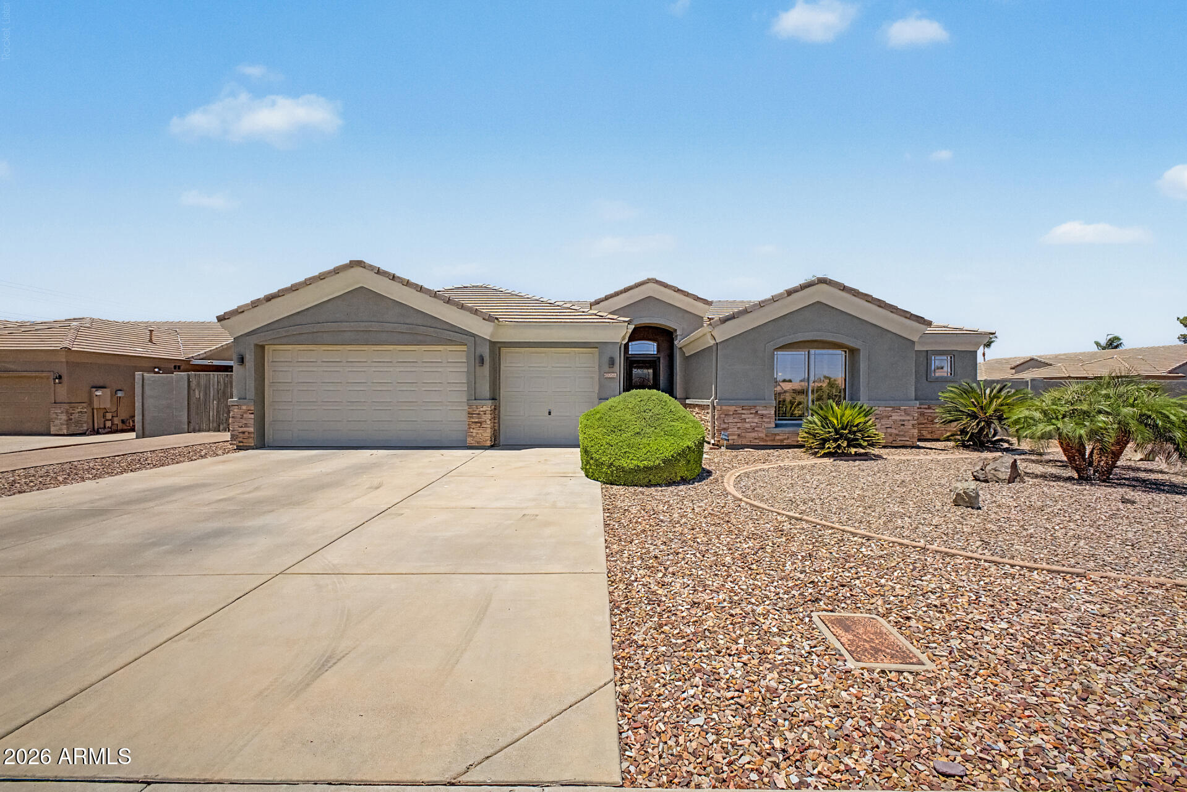
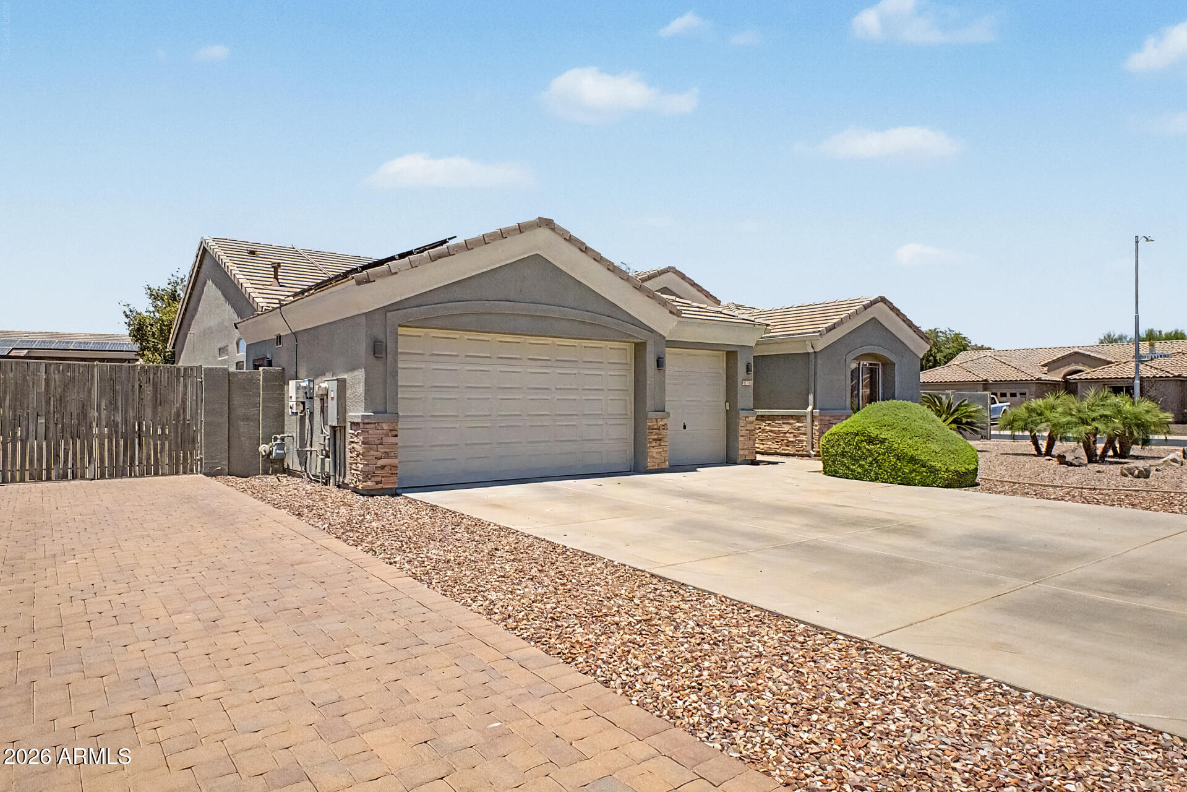
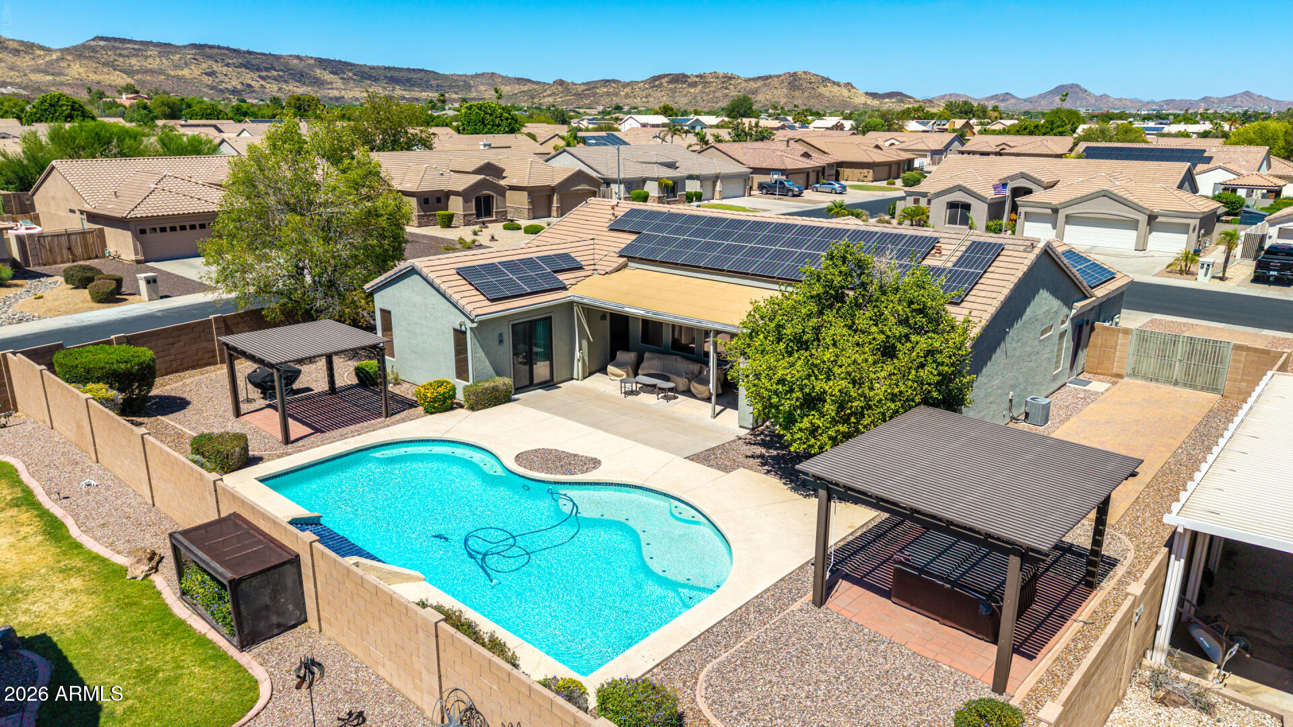
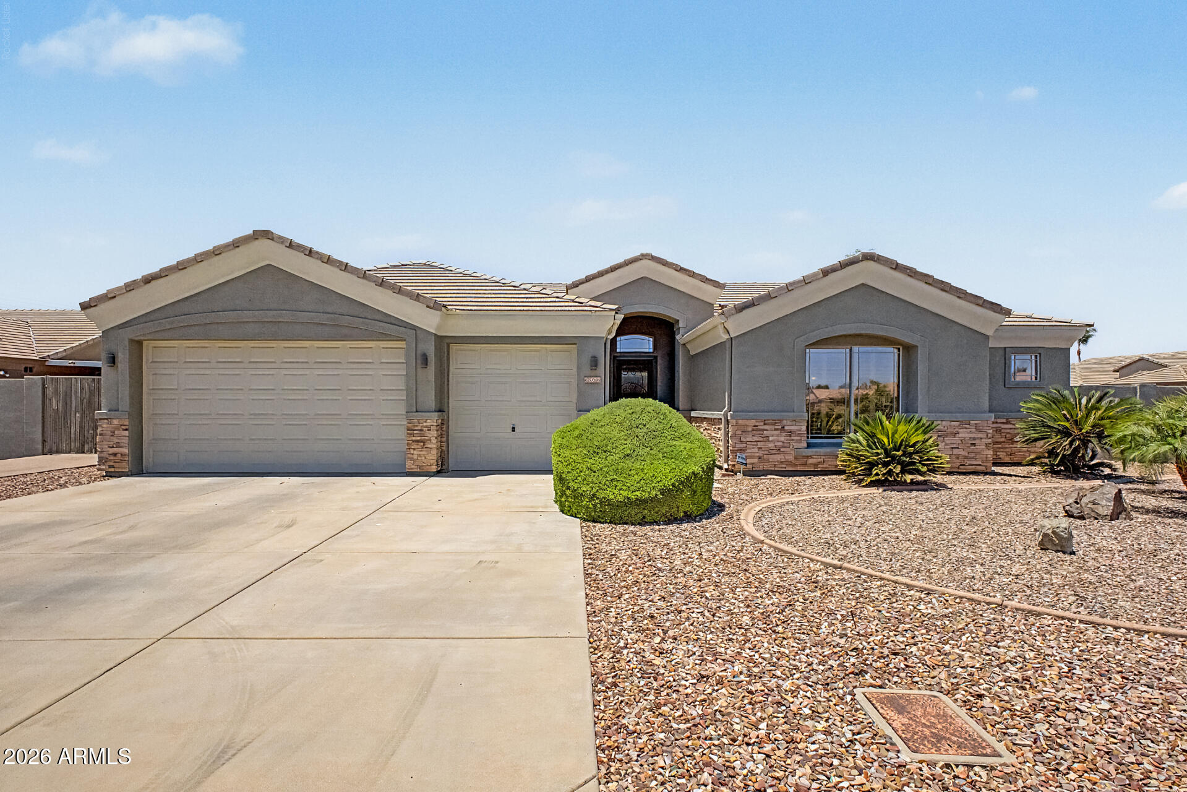
Welcome to this spacious, beautifully renovated north Glendale home in the highly sought-after Stetson Court neighborhood! Perfectly positioned on an expansive .31-acre corner lot on a cul-de-sac street, this impressive home offers over 2,590 square feet of thoughtfully designed living space with 4 bedrooms, 2.5 bathrooms and an ideal layout for both everyday living and entertaining. A custom iron and glass front door creates a stunning first impression, while elegant tile flooring, soaring ceilings and abundant natural light enhance the home's warm and inviting atmosphere. The inviting split floor plan features a formal living and dining room, along with a comfortable family room that opens to the kitchen, creating the perfect gathering space. The well-appointed kitchen boasts abundant cabinetry, granite countertops, sleek appliances, a large center island with breakfast bar, a pantry and a sunny dining nook. The bright and spacious primary suite provides a luxurious retreat, complete with a beautifully updated en-suite bathroom featuring a custom tiled shower with seamless glass enclosure, dual vanity with granite countertops, and refined designer finishes. Step outside to your own private backyard oasis, complete with a sparkling pool with water feature, above ground spa, two pergolas and a spacious covered patio with retractable awning, perfect for relaxing or entertaining family and friends year-round. Owned solar adds exceptional value and energy efficiency. Located just around the corner from the community park and only minutes from shopping, dining, schools, golf, recreation areas, hiking trails, freeway access and more, this exceptional home combines luxury, comfort, convenience and an outstanding location. This is a rare opportunity to own a home that truly has it all - truly AZ living at it's finest! Some furnishings available on a separate bill of sale.

Save
Ask
Tour
Hide
Share
Listing Snapshot
Price 
$767,000
Days On Site 
21 Days
Bedrooms 
4
Inside Area (SqFt) 
2,591 sqft
Total Baths 
3
Full Baths 
2
Partial Baths 
1
Lot Size 
0.32 Acres
Year Built 
2001
MLS® Number 
7047283
Status 
Active
Property Tax 
$3,412
HOA/Condo/Coop Fees 
$50 monthly
Sq Ft Source 
Assessor
Friends & Family
Recent Activity
yesterdayListing updated with changes from the MLS®
yesterdayPrice changed to $767,000
2 weeks agoStatus changed to Active
3 weeks agoListing first seen on site
General Features
Acres 
0.32
Cross Street 
Happy Valley Road/45th Ave.
Disclosures 
Seller Discl Avail
Energy Features 
Solar
Garage 
Yes
Garage Spaces 
3
Land Lease 
No
Levels 
One
Number Of Stories 
1
Parking 
Garage Door OpenerDirect Access
Parking Spaces 
4
Property Sub Type 
Single Family Residence
Sewer 
Public Sewer
Water Source 
Public
Interior Features
Appliances 
DryerWasherWater Softener OwnedRefrigeratorDishwasherElectric RangeMicrowave
Cooling 
Central AirCeiling Fan(s)
Electric 
220 Volts in Kitchen
Flooring 
CarpetTile
Heating 
Natural Gas
Interior 
High Speed InternetGranite CountersDouble VanityBreakfast BarVaulted Ceiling(s)Kitchen IslandPantry
Laundry Features 
Inside
Spa 
Yes
Window Features 
Screens
Save
Ask
Tour
Hide
Share
Exterior Features
Construction Details 
StuccoFrame
Exterior 
Private Yard
Fencing 
Block
Lot Features 
Corner LotCul-De-Sac
Patio And Porch 
Patio
Pool Features 
LapOutdoor Pool
Private Pool 
Yes
Roof 
Tile
Spa 
Yes
Spa Features 
HeatedPrivate
View 
Mountain(s)
Waterview 
Mountain(s)
Windows/Doors 
Screens
Community Features
Association Dues 
50
Financing Terms Available 
CashConventionalFHAVA Loan
HOA Fee Frequency 
Monthly
School District 
Deer Valley Unified District
Township 
4N
Schools
School District
Deer Valley Unified District
Elementary School
Las Brisas Elementary School
Middle School
Hillcrest Middle School
High School
Sandra Day O'Connor High School
Listing courtesy of Redfin Corporation.


All information should be verified by the recipient and none is guaranteed as accurate by ARMLS. Copyright 2026 Arizona Regional Multiple Listing Service, Inc. All rights reserved.
Last checked: 2026-07-18 04:55 AM UTC

Neighborhood & Commute
Source: Walkscore
Save
Ask
Tour
Hide
Share

Let's Connect

I'm social! Connect with me on all the popular social media channels.

Realty In Style Instagram

Follow Realty In Style on Instagram for beautiful homes and design inspiration!

Scroll to Top