

HS_WHTHoriz_NoTag
Save
Ask
Tour
Hide
Share
$289,900
21 Days On Site

5483 W BUTLER Drive
Glendale, AZ 85302

For Sale|Townhouse|Active
3
Beds
3
Total Baths
2
Full Baths
1
Partial Bath
1,696
SqFt
$171
/SqFt
1981
Built
Subdivision:
NORTHERN MANOR WEST
County:
Maricopa

Due to the health concerns created by Coronavirus we are offering personal 1-1 online video walkthough tours where possible.
Call Now: 602-688-7388
Is this the listing for you? We can help make it yours.
602-688-7388
5483 W BUTLER Drive
Save
Ask
Tour
Hide
Share

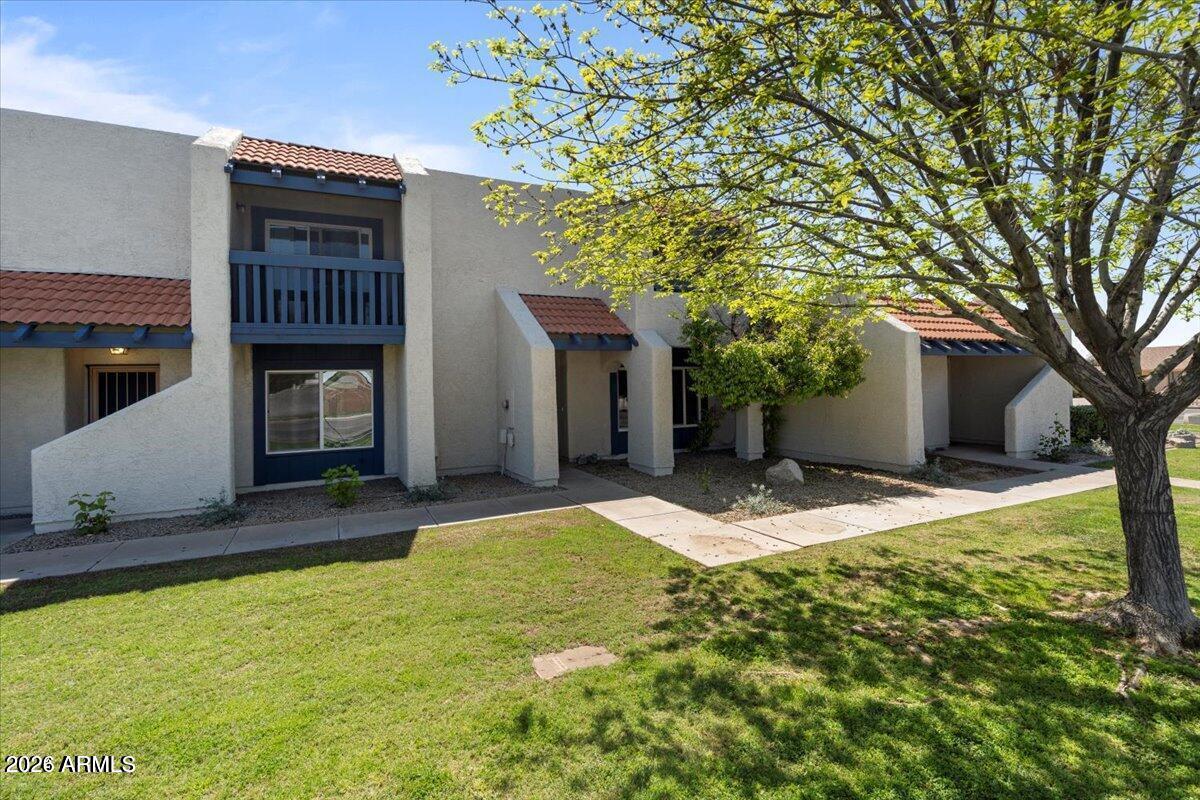
Discover the epitome of charm, comfort, and impeccable cleanliness with this captivating 3-bedroom, 2.5-bath, two-story townhouse located in Northern Manor West Community. Step inside to a welcoming eat-in kitchen that offers abundant counter space and generous cabinetry. Relax in the spacious family room with picture window showcasing the mature trees in the front yard. The functional layout includes a convenient main-level half bath and laundry room, augmented with extra storage solutions for a clutter-free living environment. Upstairs, the master bedroom unfolds s a sanctuary, featuring a private balcony accessed through dual-pane sliding doors and equipped with two closets (walk-in and reach-in) for ample storage and a private master bathroom. Additionally, two generously sized guest bedrooms and a full bath. Outdoor living is redefined with a fenced-in patio offering seamless access to additional storage and two designated covered parking spots. Revel in the community amenities just a short stroll away, including a refreshing pool, spa, and sports court, fostering a vibrant and active lifestyle. Easy access to ASU West, Glendale Community College, essential grocery stores, and varied shopping options, this townhouse presents an unparalleled opportunity for savvy investors and first-time home buyers alike, promising a blend of lifestyle and convenience. With the HOA covering water, trash, exterior maintenance, and all amenities, this home isn't just a residence; it's a gateway to a carefree, enriched living experience.

Save
Ask
Tour
Hide
Share
Listing Snapshot
Price 
$289,900
Days On Site 
21 Days
Bedrooms 
3
Inside Area (SqFt) 
1,696 sqft
Total Baths 
3
Full Baths 
2
Partial Baths 
1
Lot Size 
0.04 Acres
Year Built 
1981
MLS® Number 
7047309
Status 
Active
Property Tax 
$672
HOA/Condo/Coop Fees 
$306.5 monthly
Sq Ft Source 
Assessor
Friends & Family
Recent Activity
3 weeks agoListing updated with changes from the MLS®
3 weeks agoListing first seen on site
General Features
Acres 
0.04
Carport 
2
Cross Street 
55th ave and Olive
Disclosures 
Agency Discl ReqSeller Discl Avail
Land Lease 
No
Levels 
Two
Number Of Stories 
2
Parking 
AssignedDetachedCommon
Property Sub Type 
Townhouse
Sewer 
Public Sewer
Special Circumstances 
Short Sale
Style 
Santa Barbara/Tuscan
Utilities 
Cable Available
Water Source 
Public
Interior Features
Appliances 
RefrigeratorDishwasherDisposalElectric Cooktop
Cooling 
Central AirCeiling Fan(s)
Flooring 
CarpetVinyl
Heating 
Electric
Interior 
High Speed InternetEat-in Kitchen
Laundry Features 
Inside
Window Features 
ENERGY STAR Qualified WindowsDouble Pane Windows
Bedroom 2 
Dimensions - 11.57 x 12.46
Bedroom 3 
Dimensions - 2.96 x 2.68
Kitchen 
Dimensions - 23.21 x 32.93
Master Bedroom 
Office 
Dimensions - 11.33 x 11.23
Save
Ask
Tour
Hide
Share
Exterior Features
Construction Details 
StuccoFrame
Exterior 
BalconyStorage
Fencing 
BlockWood
Patio And Porch 
Patio
Roof 
TileRolled/Hot Mop
Spa Features 
None
Windows/Doors 
ENERGY STAR Qualified WindowsDouble Pane Windows
Community Features
Association Dues 
306.5
Community Features 
PoolSidewalks
Financing Terms Available 
CashConventionalFHAVA Loan
HOA Fee Frequency 
Monthly
School District 
Glendale Union High School District
Township 
3N
Schools
School District
Glendale Union High School District
Elementary School
Desert Spirit
Middle School
Glendale American School
High School
Apollo High School
Listing courtesy of A.Z. & Associates.


All information should be verified by the recipient and none is guaranteed as accurate by ARMLS. Copyright 2026 Arizona Regional Multiple Listing Service, Inc. All rights reserved.
Last checked: 2026-07-18 12:27 PM UTC

Neighborhood & Commute
Source: Walkscore
Save
Ask
Tour
Hide
Share

Let's Connect

I'm social! Connect with me on all the popular social media channels.

Realty In Style Instagram

Follow Realty In Style on Instagram for beautiful homes and design inspiration!

Scroll to Top
