HS_WHTHoriz_NoTag
Save
Ask
Tour
Hide
Share
$658,900
21 Days On Site

539 W MARIPOSA Street
Phoenix, AZ 85013

For Sale|Single Family Residence|Active
2
Beds
2
Total Baths
2
Full Baths
1,250
SqFt
$527
/SqFt
1946
Built
Subdivision:
PIERSON PLACE AMD
County:
Maricopa

Due to the health concerns created by Coronavirus we are offering personal 1-1 online video walkthough tours where possible.
Call Now: 602-688-7388
Is this the listing for you? We can help make it yours.
602-688-7388
539 W MARIPOSA Street539 W MARIPOSA Street539 W MARIPOSA Street539 W MARIPOSA Street
Save
Ask
Tour
Hide
Share

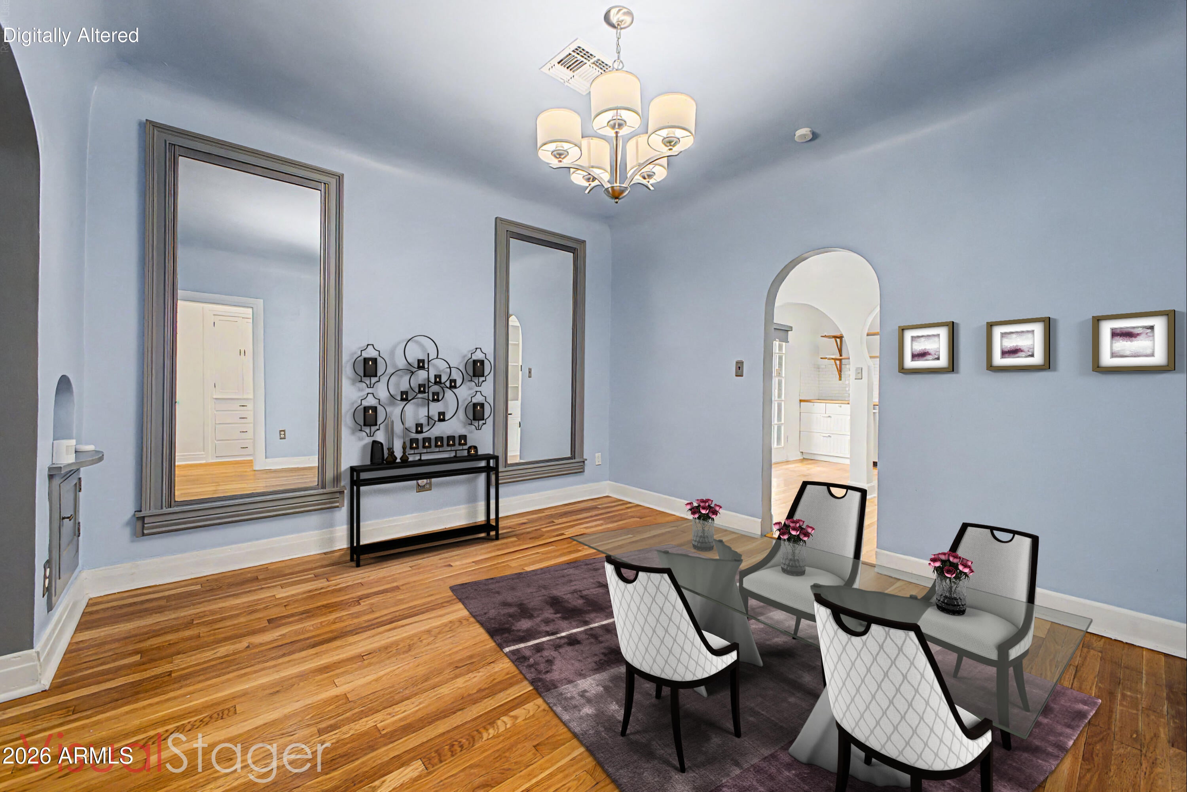
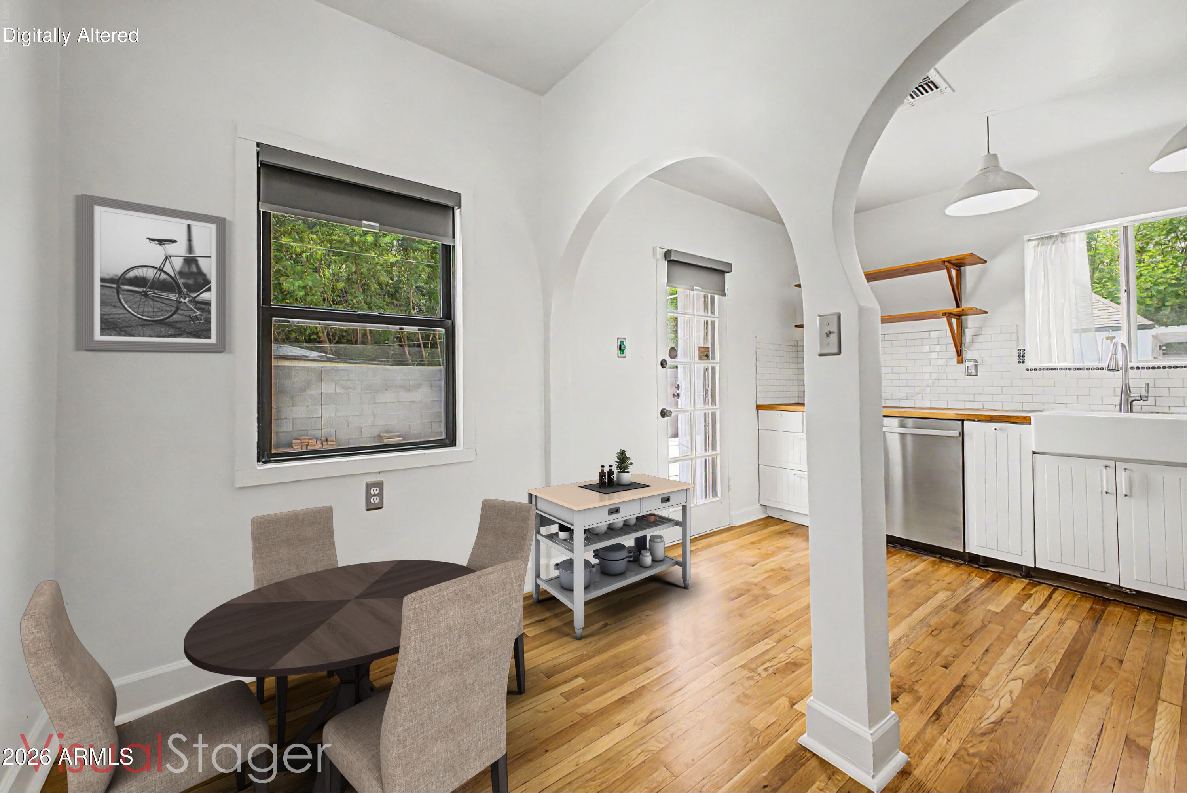
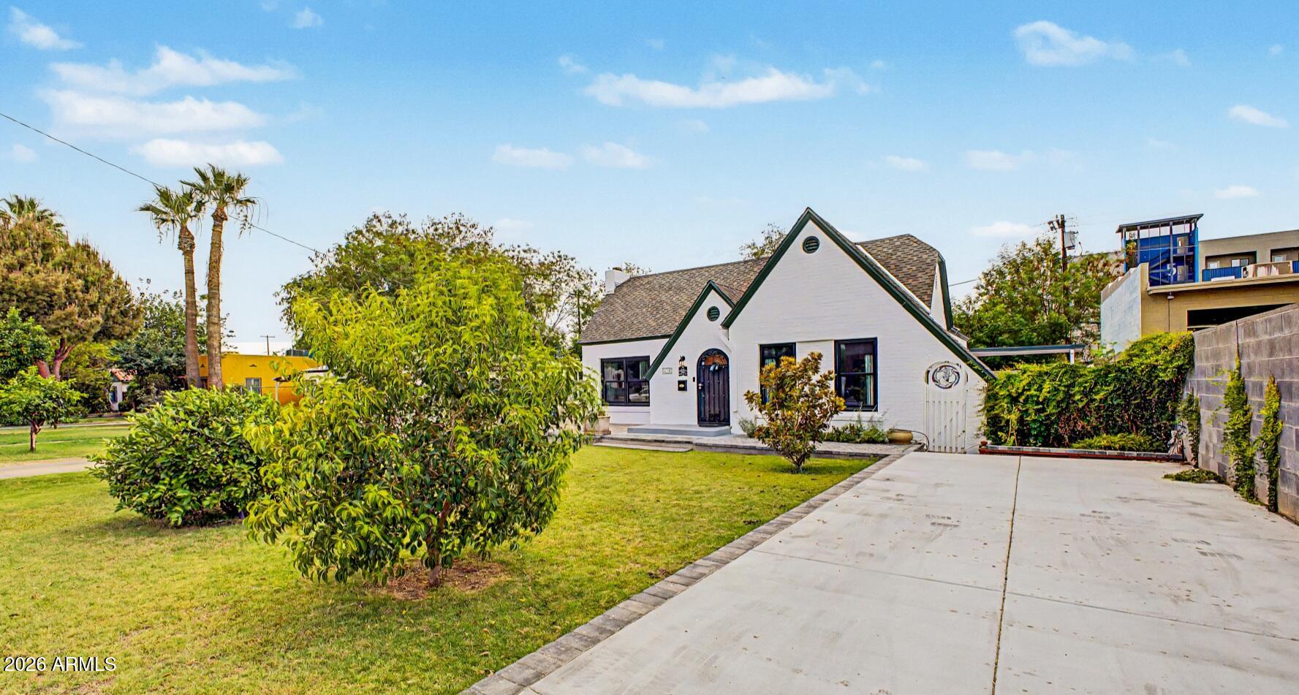
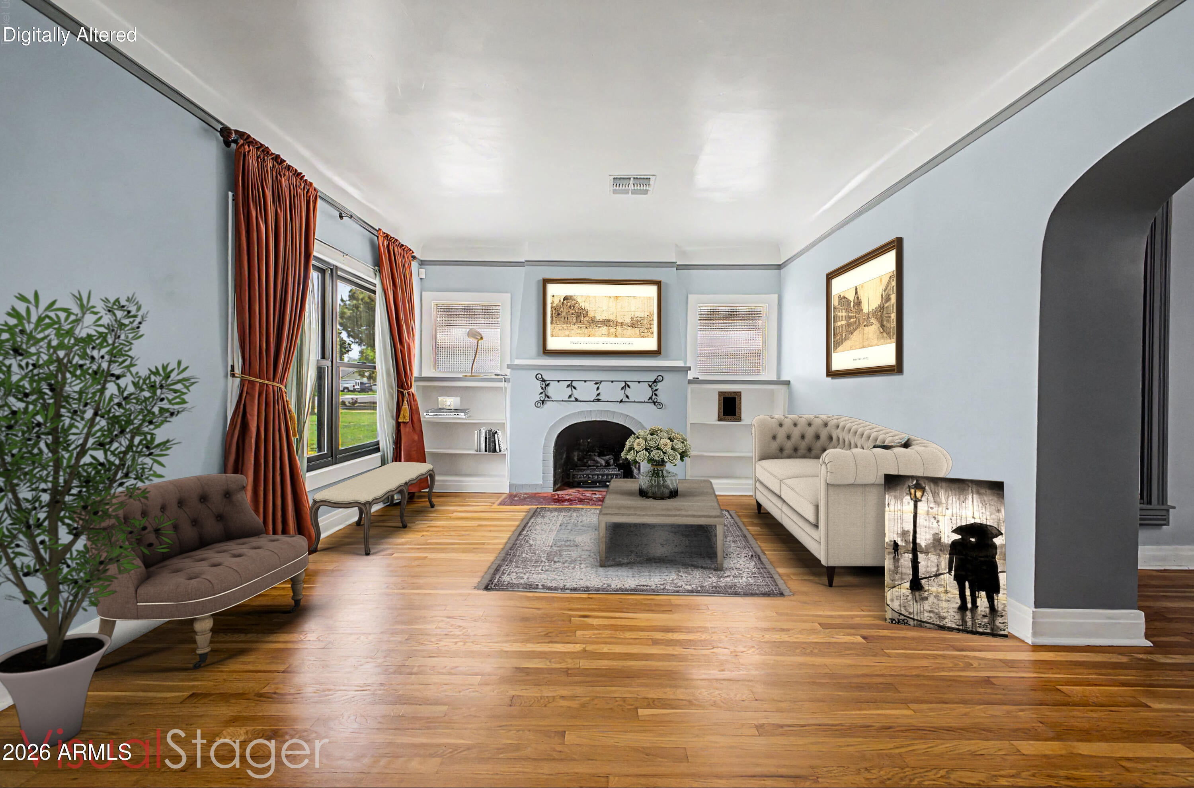
Live in the middle of everything while enjoying the character and charm that make Central Phoenix so special. Located in the highly sought-after Pierson Place Historic District, this unique property offers a rare combination of timeless architecture, modern updates, and flexible living space. The main home features original hardwood flooring, a newer roof, newer HVAC system, and the distinctive character that historic home enthusiasts appreciate. Outside, the irrigated lot provides mature landscaping and a private backyard retreat complete with a diving pool. A detached casita with approximately 318 square feet on the main level plus a finished upper level creates endless possibilities for guests, a home office, creative studio, fitness space, Air BNB, or multi-generational living. A partial basement adds even more flexibility and storage rarely found in Phoenix homes. Just minutes from Uptown Plaza, the Melrose District, Downtown Phoenix, the Camelback Corridor, local restaurants, coffee shops, and entertainment, this is an opportunity to own a piece of Phoenix history in one of the city's most desirable central neighborhoods.

Save
Ask
Tour
Hide
Share
Listing Snapshot
Price 
$658,900
Days On Site 
21 Days
Bedrooms 
2
Inside Area (SqFt) 
1,250 sqft
Total Baths 
2
Full Baths 
2
Partial Baths 
N/A
Lot Size 
0.2 Acres
Year Built 
1946
MLS® Number 
7047317
Status 
Active
Property Tax 
$2,489
HOA/Condo/Coop Fees 
N/A
Sq Ft Source 
Appraiser
Friends & Family
Recent Activity
a week agoListing updated with changes from the MLS®
a week agoPrice changed to $658,900
3 weeks agoListing first seen on site
General Features
Acres 
0.2
Cross Street 
Central and Camelback
Disclosures 
Seller Discl Avail
Foundation 
Concrete Perimeter
Land Lease 
No
Levels 
One
Number Of Stories 
1
Parking Spaces 
6
Property Sub Type 
Single Family Residence
Sewer 
Public Sewer
Utilities 
Cable Available
Water Source 
Public
Interior Features
Appliances 
DryerWasherDishwasherDisposalGas Range
Basement 
ConcreteUnfinished
Cooling 
Central Air
Fireplace 
Yes
Fireplaces 
1
Flooring 
Wood
Heating 
Forced AirNatural Gas
Interior 
High Speed InternetGranite CountersEat-in Kitchen
Laundry Features 
Other
Window Features 
Double Pane Windows
Save
Ask
Tour
Hide
Share
Exterior Features
Construction Details 
BlockBrick
Fencing 
Block
Pool Features 
Fenced
Private Pool 
Yes
Roof 
Composition
Spa Features 
None
Windows/Doors 
Double Pane Windows
Community Features
Financing Terms Available 
CashConventionalFHAVA Loan
School District 
Phoenix Union High School District
Township 
2N
Schools
School District
Phoenix Union High School District
Elementary School
Longview Elementary School
Middle School
Osborn Middle School
High School
Central High School
Listing courtesy of Barrett Real Estate.


All information should be verified by the recipient and none is guaranteed as accurate by ARMLS. Copyright 2026 Arizona Regional Multiple Listing Service, Inc. All rights reserved.
Last checked: 2026-07-18 02:11 AM UTC

Neighborhood & Commute
Source: Walkscore
Save
Ask
Tour
Hide
Share

Let's Connect

I'm social! Connect with me on all the popular social media channels.

Realty In Style Instagram

Follow Realty In Style on Instagram for beautiful homes and design inspiration!

Scroll to Top