HS_WHTHoriz_NoTag
Save
Ask
Tour
Hide
Share
$1,040,000
21 Days On Site

5841 E SANFORD Street
Mesa, AZ 85215

For Sale|Single Family Residence|Active
4
Beds
3
Total Baths
3
Full Baths
2,664
SqFt
$390
/SqFt
2023
Built
Subdivision:
RESERVE AT RED ROCK
County:
Maricopa

Due to the health concerns created by Coronavirus we are offering personal 1-1 online video walkthough tours where possible.
Call Now: 602-688-7388
Is this the listing for you? We can help make it yours.
602-688-7388
Upcoming Open Houses
Due to COVID-19, we recommend you verify Open Houses before attending.
Sat, Jul 18, 11:00 AM - 2:00 PM
5841 E SANFORD Street5841 E SANFORD Street5841 E SANFORD Street5841 E SANFORD Street
Save
Ask
Tour
Hide
Share

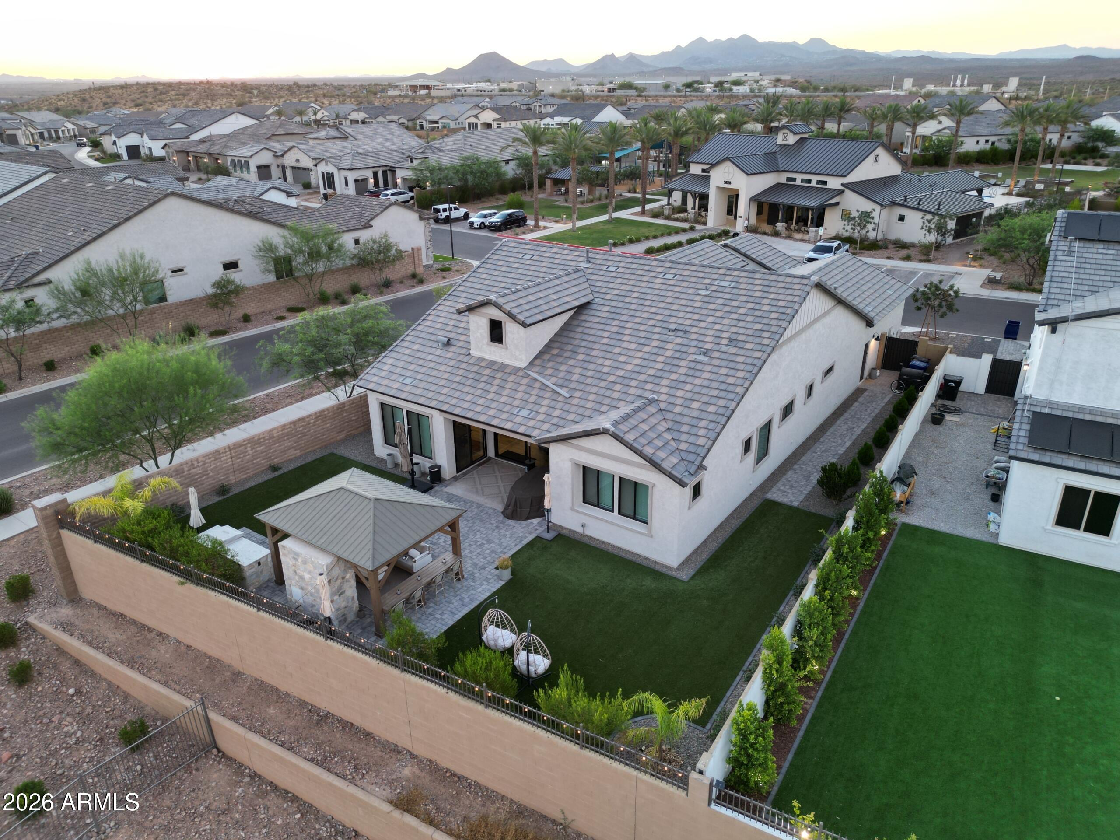
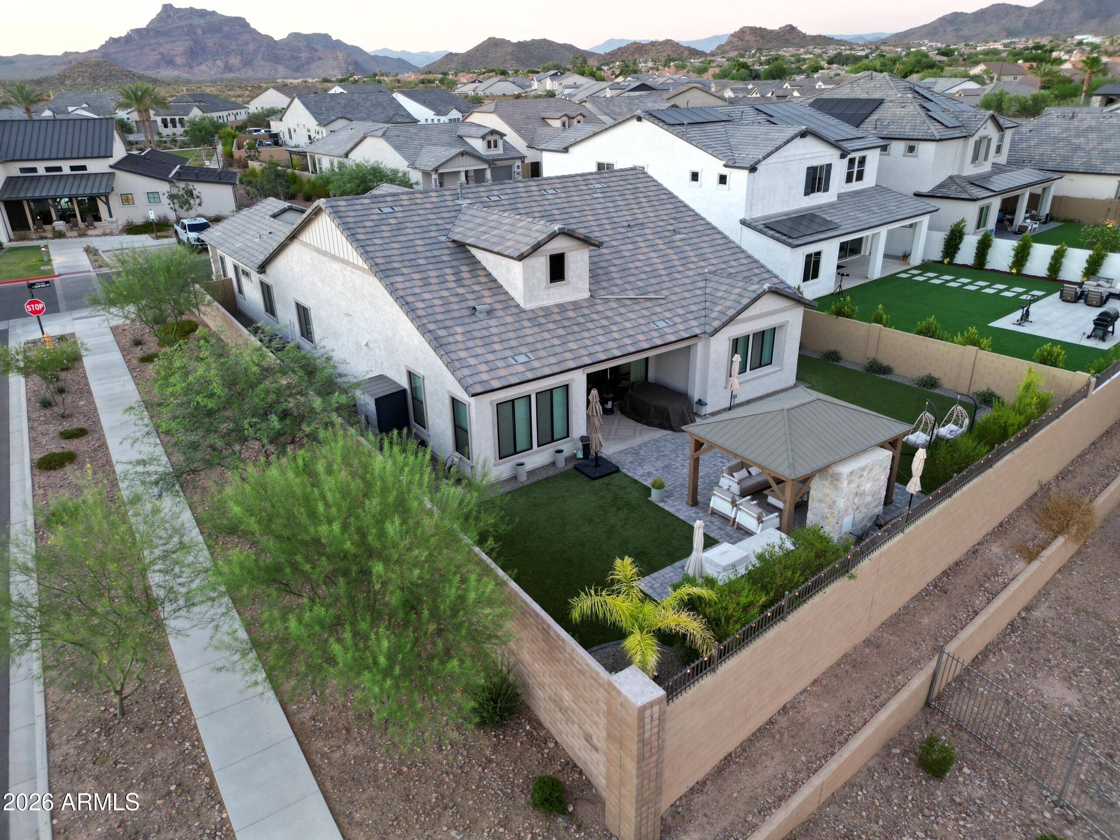
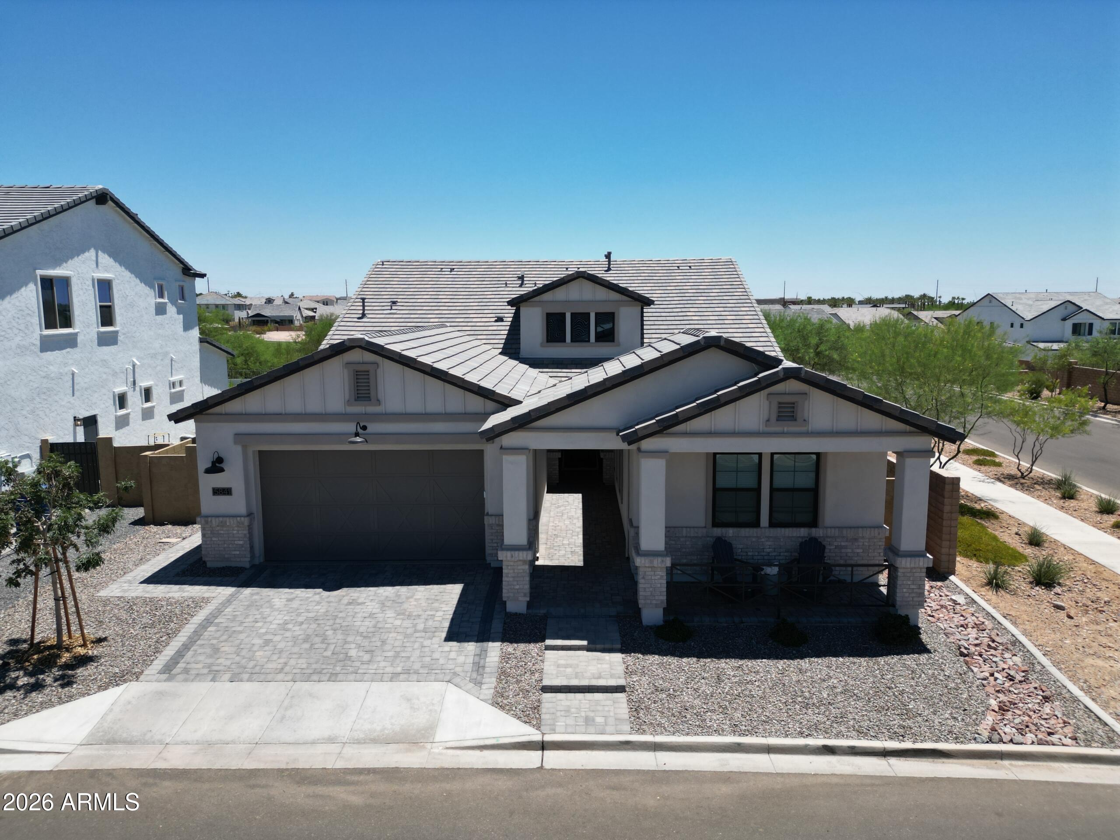
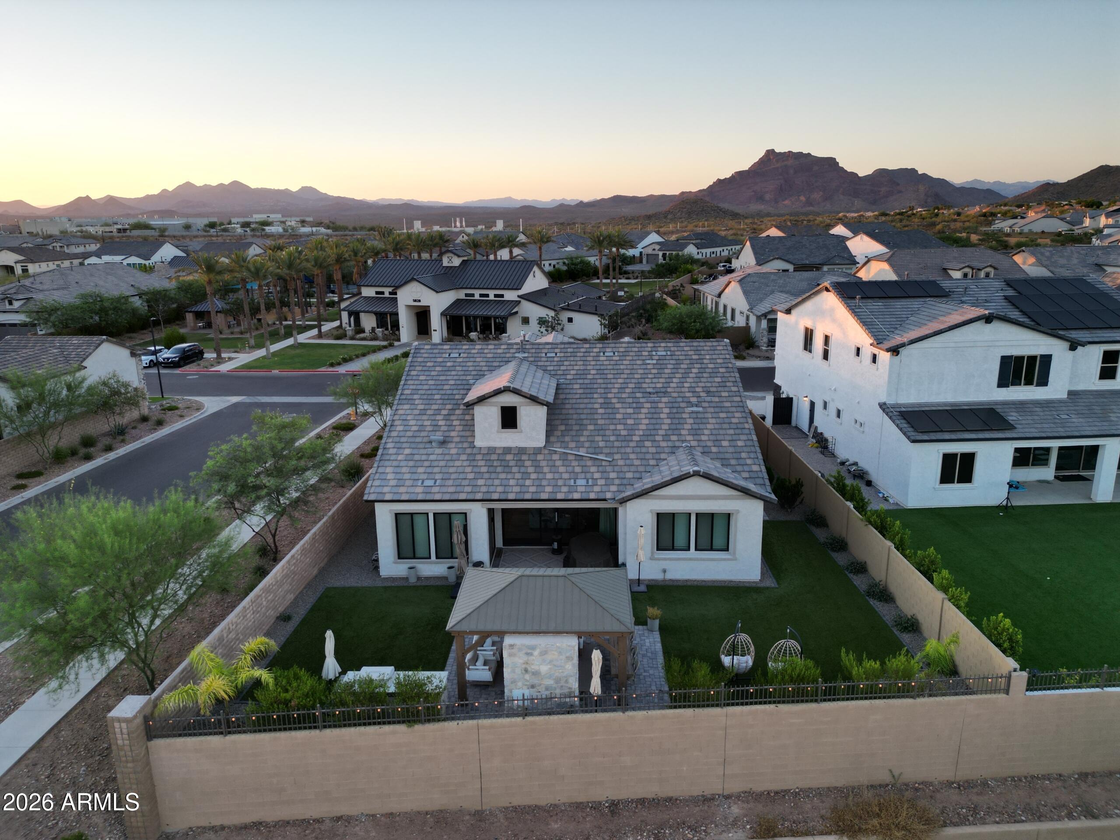
Experience the perfect blend of luxury, comfort, and resort-style living in this highly upgraded home featuring a rare 4-car garage and an elevated lot with no neighbors behind, overlooking the community park and situated directly across from the exclusive Red Rock Owners Club. Located within a gated community of just 294 homes, residents enjoy a heated pool and spa, fitness center, pickleball courts, scenic trails, clubhouse, event barn, and beautifully preserved open space. Designed with entertaining in mind, the open-concept floor plan is enhanced by soaring 10-foot ceilings, tile flooring throughout, and a dramatic 15-foot stacking glass wall that seamlessly connects indoor and outdoor living. The gourmet kitchen showcases white cabinetry, quartz countertops, and premium finishes, while the upgraded owner's suite provides a relaxing retreat. Step outside to your own backyard oasis. Thoughtfully designed with low-maintenance turf and pavers, the space features a custom pergola, built-in BBQ with flat-top grill and mini refrigerator, and a stunning outdoor fireplace with mantle and TV--creating the perfect setting for gatherings with family and friends or quiet evenings under the Arizona sky. Recent upgrades include beautifully updated guest bathrooms, designer fixtures and lighting throughout, in ceiling surround sound, outdoor speakers, epoxy-coated garage floors, and a Tesla EV charger. Every detail has been carefully selected to create a home that is as functional as it is beautiful. Conveniently located near the Loop 202, shopping, dining, and endless outdoor recreation, this exceptional home offers the rare opportunity to enjoy everyday living with the feel of a private resort.

Save
Ask
Tour
Hide
Share
Listing Snapshot
Price 
$1,040,000
Days On Site 
21 Days
Bedrooms 
4
Inside Area (SqFt) 
2,664 sqft
Total Baths 
3
Full Baths 
3
Partial Baths 
N/A
Lot Size 
0.21 Acres
Year Built 
2023
MLS® Number 
7047324
Status 
Active
Property Tax 
$3,130
HOA/Condo/Coop Fees 
$259 monthly
Sq Ft Source 
Owner
Friends & Family
Recent Activity
12 hours agoListing updated with changes from the MLS®
3 weeks agoListing first seen on site
General Features
Acres 
0.21
Cross Street 
Thomas and Recker
Disclosures 
Other (See Remarks)
Garage 
Yes
Garage Spaces 
4
Land Lease 
No
Levels 
One
Number Of Stories 
1
Parking 
Garage Door Opener
Parking Spaces 
2
Property Sub Type 
Single Family Residence
Sewer 
Public Sewer
Utilities 
Phone Available
Water Source 
Public
Interior Features
Cooling 
Central Air
Flooring 
CarpetTile
Heating 
Natural Gas
Interior 
High Speed InternetDouble VanityBreakfast Bar
Save
Ask
Tour
Hide
Share
Exterior Features
Construction Details 
StuccoFrame
Fencing 
Block
Lot Features 
Desert Front
Patio And Porch 
Patio
Roof 
TileConcrete
Spa Features 
None
Community Features
Association Dues 
259
Community Features 
PoolGatedPlaygroundFitness CenterSidewalks
Financing Terms Available 
CashConventionalFHAVA Loan
HOA Fee Frequency 
Monthly
School District 
Mesa Unified District
Township 
2N
Schools
School District
Mesa Unified District
Elementary School
Red Mountain Ranch Elementary
Middle School
Shepherd Junior High School
High School
Red Mountain High School
Listing courtesy of LISTED SIMPLY.


All information should be verified by the recipient and none is guaranteed as accurate by ARMLS. Copyright 2026 Arizona Regional Multiple Listing Service, Inc. All rights reserved.
Last checked: 2026-07-18 05:55 AM UTC

Neighborhood & Commute
Source: Walkscore
Save
Ask
Tour
Hide
Share

Let's Connect

I'm social! Connect with me on all the popular social media channels.

Realty In Style Instagram

Follow Realty In Style on Instagram for beautiful homes and design inspiration!

Scroll to Top