

Save
Ask
Tour
Hide
$1,395
21 Days On Site
2929 W YORKSHIRE Drive 1110Phoenix, AZ 85027
For Rent|Apartment|Active
1
Bed
1
Total Bath
1
Full Bath
616
SqFt
$2
/SqFt
1999
Built
Subdivision:
SPRINGS AT YORKSHIRE CONDOMINIUM
County:
Maricopa
Due to the health concerns created by Coronavirus we are offering personal 1-1 online video walkthough tours where possible.
Call Now: 602-688-7388
Is this the listing for you? We can help make it yours.
602-688-7388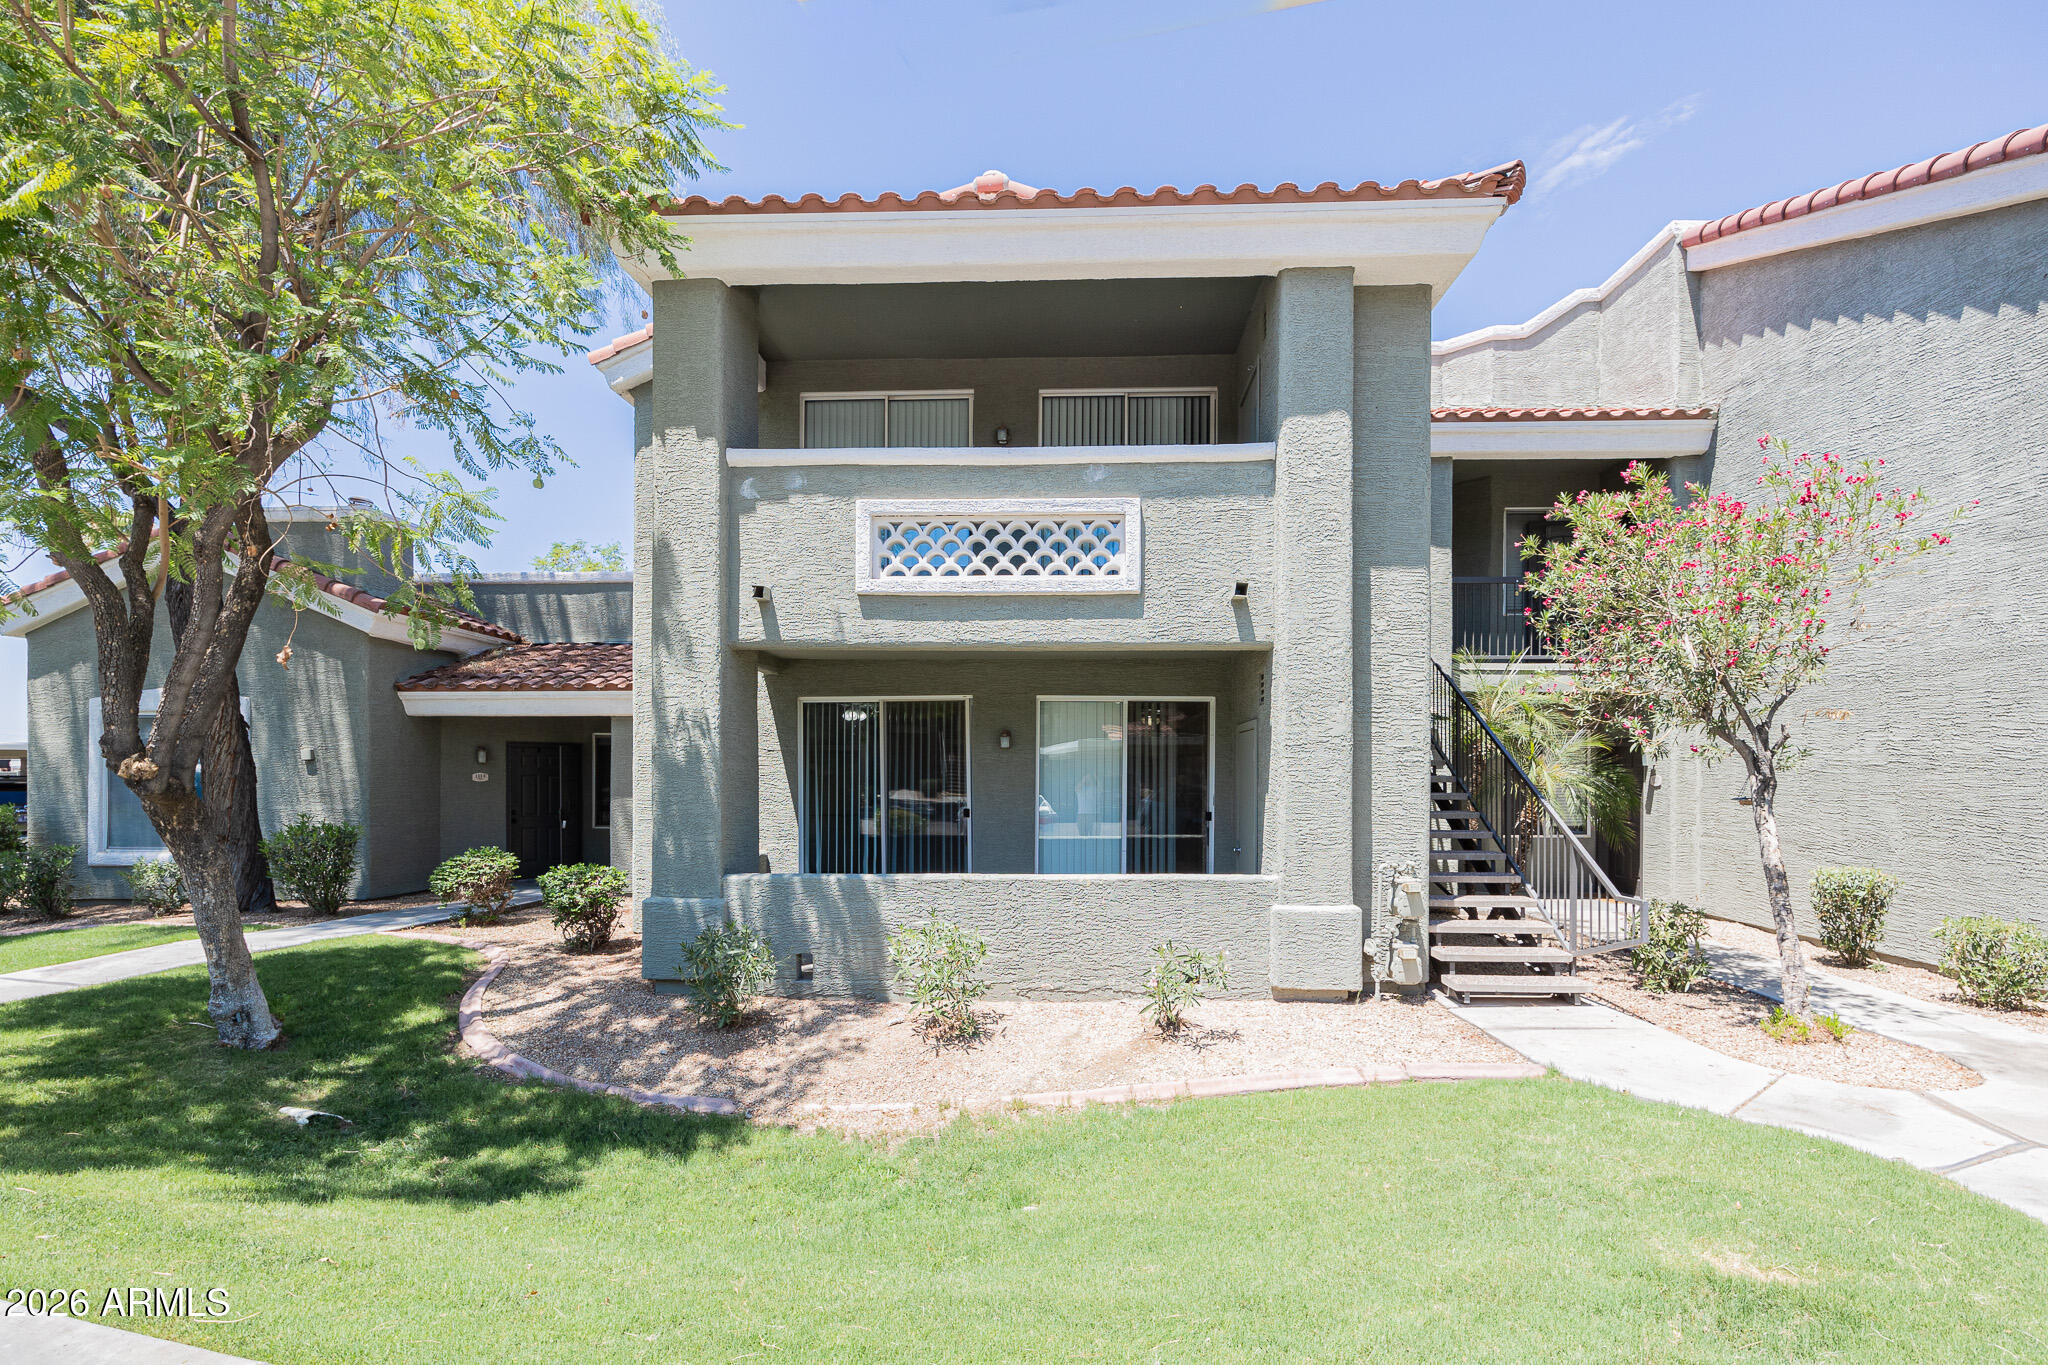
Save
Ask
Tour
Hide
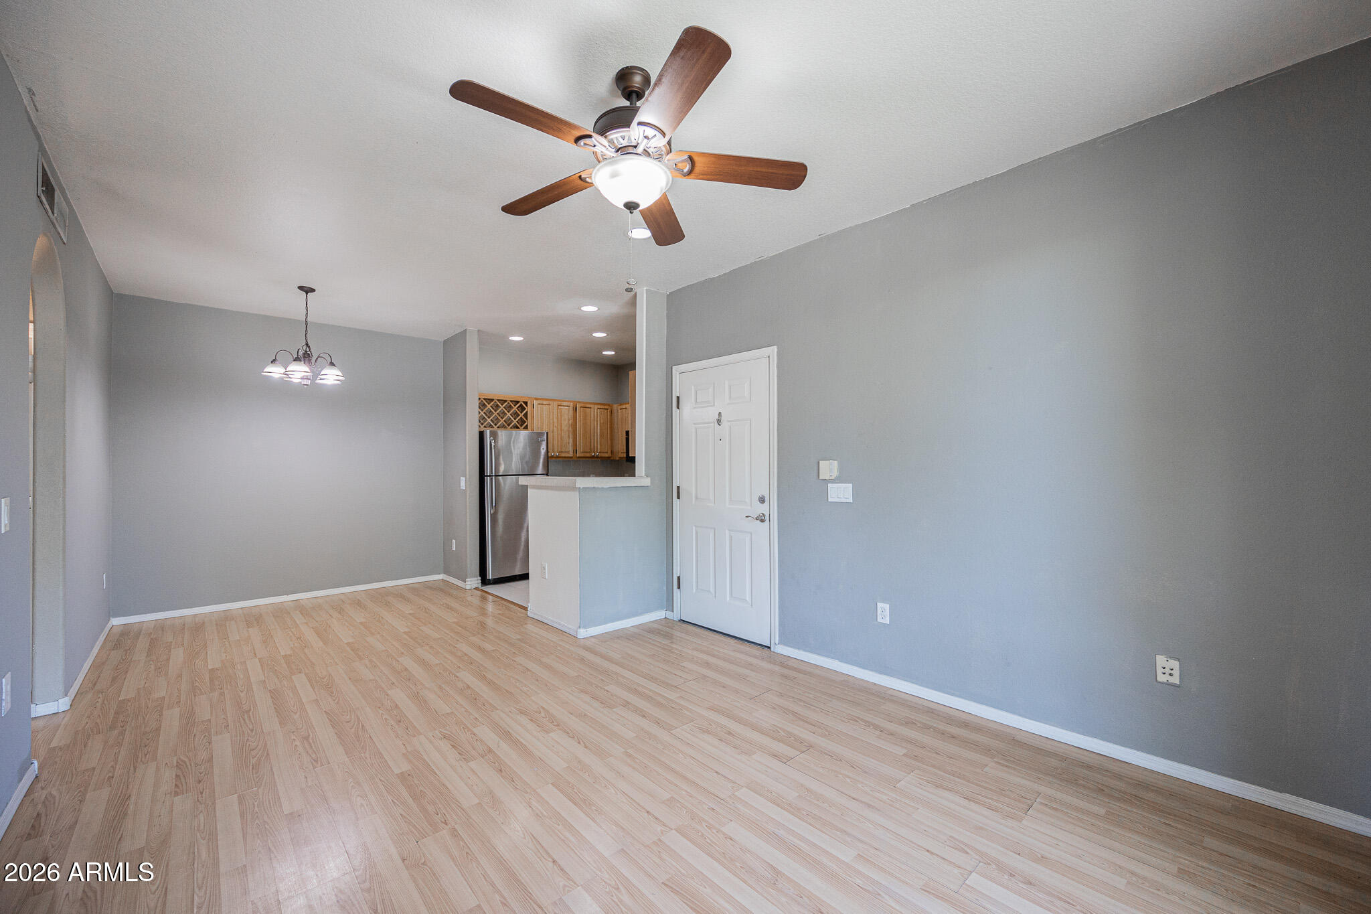
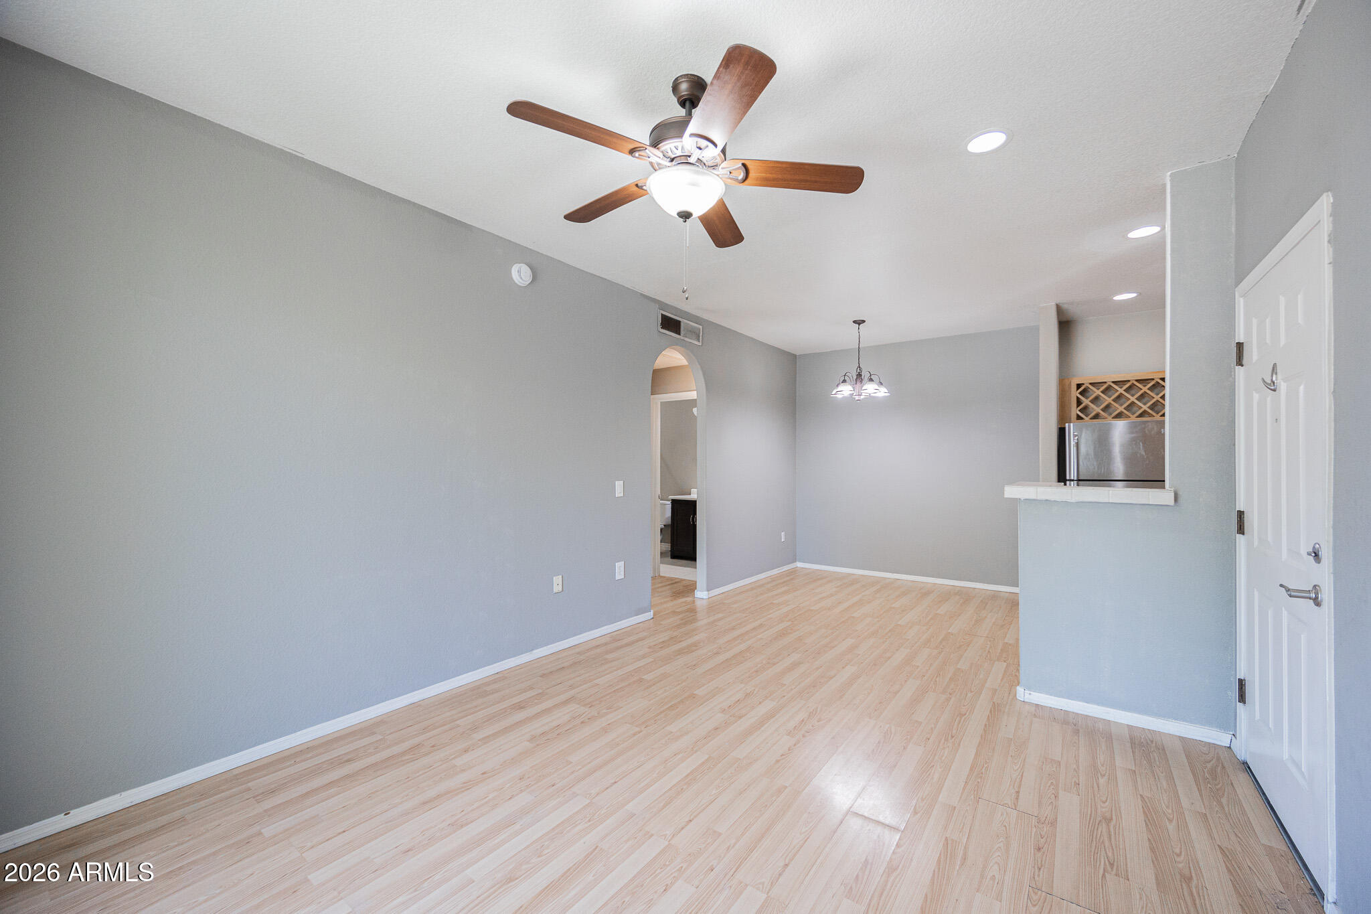
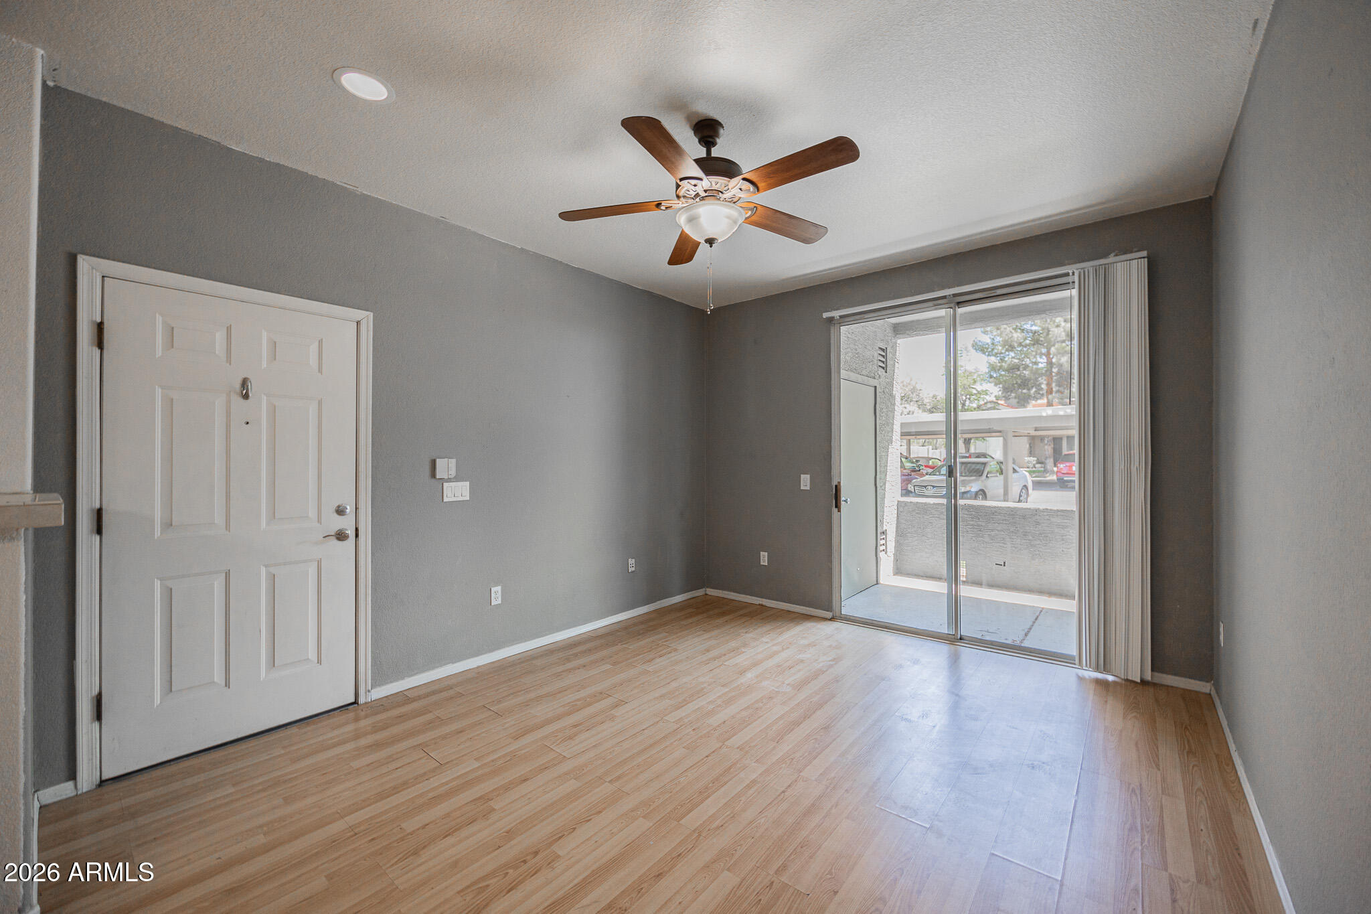
Premium 1/1 Corner Condo - Gated Phoenix Living with Mountain Views! This gorgeous single-level corner unit offers hardwood floors, like-new carpeting, granite countertops, and a private patio in a gated community. Enjoy a spacious layout with in-unit washer/dryer, carport parking, and access to a sparkling community pool. Water, sewer, and trash are included for added convenience. Located near top-rated schools, scenic mountain views, and just minutes from shopping, dining, and outdoor recreation. Ideal for professionals or students seeking comfort, style, and unbeatable location in the heart of Phoenix!
Save
Ask
Tour
Hide
Listing Snapshot
Price
$1,395
Days On Site
21 Days
Bedrooms
1
Inside Area (SqFt)
616 sqft
Total Baths
1
Full Baths
1
Partial Baths
N/A
Lot Size
0.01 Acres
Year Built
1999
MLS® Number
7047332
Status
Active
Property Tax
N/A
HOA/Condo/Coop Fees
N/A
Sq Ft Source
Assessor
Friends & Family
Recent Activity
| 3 weeks ago | Listing updated with changes from the MLS® | |
| 3 weeks ago | Listing first seen on site |
General Features
Acres
0.01
Carport
1
Cross Street
27th Avenue & Yorkshire Drive
Disclosures
Seller Discl Avail
Levels
One
Number Of Stories
1
Property Sub Type
Apartment
Sewer
Public Sewer
Style
Spanish
Water Source
Public
Interior Features
Appliances
WasherDryerRefrigeratorMicrowaveElectric RangeElectric OvenDishwasherElectric Cooktop
Cooling
Central AirCeiling Fan(s)
Flooring
CarpetTileWood
Furnished
Unfurnished
Heating
Natural Gas
Interior
Eat-in Kitchen
Laundry Features
In Unit
Save
Ask
Tour
Hide
Exterior Features
Construction Details
Stucco
Fencing
Block
Roof
Tile
Spa Features
None
Community Features
Community Features
PoolGatedClubhouseSidewalks
School District
Deer Valley Unified District
Township
4N
Schools
School District
Deer Valley Unified District
Elementary School
Park Meadows Elementary School
Middle School
Deer Valley Middle School
High School
Barry Goldwater High School
Listing courtesy of AZ Prime Property Management.

All information should be verified by the recipient and none is guaranteed as accurate by ARMLS. Copyright 2026 Arizona Regional Multiple Listing Service, Inc. All rights reserved.
Last checked: 2026-07-18 02:16 AM UTC
All information should be verified by the recipient and none is guaranteed as accurate by ARMLS. Copyright 2026 Arizona Regional Multiple Listing Service, Inc. All rights reserved.
Last checked: 2026-07-18 02:16 AM UTC
Neighborhood & Commute
Source: Walkscore
Save
Ask
Tour
Hide