HS_WHTHoriz_NoTag
Save
Ask
Tour
Hide
Share
$899,000
21 Days On Site

1252 E SHAMROCK Street
Gilbert, AZ 85295

Single Family Residence|Pending
5
Beds
3
Total Baths
3
Full Baths
4,010
SqFt
$224
/SqFt
2001
Built
Subdivision:
ASHLAND RANCH
County:
Maricopa

Due to the health concerns created by Coronavirus we are offering personal 1-1 online video walkthough tours where possible.
Call Now: 602-688-7388
Is this the listing for you? We can help make it yours.
602-688-7388
1252 E SHAMROCK Street1252 E SHAMROCK Street1252 E SHAMROCK Street1252 E SHAMROCK Street
Save
Ask
Tour
Hide
Share

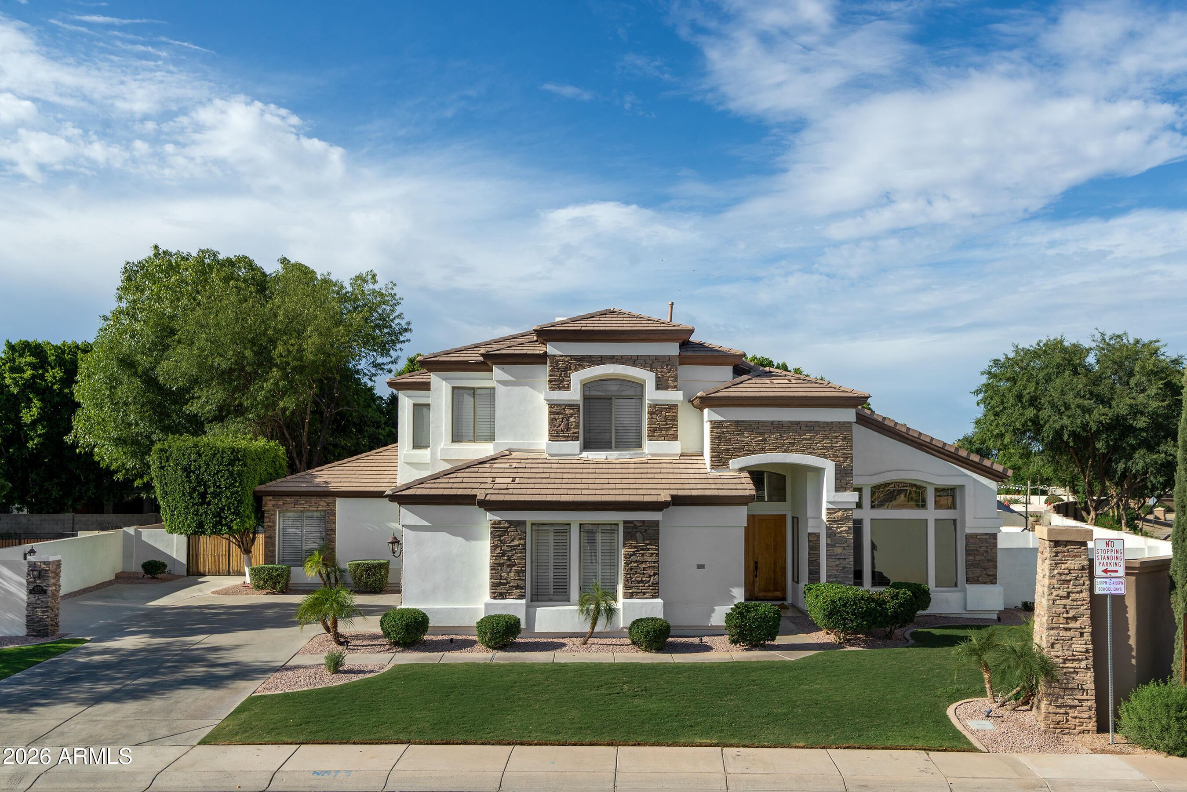
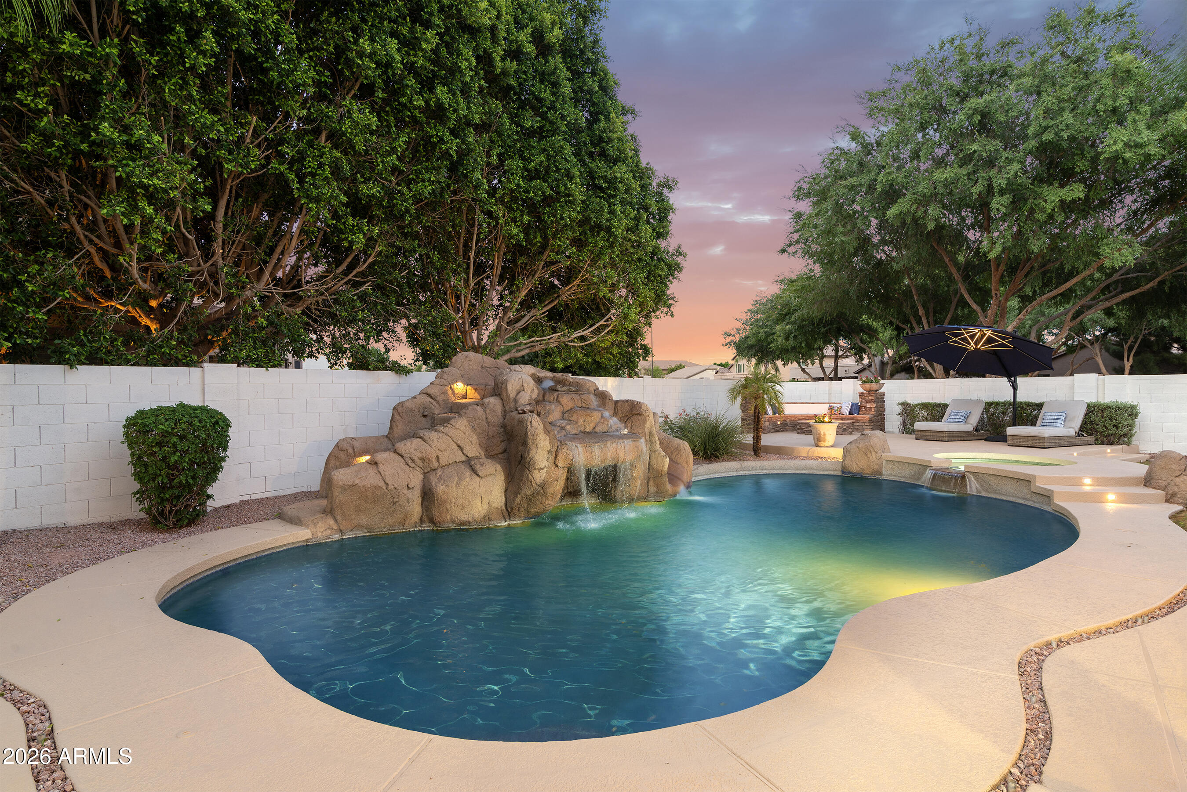
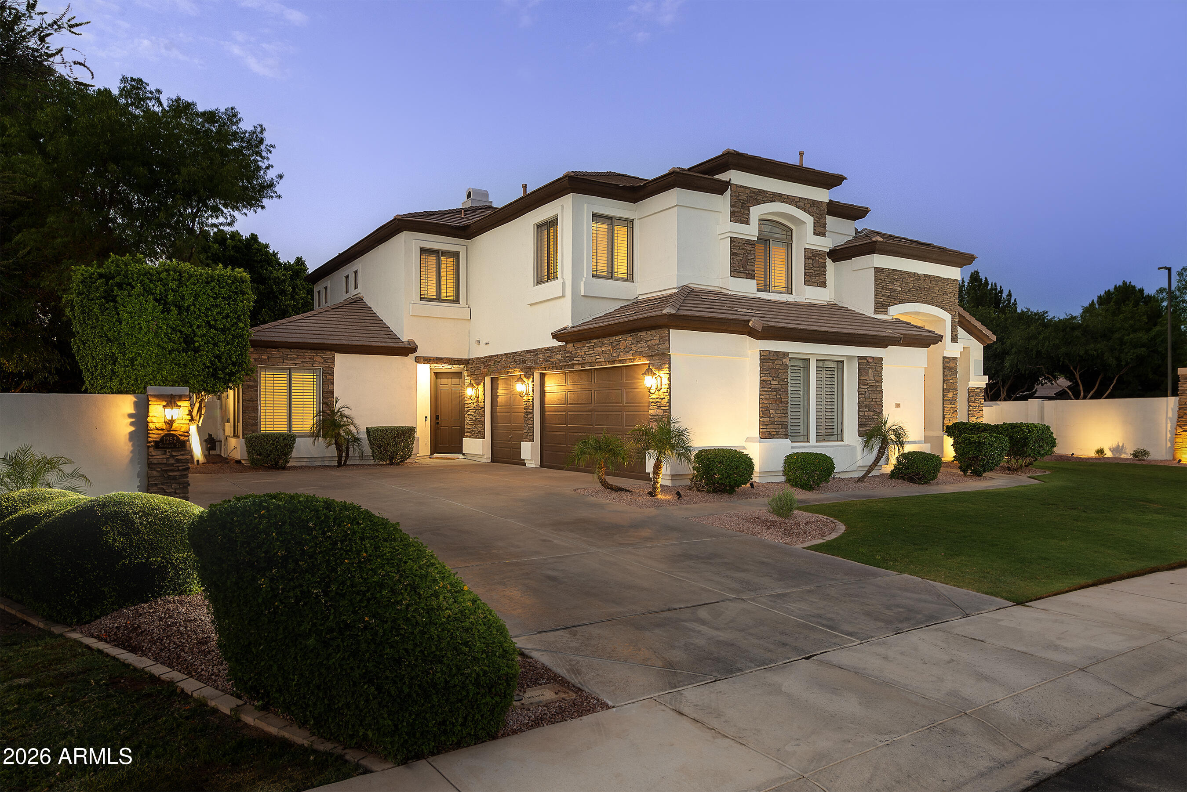
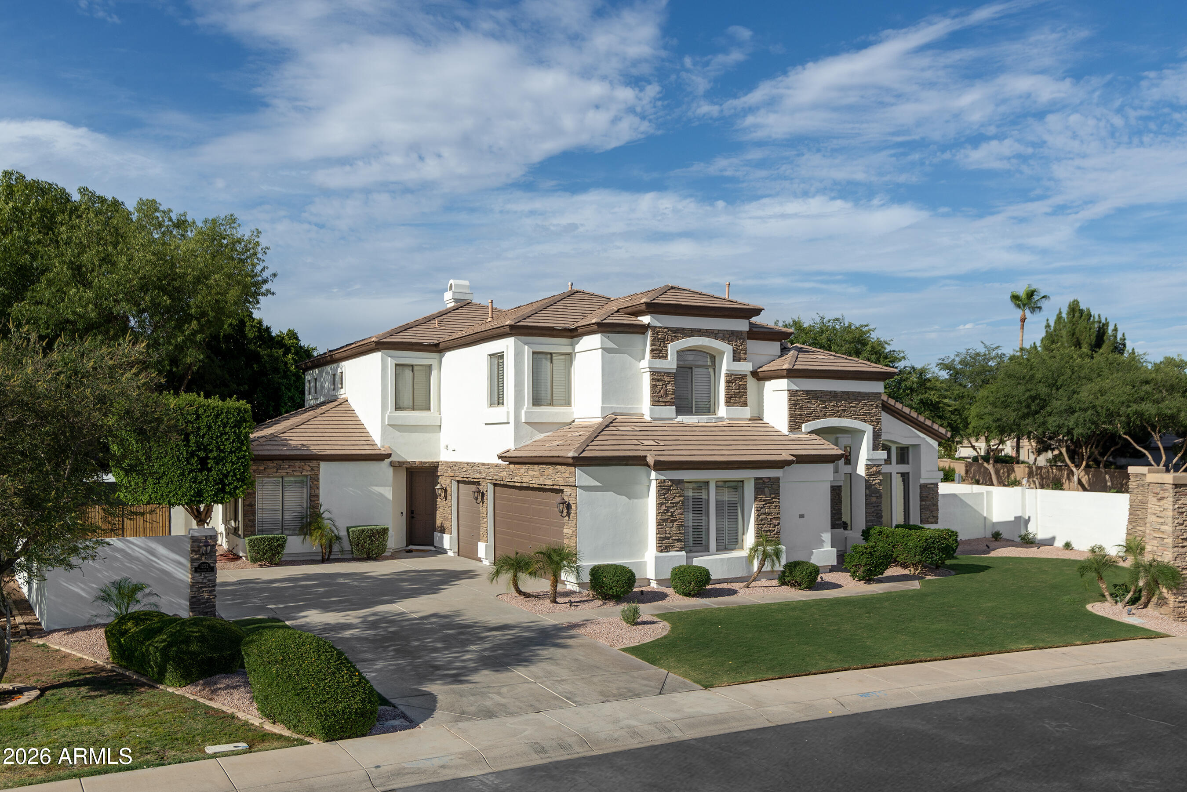
Welcome to this beautifully updated 5-bedroom, 3-bath home offering the perfect blend of style, comfort, and functionality in the heart of Gilbert. Fresh interior and exterior paint, high-end designer lighting and ceiling fans throughout, and an open-concept floor plan create a bright, modern living space ideal for entertaining. The kitchen flows seamlessly into the dining and family room, complete with surround sound. The spacious primary suite is conveniently located on the main floor and features an upgraded spa-inspired shower and private access to the backyard. Also downstairs is an additional bedroom that makes the perfect home office or guest room, a full bathroom, and a laundry room just off the 3-car garage. Upstairs you'll find three generously sized bedrooms and an additional full bath. Step outside to your backyard retreat featuring commercial-grade misting systems, making outdoor living enjoyable even during Arizona summers. For added peace of mind, the home includes a removable pool safety fence, and the deck has been pre-drilled for quick and easy installation whenever needed. A unique grandfathered-in front privacy wall adds both curb appeal and extra separation from neighboring homes while creating additional parking space--a rare feature in the community. This move-in-ready home combines thoughtful upgrades, functional living spaces, and an unbeatable Gilbert location.

Save
Ask
Tour
Hide
Share
Listing Snapshot
Price 
$899,000
Days On Site 
21 Days
Bedrooms 
5
Inside Area (SqFt) 
4,010 sqft
Total Baths 
3
Full Baths 
3
Partial Baths 
N/A
Lot Size 
0.33 Acres
Year Built 
2001
MLS® Number 
7047373
Status 
Pending
Property Tax 
$3,845
HOA/Condo/Coop Fees 
$84.33 monthly
Sq Ft Source 
Assessor
Friends & Family
Recent Activity
yesterdayListing updated with changes from the MLS®
yesterdayStatus changed to Pending
3 weeks agoListing first seen on site
General Features
Acres 
0.33
Attached Garage 
Yes
Cross Street 
VAL VISTA & RAY RD
Disclosures 
Agency Discl ReqSeller Discl Avail
Foundation 
Slab
Garage 
Yes
Garage Spaces 
3
Land Lease 
No
Levels 
Two
Number Of Stories 
2
Parking 
Garage Door OpenerDirect AccessGarage Faces Side
Parking Spaces 
4
Property Sub Type 
Single Family Residence
Security 
Security System Owned
Sewer 
Public Sewer
Utilities 
Cable Available
Water Source 
Public
Interior Features
Appliances 
DryerWasherRefrigeratorDishwasherDisposalElectric RangeWater Softener RentedElectric CooktopBuilt-In Electric OvenWater PurifierMicrowave
Cooling 
Central AirCeiling Fan(s)
Fireplace 
Yes
Fireplace Features 
Living RoomGas
Fireplaces 
1
Flooring 
CarpetStone
Heating 
Natural Gas
Interior 
High Speed InternetGranite CountersDouble VanityMaster DownstairsEat-in KitchenBreakfast BarCentral VacuumVaulted Ceiling(s)Kitchen IslandPantryHigh Ceilings
Laundry Features 
Inside
Spa 
Yes
Window Features 
ScreensLow Emissivity WindowsSolar ScreensDouble Pane Windows
Save
Ask
Tour
Hide
Share
Exterior Features
Construction Details 
StoneStuccoFrame
Exterior 
BarbecueBalconyMisting SystemPrivate YardBuilt-in Barbecue
Fencing 
Block
Lot Features 
Sprinklers In RearSprinklers In FrontCorner Lot
Patio And Porch 
Patio
Pool Features 
FencedOutdoor Pool
Private Pool 
Yes
Roof 
Tile
Spa 
Yes
Spa Features 
Private
Windows/Doors 
ScreensLow Emissivity WindowsSolar ScreensDouble Pane Windows
Community Features
Accessibility Features 
Accessible Full Bath
Association Dues 
253
Community Features 
PlaygroundSidewalks
Financing Terms Available 
CashConventionalFHAVA Loan
HOA Fee Frequency 
Quarterly
Roads 
Asphalt
School District 
Gilbert Unified District
Township 
1S
Schools
School District
Gilbert Unified District
Elementary School
Ashland Elementary
Middle School
Greenfield Junior High School
High School
Mesquite High School
Listing courtesy of Get Multifamily.


All information should be verified by the recipient and none is guaranteed as accurate by ARMLS. Copyright 2026 Arizona Regional Multiple Listing Service, Inc. All rights reserved.
Last checked: 2026-07-18 02:11 AM UTC

Neighborhood & Commute
Source: Walkscore
Save
Ask
Tour
Hide
Share

Let's Connect

I'm social! Connect with me on all the popular social media channels.

Realty In Style Instagram

Follow Realty In Style on Instagram for beautiful homes and design inspiration!

Scroll to Top