HS_WHTHoriz_NoTag
Save
Ask
Tour
Hide
Share
$349,999
21 Days On Site

3033 N 39th Street 3
Phoenix, AZ 85018

For Sale|Townhouse|Active
2
Beds
2
Total Baths
2
Full Baths
1,146
SqFt
$305
/SqFt
1974
Built
Subdivision:
MARK GARDENS
County:
Maricopa

Due to the health concerns created by Coronavirus we are offering personal 1-1 online video walkthough tours where possible.
Call Now: 602-688-7388
Is this the listing for you? We can help make it yours.
602-688-7388
3033 N 39th Street 33033 N 39th Street 33033 N 39th Street 33033 N 39th Street 3
Save
Ask
Tour
Hide
Share

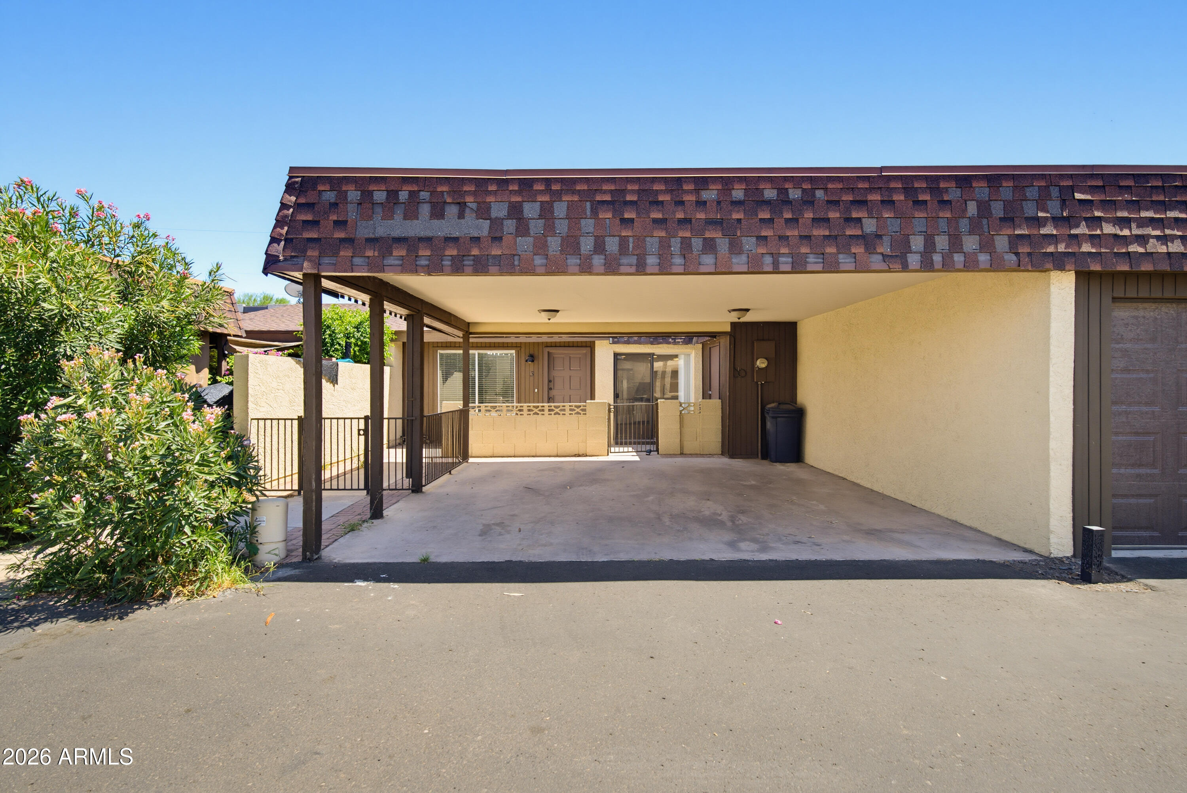
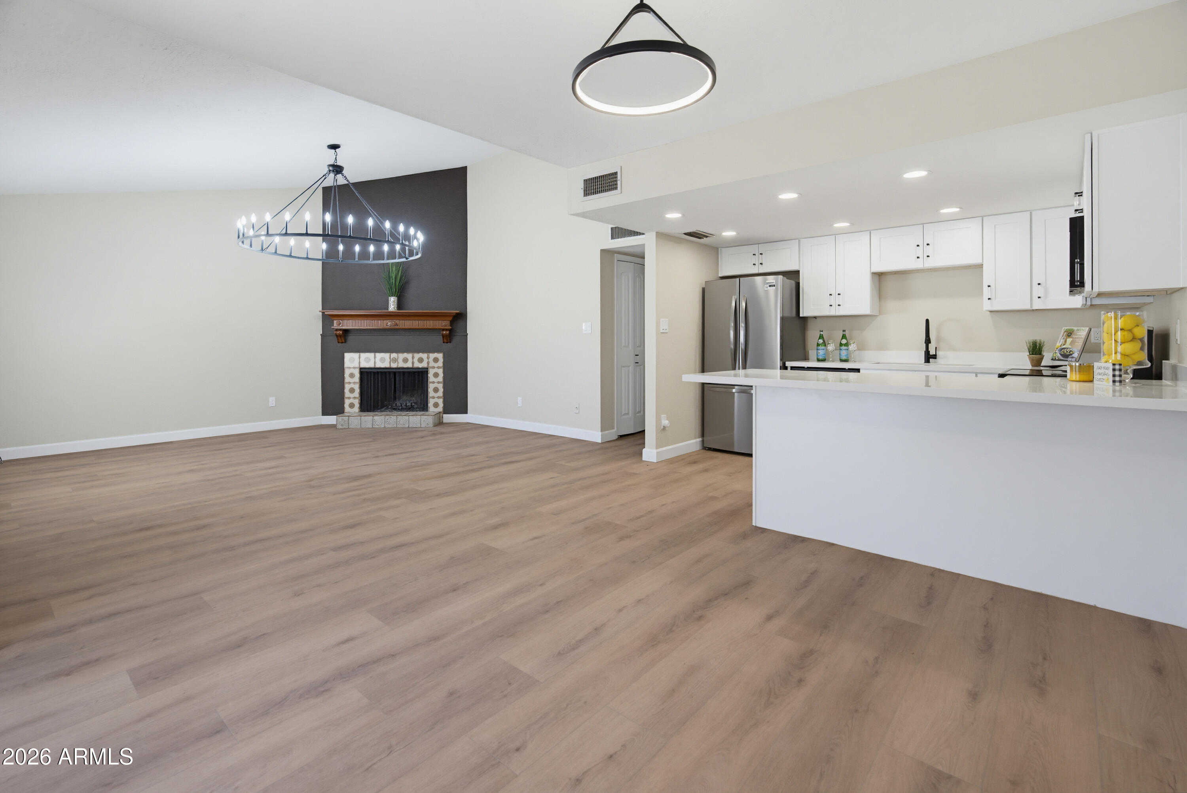
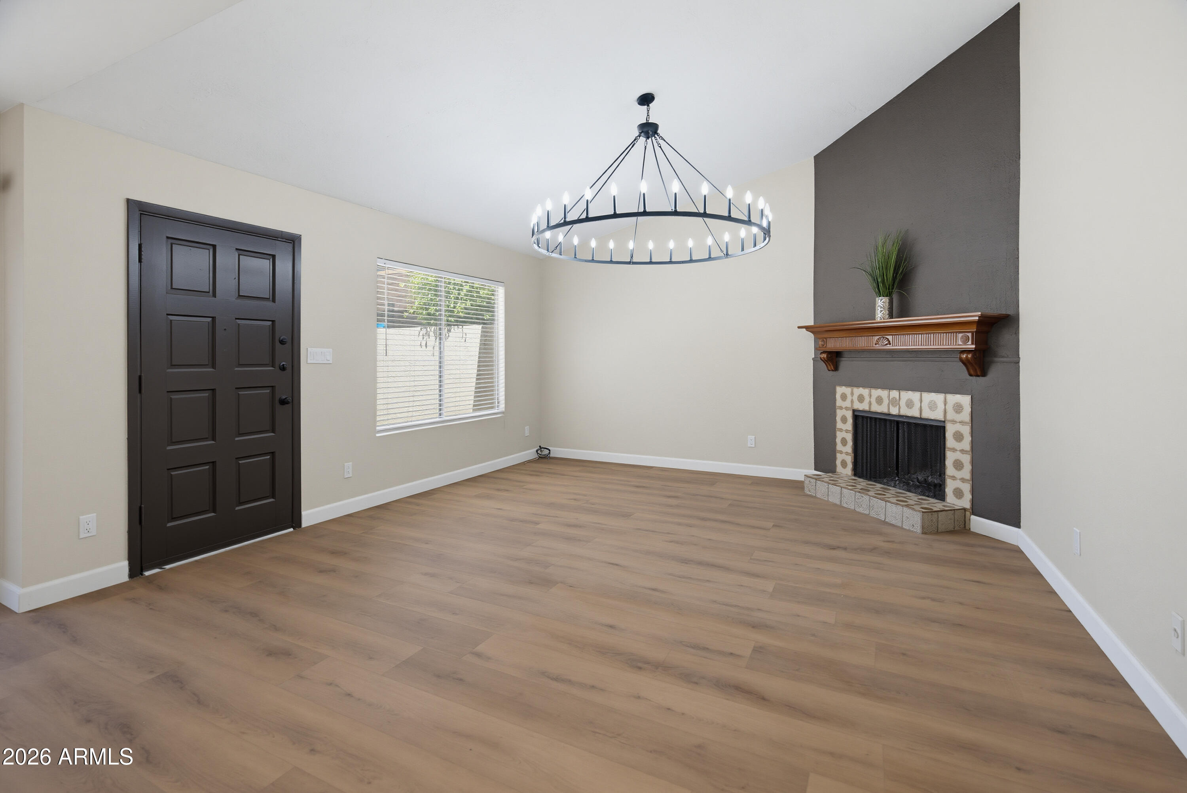
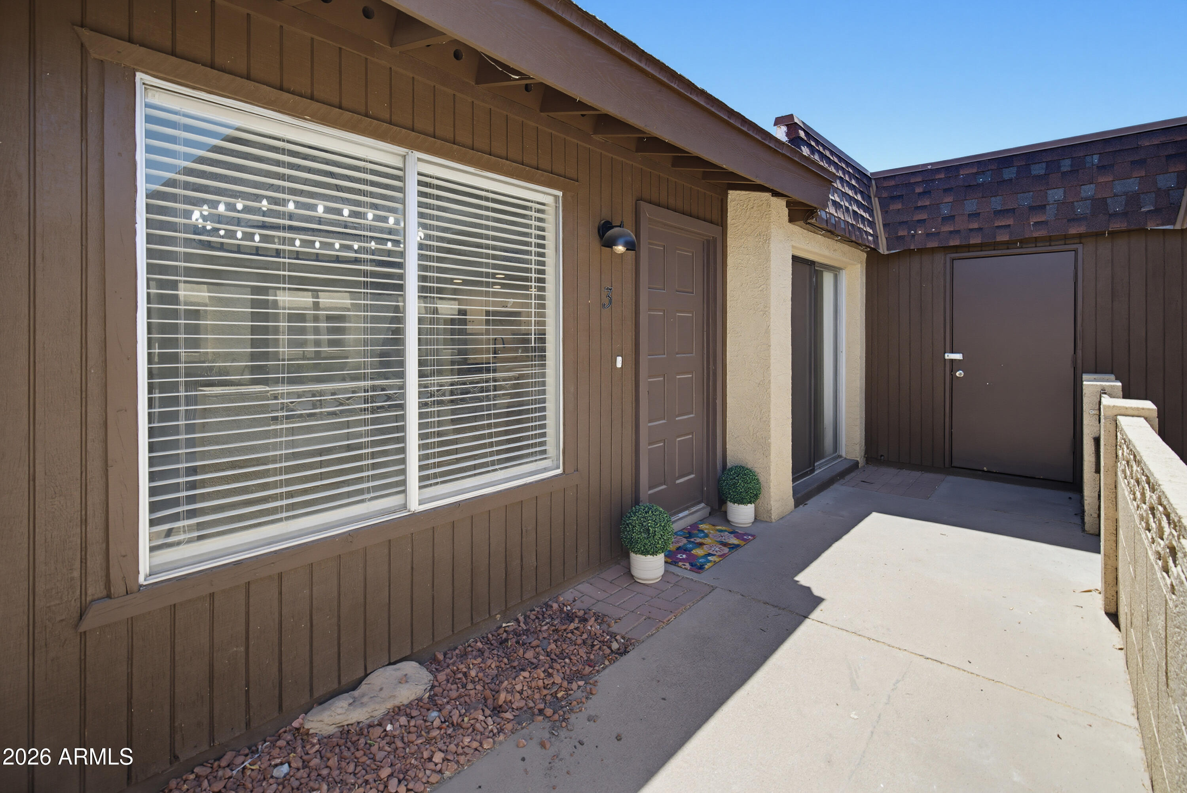
Discover this beautifully updated townhome in Arcadia Lite. This remodeled home offers an open-concept floor plan and stylish finishes throughout. Recent updates include cabinetry, quartz countertops, vinyl flooring, interior paint, bathroom fixtures, ceiling fans, hardware, and more. The bright and airy living spaces create an inviting atmosphere ideal for everyday living and entertaining. The HOA provides added convenience by covering water, sewer, trash, and common area maintenance, including a community pool, making for easy, low-maintenance living. Ideally situated just minutes from some of the best dining, shopping, and entertainment options the Valley has to offer, this move-in ready home is a rare find.

Save
Ask
Tour
Hide
Share
Listing Snapshot
Price 
$349,999
Days On Site 
21 Days
Bedrooms 
2
Inside Area (SqFt) 
1,146 sqft
Total Baths 
2
Full Baths 
2
Partial Baths 
N/A
Lot Size 
0.94 Acres
Year Built 
1974
MLS® Number 
7047405
Status 
Active
Property Tax 
$1,004
HOA/Condo/Coop Fees 
$220 monthly
Sq Ft Source 
Assessor
Friends & Family
Recent Activity
a week agoListing updated with changes from the MLS®
3 weeks agoListing first seen on site
General Features
Acres 
0.94
Carport 
2
Cross Street 
40th St. & Thomas
Disclosures 
Agency Discl ReqSeller Discl Avail
Land Lease 
No
Levels 
One
Number Of Stories 
1
Parking 
Attached Carport
Property Sub Type 
Townhouse
Sewer 
Public Sewer
Water Source 
Public
Interior Features
Appliances 
DryerWasherRefrigeratorDishwasherElectric RangeElectric Oven
Cooling 
Central Air
Fireplace 
Yes
Fireplace Features 
Wood BurningFamily Room
Fireplaces 
1
Flooring 
Vinyl
Heating 
Electric
Interior 
Eat-in Kitchen
Laundry Features 
Inside
Save
Ask
Tour
Hide
Share
Exterior Features
Construction Details 
Frame
Fencing 
Block
Roof 
Built-Up
Spa Features 
None
Community Features
Association Dues 
220
Community Features 
Pool
Financing Terms Available 
CashConventional
HOA Fee Frequency 
Monthly
School District 
Phoenix Union High School District
Township 
2N
Schools
School District
Phoenix Union High School District
Elementary School
Monte Vista Elementary School
Middle School
Papago School
High School
Camelback High School
Listing courtesy of Berkshire Hathaway HomeServices Arizona Properties.


All information should be verified by the recipient and none is guaranteed as accurate by ARMLS. Copyright 2026 Arizona Regional Multiple Listing Service, Inc. All rights reserved.
Last checked: 2026-07-18 04:45 AM UTC

Neighborhood & Commute
Source: Walkscore
Save
Ask
Tour
Hide
Share

Let's Connect

I'm social! Connect with me on all the popular social media channels.

Realty In Style Instagram

Follow Realty In Style on Instagram for beautiful homes and design inspiration!

Scroll to Top