

Save
Ask
Tour
Hide
$386,900
20 Days On Site
3107 W Tuckey LanePhoenix, AZ 85017
Single Family Residence|Pending
3
Beds
2
Total Baths
2
Full Baths
1,450
SqFt
$267
/SqFt
1968
Built
Subdivision:
CORAL GABLES AMD
County:
Maricopa
Due to the health concerns created by Coronavirus we are offering personal 1-1 online video walkthough tours where possible.
Call Now: 602-688-7388
Is this the listing for you? We can help make it yours.
602-688-7388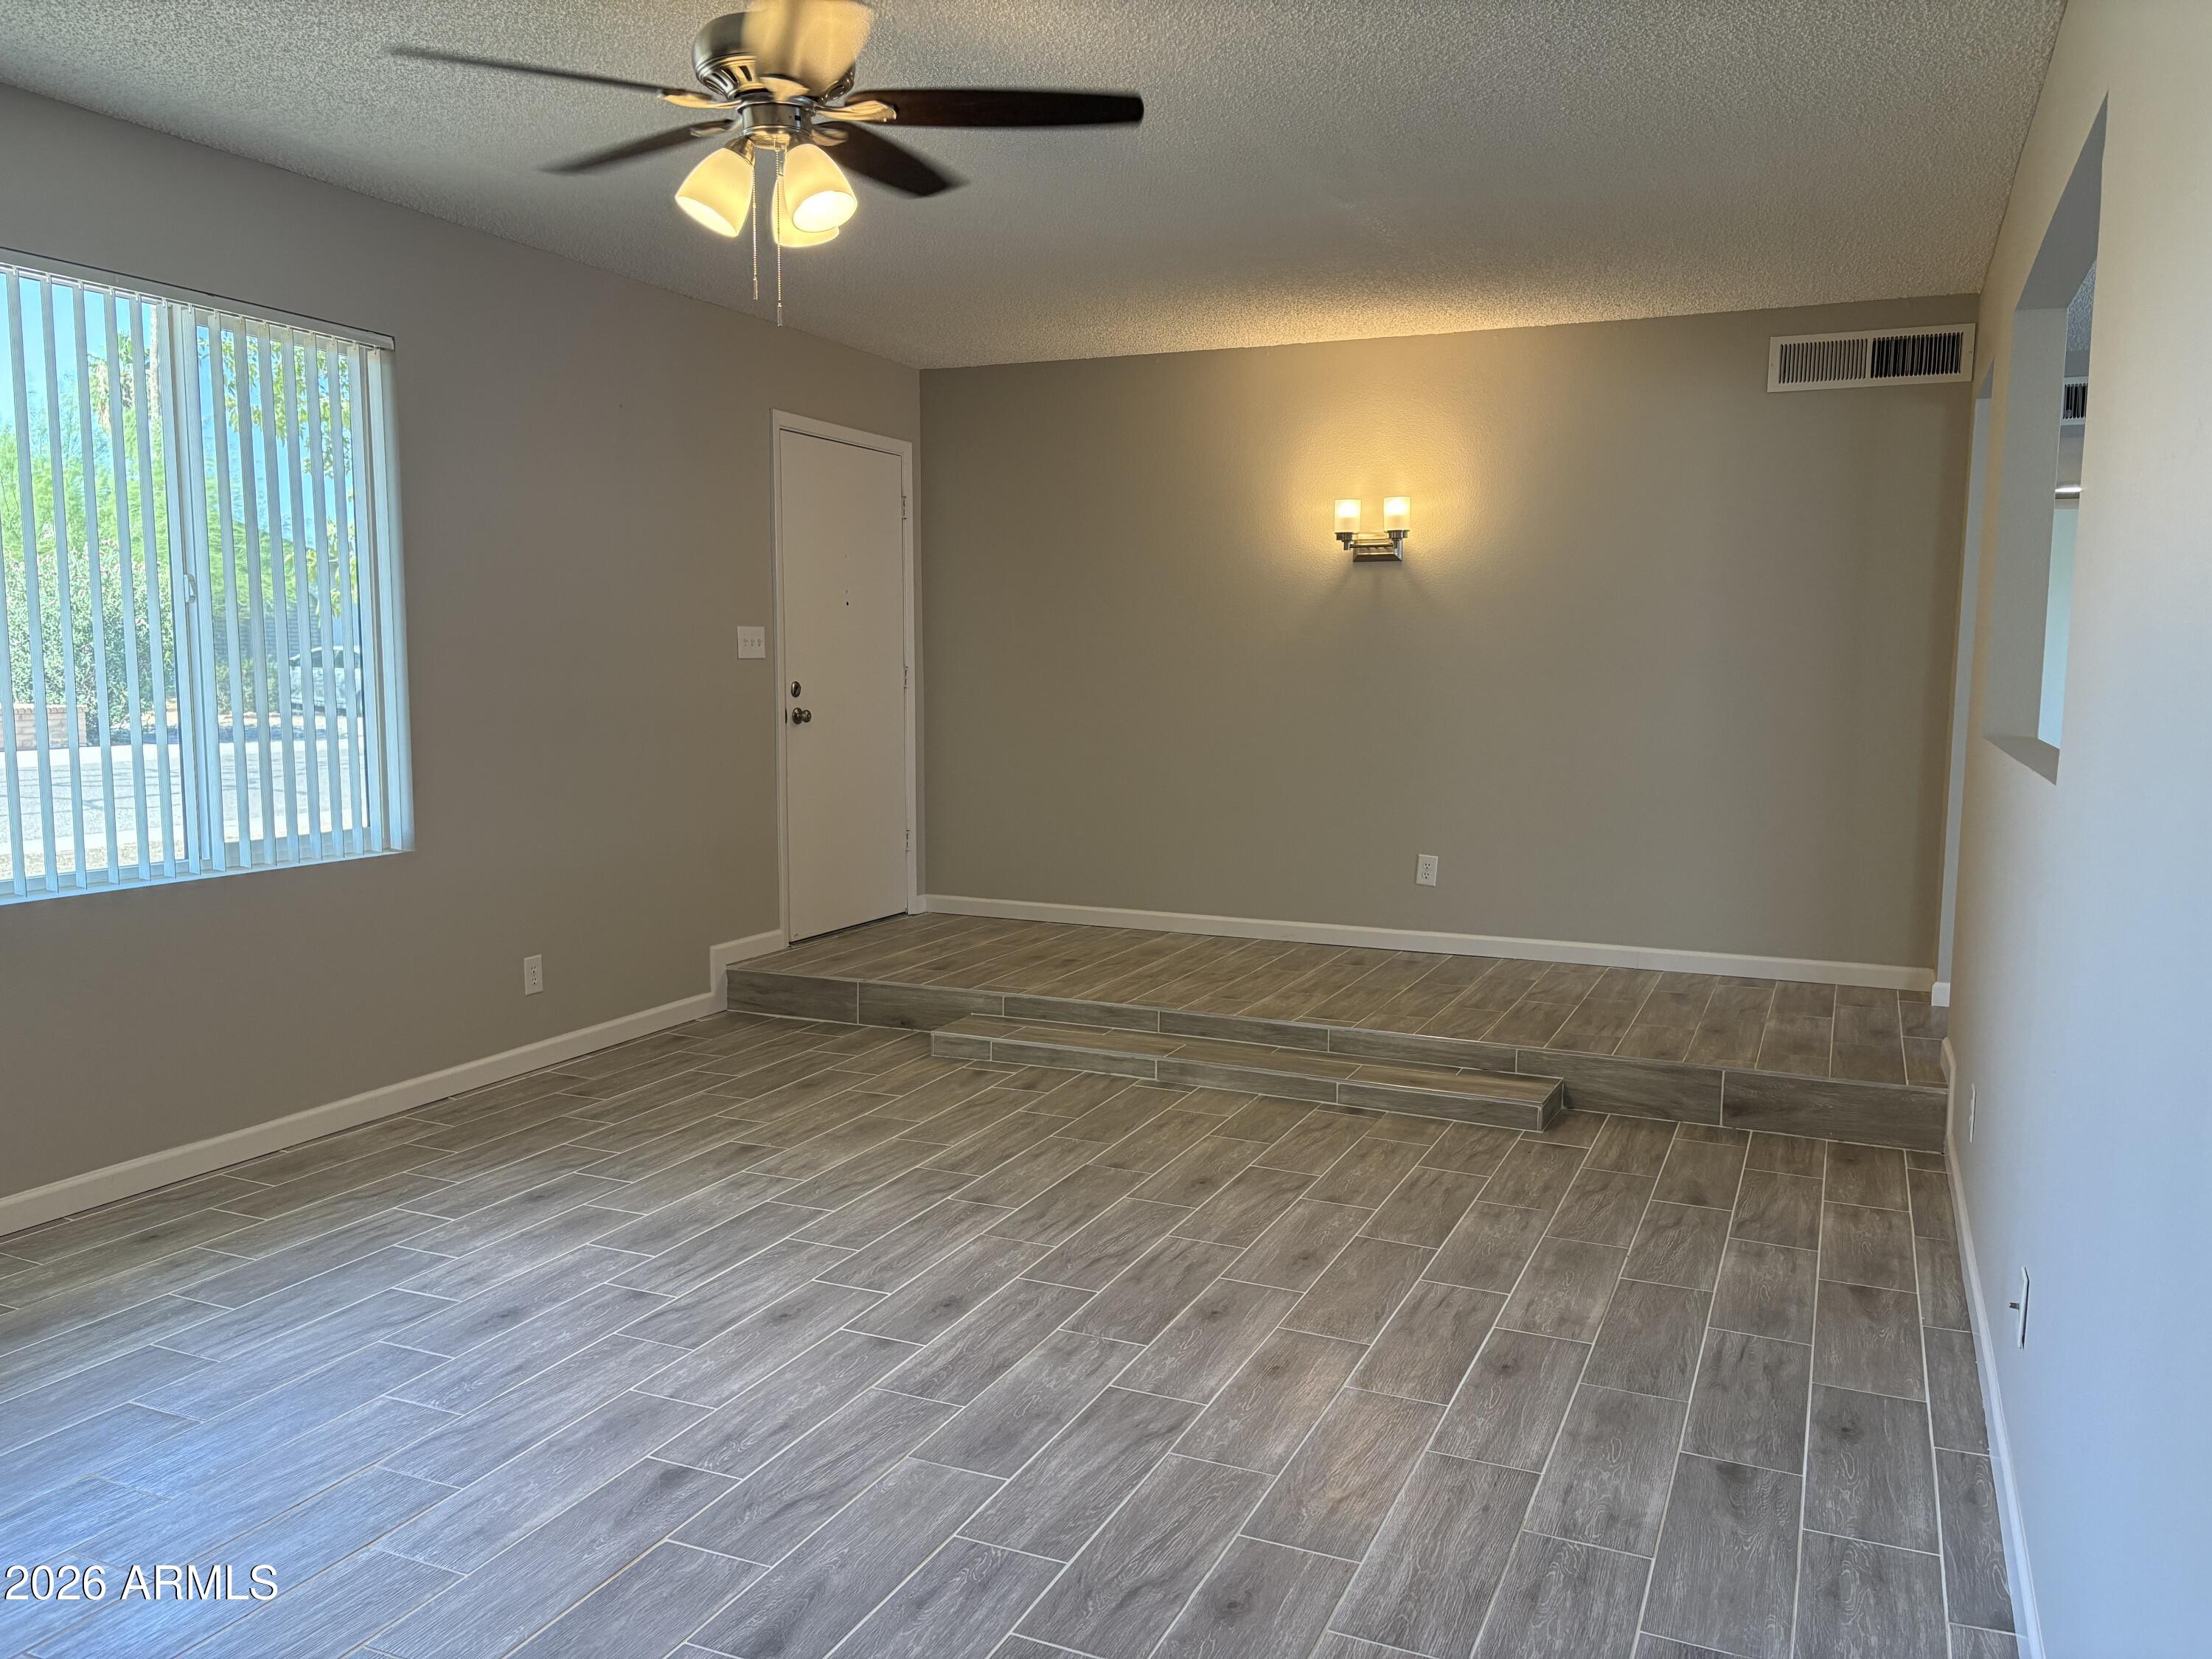
Save
Ask
Tour
Hide
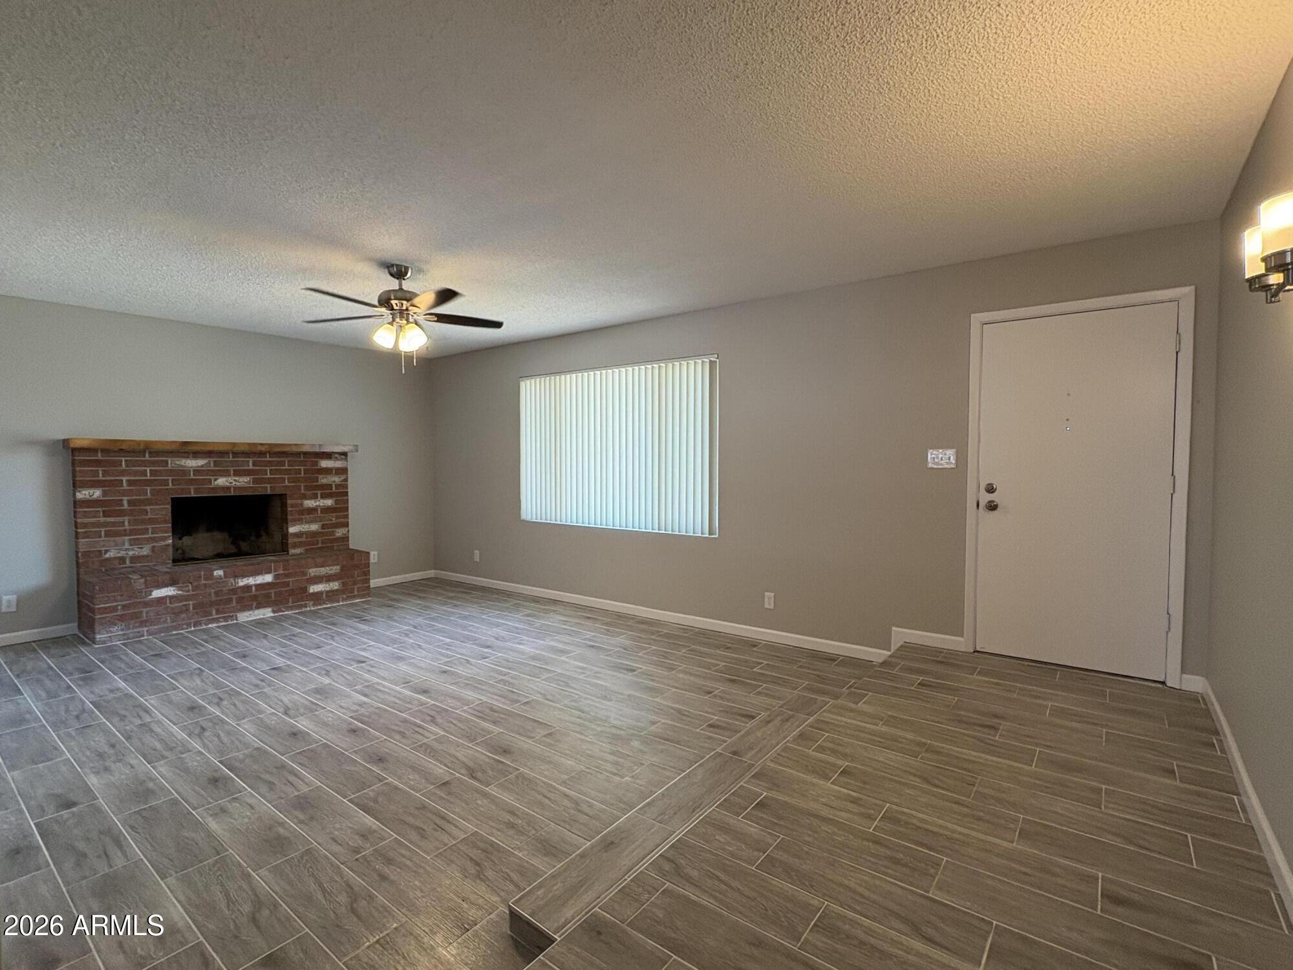
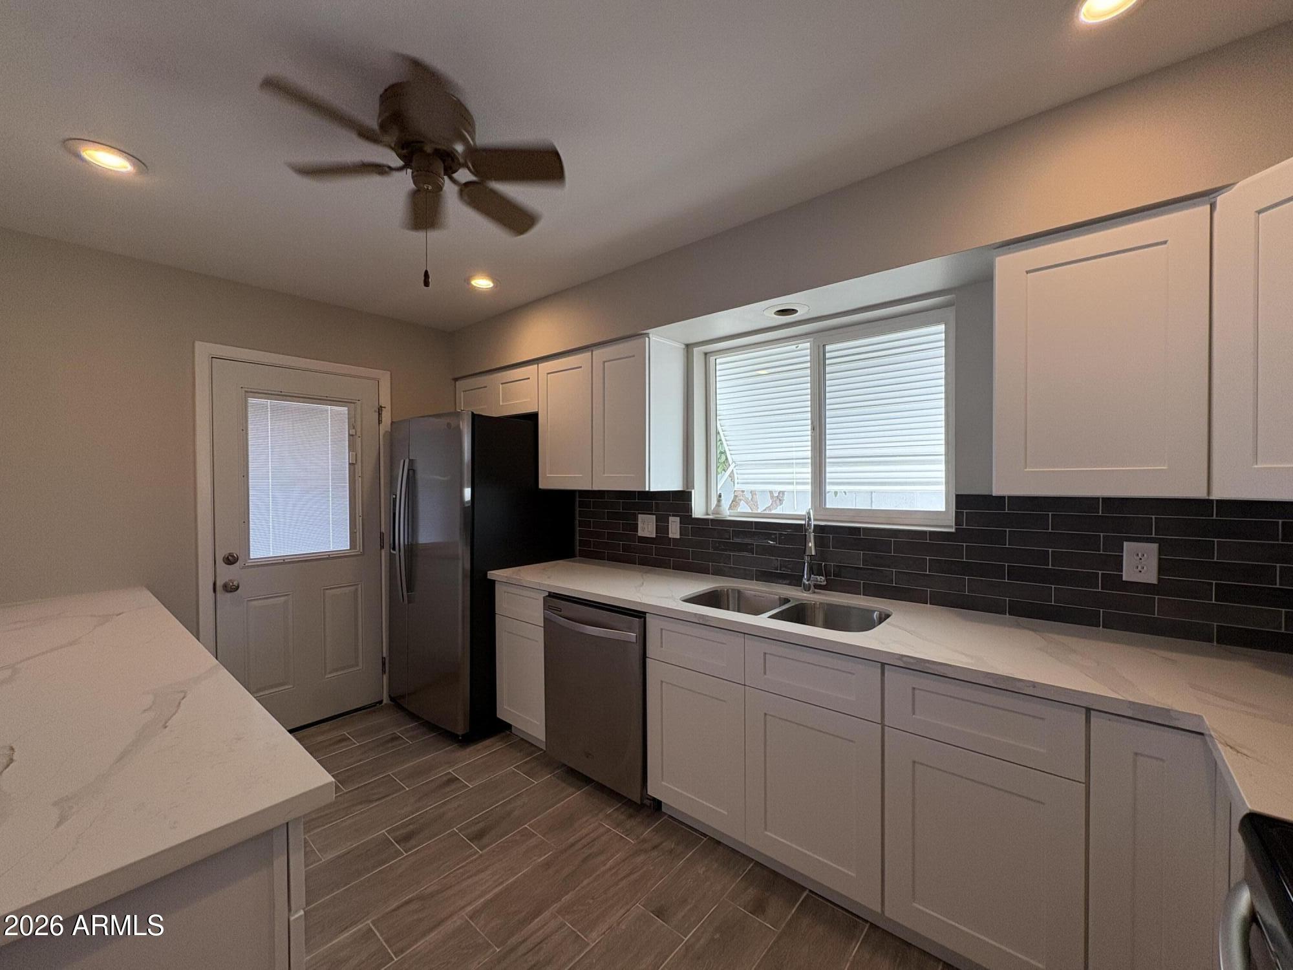
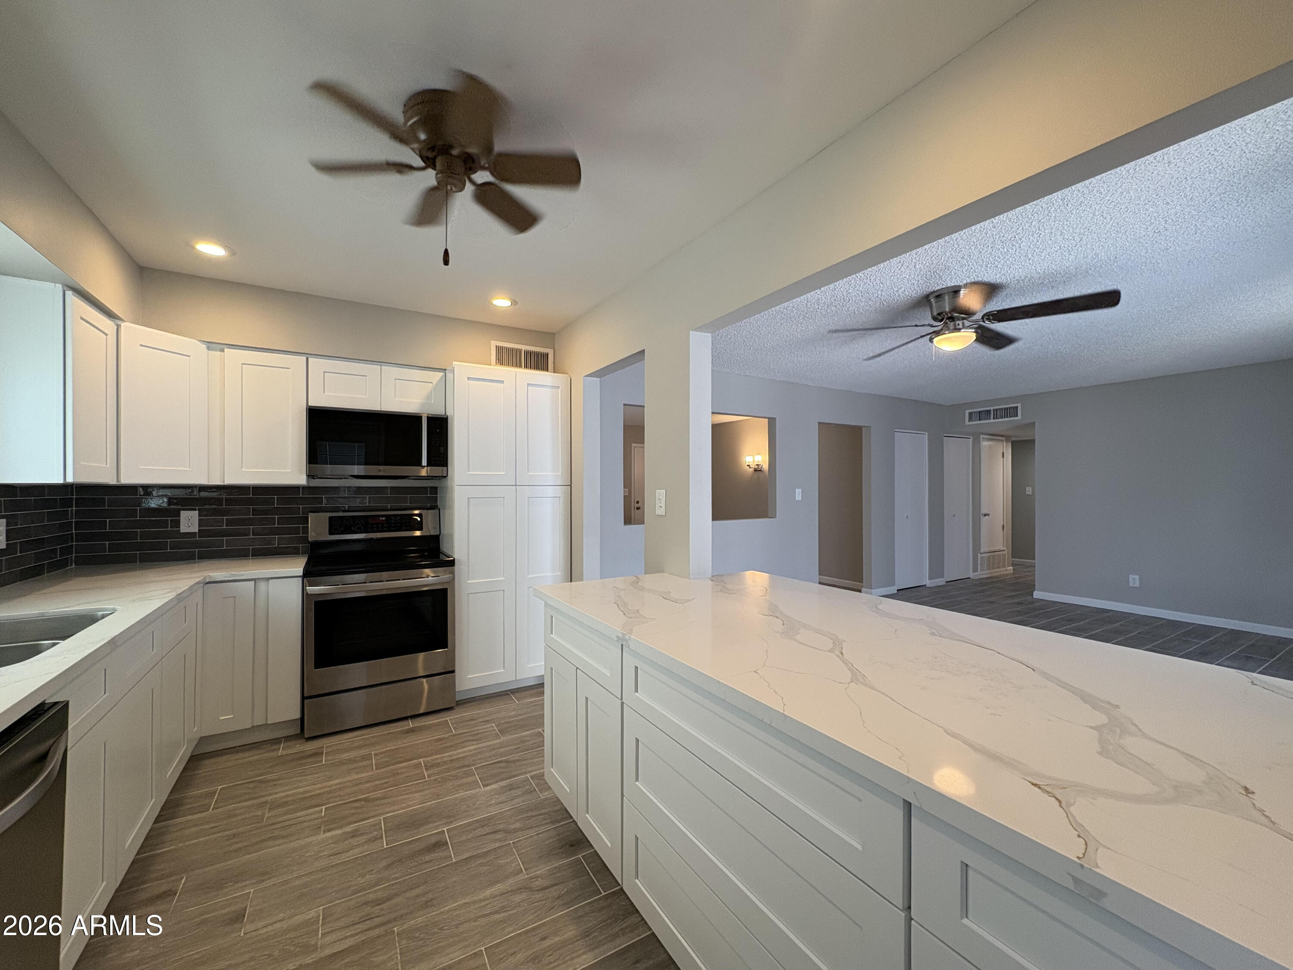
Stop the Car!!! Turn-Key Ready- 3 bedroom- 2 bath- Sparkling Pool- Located close to schools, shopping, and dining- Quick Access to Freeways for Easy Commute- Breakfast Bar and Dining Area in Family Room- Separate Sunken Living Room with Fireplace- Large lot- No HOA- 2 Car Detached Garage- Newly Remodeled and Upgraded: Newly Installed Flooring Throughout, Marble Countertops, Full Kitchen Remodel, Bathroom Remodel, Ceiling Fans Throughout- Window Coverings on All Windows- Reverse Osmosis Water Filtering System at Kitchen, New Water Heater, and So Much MORE!!!
Save
Ask
Tour
Hide
Listing Snapshot
Price
$386,900
Days On Site
20 Days
Bedrooms
3
Inside Area (SqFt)
1,450 sqft
Total Baths
2
Full Baths
2
Partial Baths
N/A
Lot Size
0.15 Acres
Year Built
1968
MLS® Number
7047420
Status
Pending
Property Tax
$843
HOA/Condo/Coop Fees
N/A
Sq Ft Source
Assessor
Friends & Family
Recent Activity
| 3 days ago | Listing updated with changes from the MLS® | |
| 3 days ago | Status changed to Pending | |
| 2 weeks ago | Price changed to $386,900 | |
| 3 weeks ago | Listing first seen on site |
General Features
Acres
0.15
Cross Street
31st Ave & Bethany Home Rd.
Disclosures
Agency Discl ReqSeller Discl Avail
Garage
Yes
Garage Spaces
2
Land Lease
No
Levels
One
Number Of Stories
1
Parking
Detached
Parking Spaces
1
Property Sub Type
Single Family Residence
Sewer
Public Sewer
Style
Ranch
Water Source
Public
Interior Features
Appliances
RefrigeratorDishwasherDisposalElectric Range
Cooling
Central AirCeiling Fan(s)
Fireplace
Yes
Fireplaces
1
Flooring
Tile
Heating
Electric
Interior
High Speed Internet
Laundry Features
In Garage
Window Features
Double Pane Windows
Save
Ask
Tour
Hide
Exterior Features
Construction Details
Brick VeneerBlockBrick
Fencing
PerimeterBlock
Lot Features
Sprinklers In Front
Pool Features
Outdoor Pool
Private Pool
Yes
Roof
Composition
Spa Features
None
Windows/Doors
Double Pane Windows
Community Features
Financing Terms Available
CashConventional
School District
Glendale Union High School District
Township
2N
Schools
School District
Glendale Union High School District
Elementary School
Washington Elementary School
Middle School
Washington Elementary School
High School
Washington High School
Listing courtesy of HomeSmart.

All information should be verified by the recipient and none is guaranteed as accurate by ARMLS. Copyright 2026 Arizona Regional Multiple Listing Service, Inc. All rights reserved.
Last checked: 2026-07-18 12:04 AM UTC
All information should be verified by the recipient and none is guaranteed as accurate by ARMLS. Copyright 2026 Arizona Regional Multiple Listing Service, Inc. All rights reserved.
Last checked: 2026-07-18 12:04 AM UTC
Neighborhood & Commute
Source: Walkscore
Save
Ask
Tour
Hide