

1526 W WINDSOR AvenuePhoenix, AZ 85007
Due to the health concerns created by Coronavirus we are offering personal 1-1 online video walkthough tours where possible.
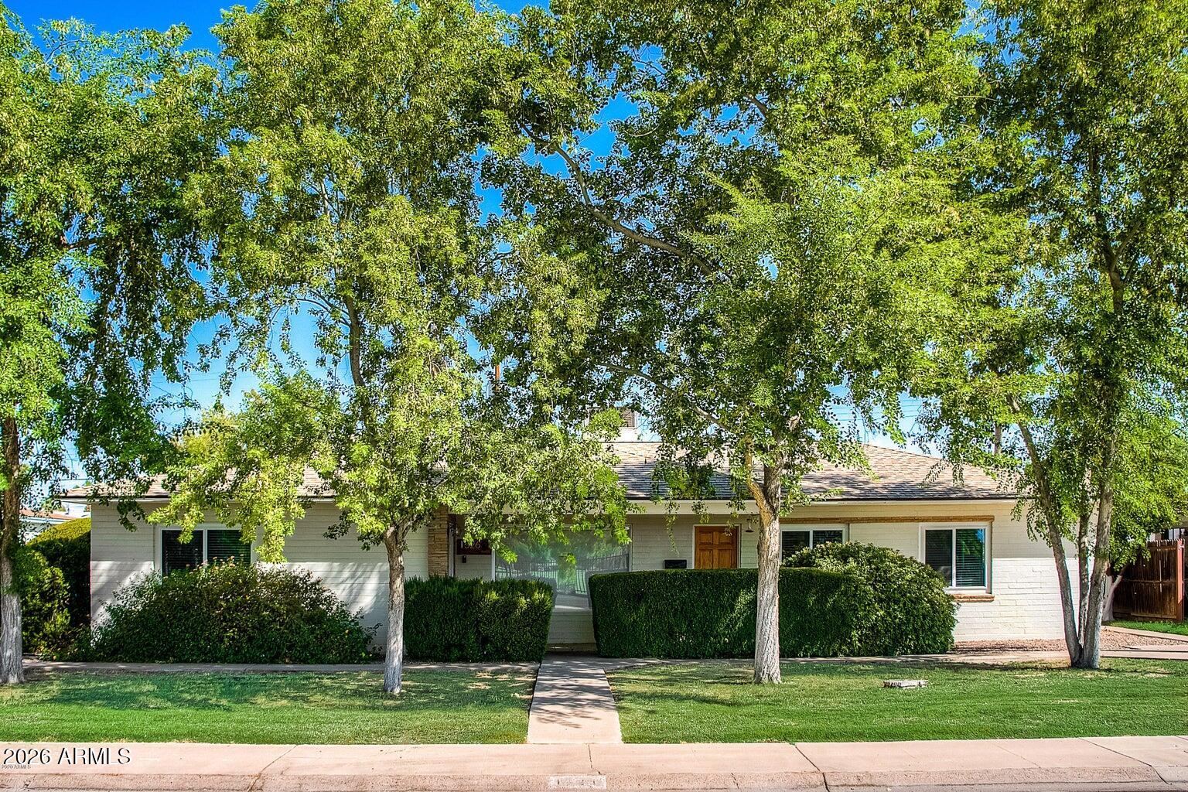
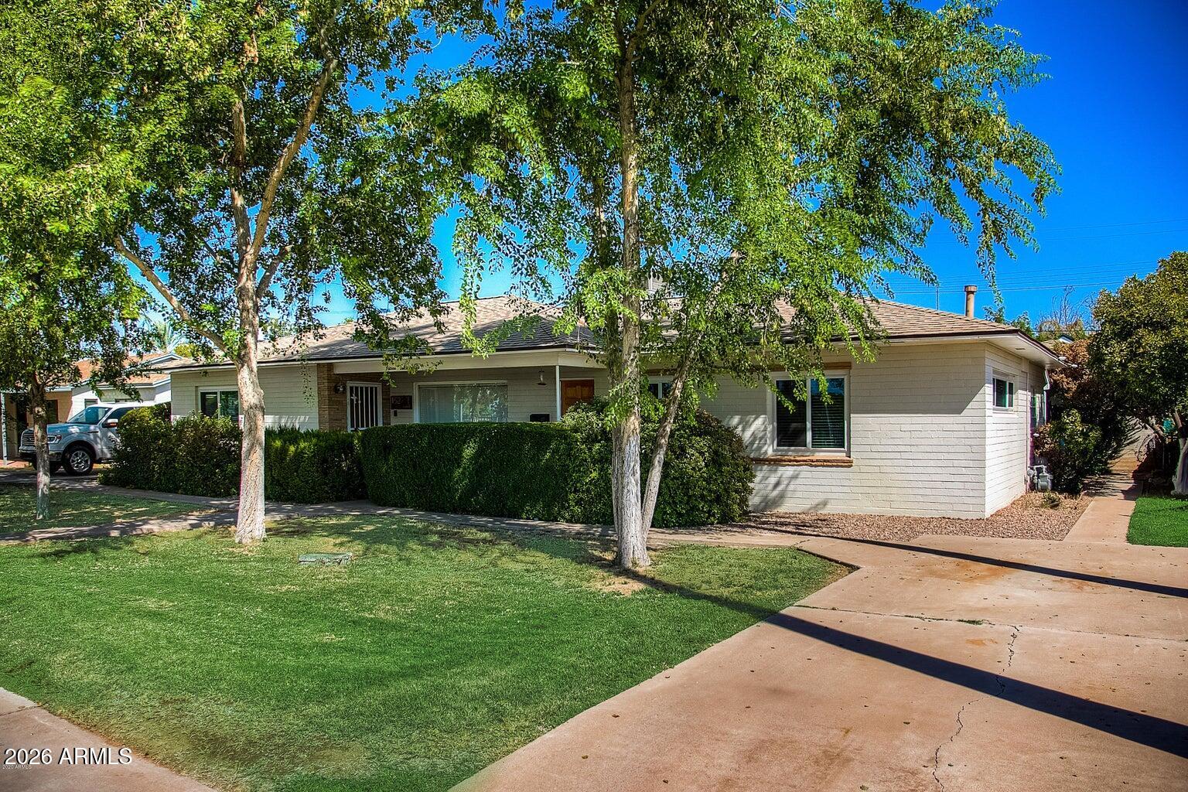
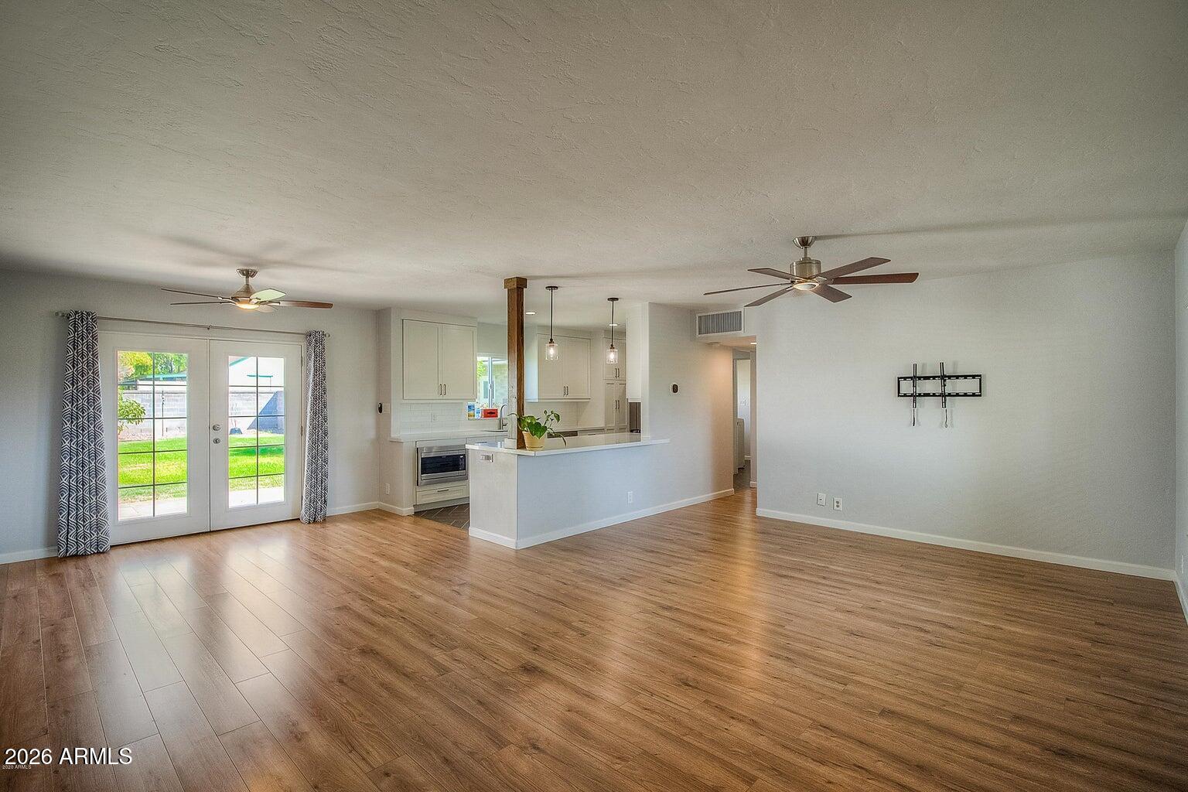
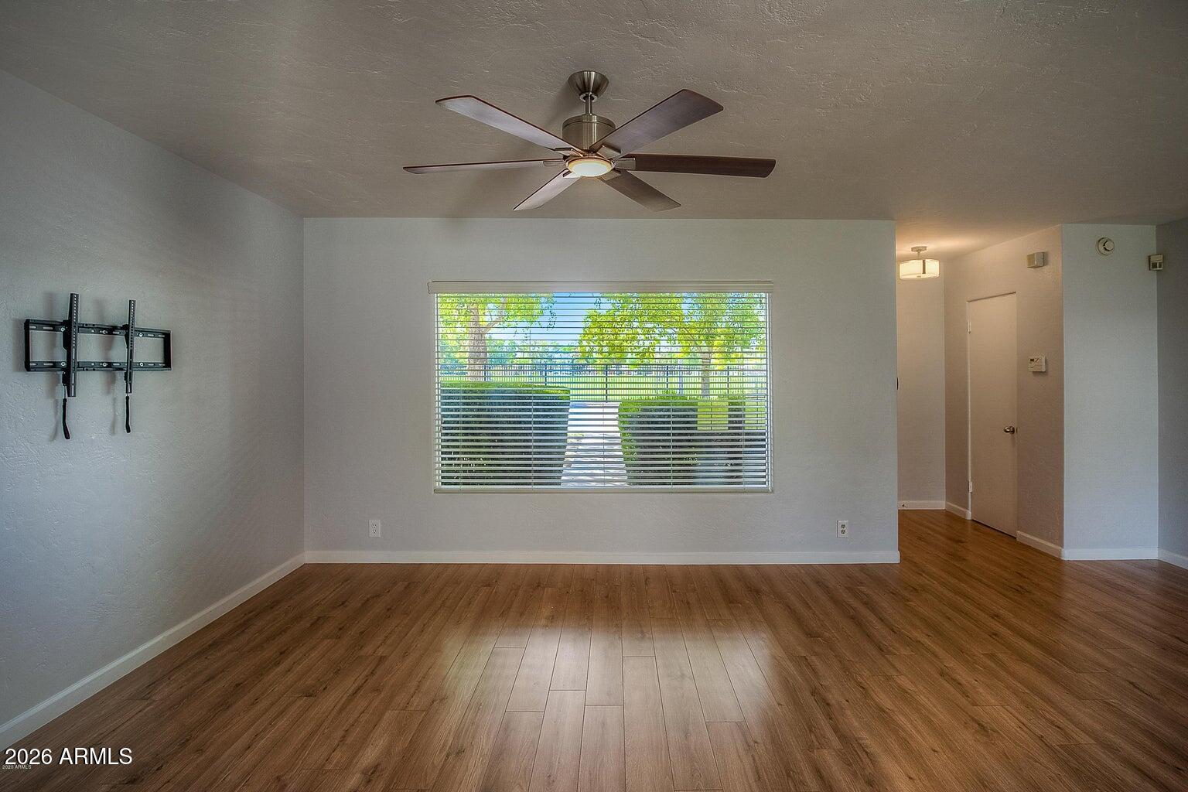
Welcome to this gorgeously upgraded mid-century modern gem situated in the highly coveted Margarita Place historic neighborhood. Perfectly positioned on an oversized 1.5-sized lot spanning over 9,600 square feet, this 1,648-square-foot single-story residence seamlessly blends timeless character with contemporary luxury. From the moment you arrive, you will be captivated by the picturesque views overlooking the Encanto Golf Course, while being just steps away from the lush, expansive recreation areas of Encanto Park. Inside, the light and airy 3-bedroom, 2-bathroom layout is anchored by a spectacular remodeled chef's kitchen. Designed for the culinary enthusiast, it features high-end white cabinetry, striking marble-veined quartz countertops, an elegant backsplash, premium stainless steel appliances, and a robust six-burner gas range. The thoughtful split floor plan ensures maximum privacy, highlighted by a massive primary retreat complete with a large walk-in closet and a spa-like attached bathroom showcasing a modern tile and glass-block walk-in shower. The secondary bedrooms offer exceptional versatility and space, accompanied by a beautifully preserved full bathroom that offers a tasteful mix of classic and modern finishes. Every corner of this home feels fresh and functional, outfitted with energy-efficient dual-pane windows, a smart thermostat, and updated flooring throughout. The exterior is a true urban sanctuary, boasting a beautifully landscaped, expansive backyard with mature fruit trees, built-in planters, and lush green grass perfect for enjoying the Arizona sunshine. Tucked away at the rear of the property is a detached, oversize two-car garage with rear vehicle entry, an RV gate, and excellent additional storage space. Whether you are sipping your morning coffee while looking out at the golf course or hosting vibrant weekend gatherings on the patio, this Central Phoenix historic masterpiece offers an unparalleled lifestyle opportunity.
| a week ago | Listing updated with changes from the MLS® | |
| a week ago | Status changed to Pending | |
| 3 weeks ago | Listing first seen on site |

All information should be verified by the recipient and none is guaranteed as accurate by ARMLS. Copyright 2026 Arizona Regional Multiple Listing Service, Inc. All rights reserved.
Last checked: 2026-07-18 07:01 AM UTC