

4236 N 81ST StreetScottsdale, AZ 85251
Due to the health concerns created by Coronavirus we are offering personal 1-1 online video walkthough tours where possible.
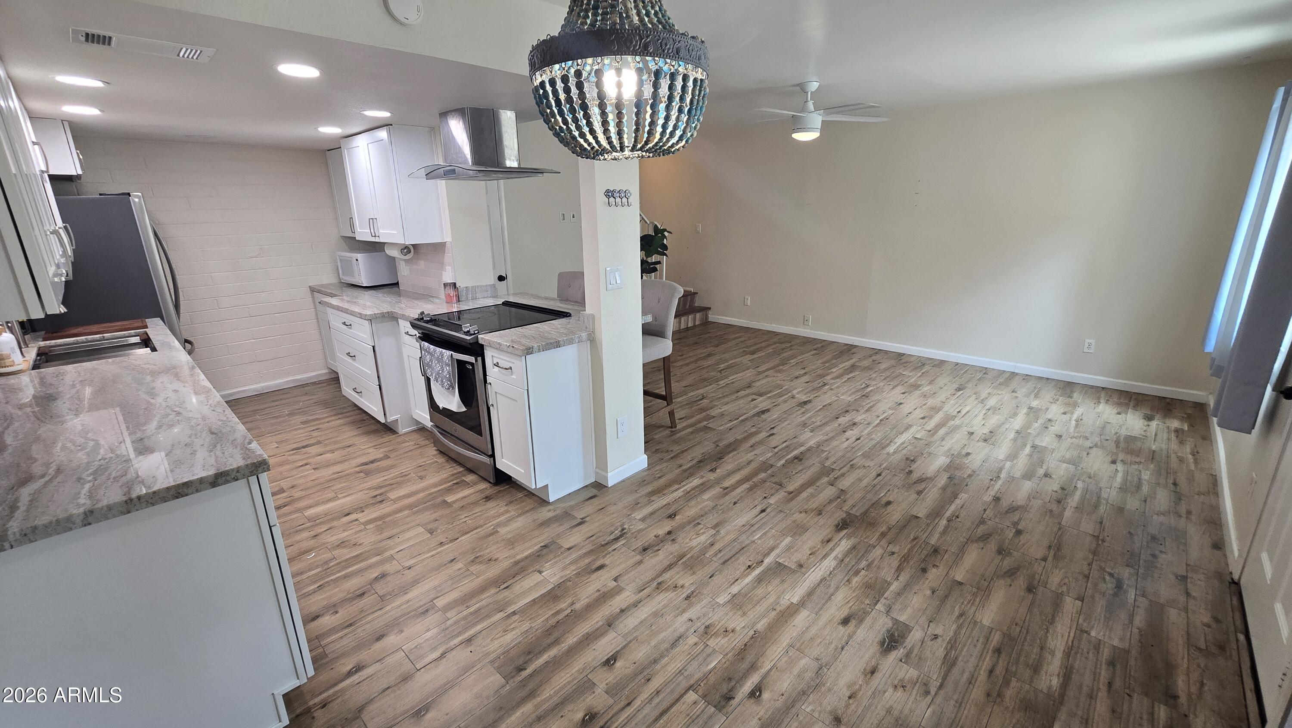
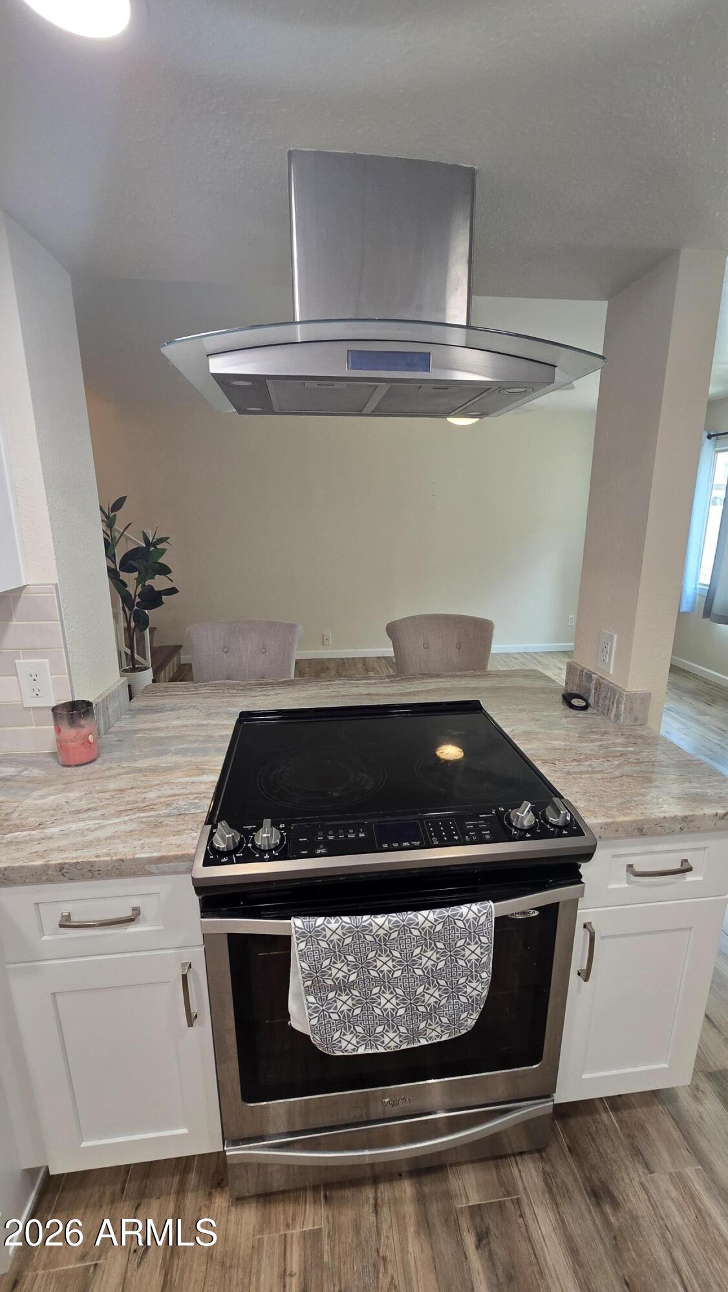
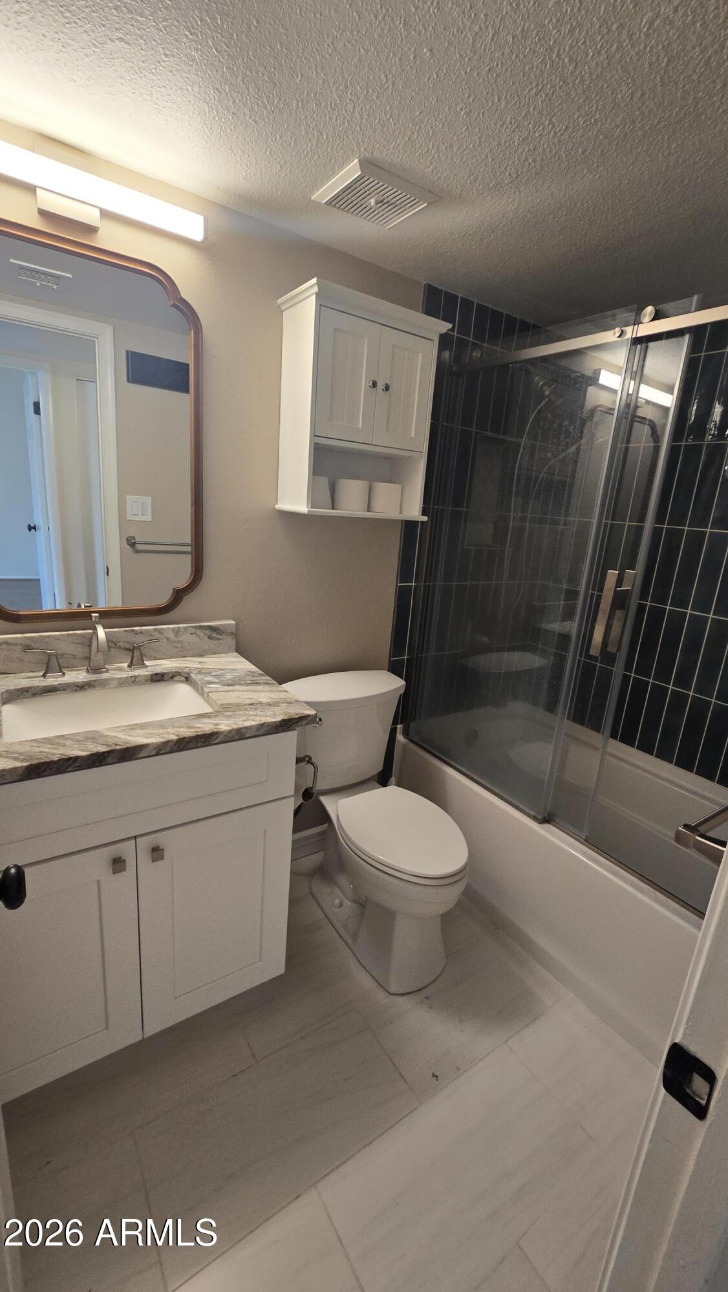
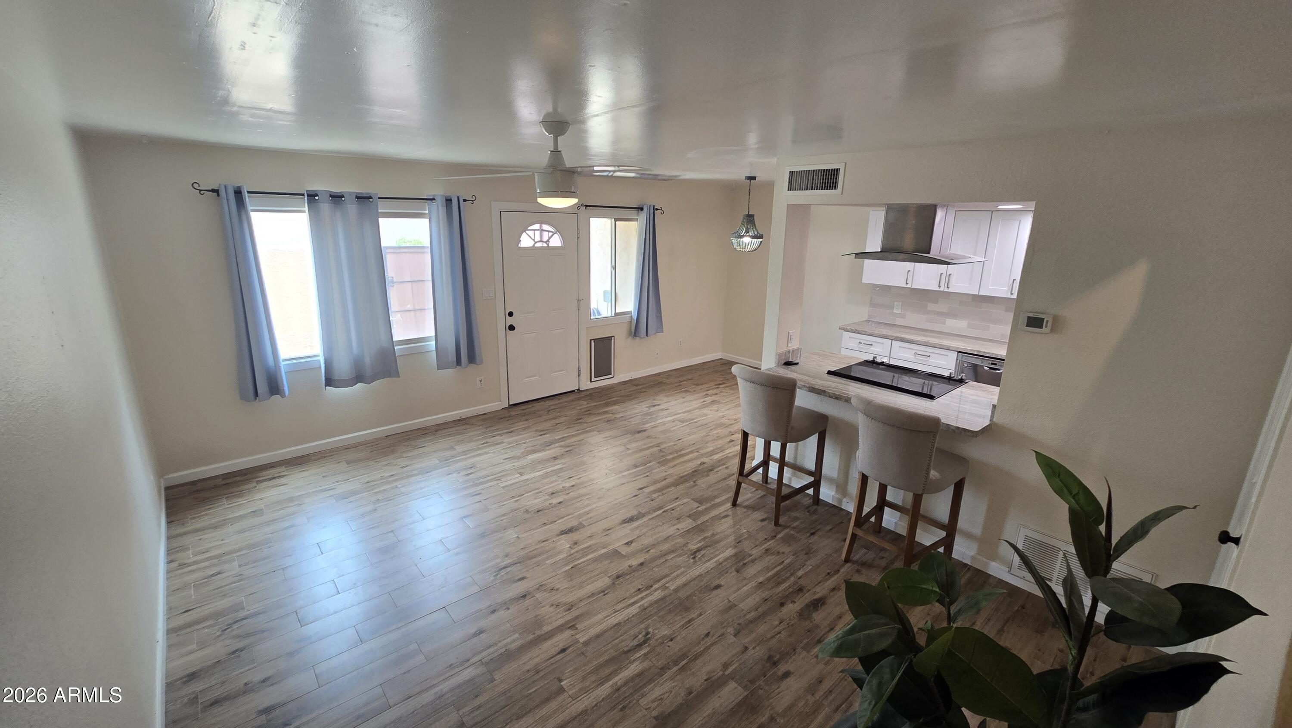
Highly desirable Old Town Scottsdale area w/ easy access to Continental golf course, parks, bike trails, shopping, dining, & entertainment options! This property sits right across the way from Indian School Park--complete w/ horseshoe pits, cornhole, shuffleboard, basketball courts, a tennis center, volleyball courts, & a sprawling green space. This beautifully maintained townhome is in a prime central location offering a relaxed living environment w/ a community pool, spa, BBQ area, & lush green spaces throughout the neighborhood. This charming, very cute unit is beautifully updated & ready for occupancy! The main level features tile flooring throughout for easy maintenance, a chic subway tile backsplash, a trendy tiled breakfast bar, granite tile kitchen, newer stainless steel appliance & updated lighting. The 2nd floor hosts 2 bedrooms & 1 full bath w/ an updated shower, beautiful LVP flooring upstairs, 2-tone paint, & newer ceiling fans in each bedroom. The home also boasts a private courtyard w/ a separate utility room & includes a washer, dryer, & refrigerator. Combining comfort, convenience, & an incredible floor plan that seldom becomes available in this complex, this home is the perfect retreat. Act fast, homes like this rarely come up for rent in this location! Pet Policy: NO CATS. Small dog welcome (Subject to Approval) max 1. 25 lbs or less is $25 monthly pet rent + $200 pet deposit. A $45/mo Tenant Benefit Package per adult applies.
| yesterday | Listing updated with changes from the MLS® | |
| yesterday | Status changed to Pending | |
| 2 weeks ago | Price changed to $1,895 | |
| 3 weeks ago | Listing first seen on site |

All information should be verified by the recipient and none is guaranteed as accurate by ARMLS. Copyright 2026 Arizona Regional Multiple Listing Service, Inc. All rights reserved.
Last checked: 2026-07-18 06:00 AM UTC
Did you know? You can invite friends and family to your search. They can join your search, rate and discuss listings with you.