

Save
Ask
Tour
Hide
$610,114
67 Days On Site
6266 S ARCHER --Mesa, AZ 85212
For Sale|Single Family Residence|Active
4
Beds
4
Total Baths
3
Full Baths
1
Partial Bath
2,536
SqFt
$241
/SqFt
2026
Built
Subdivision:
AVALON CROSSING PHASE 1
County:
Maricopa
Due to the health concerns created by Coronavirus we are offering personal 1-1 online video walkthough tours where possible.
Call Now: 602-688-7388
Is this the listing for you? We can help make it yours.
602-688-7388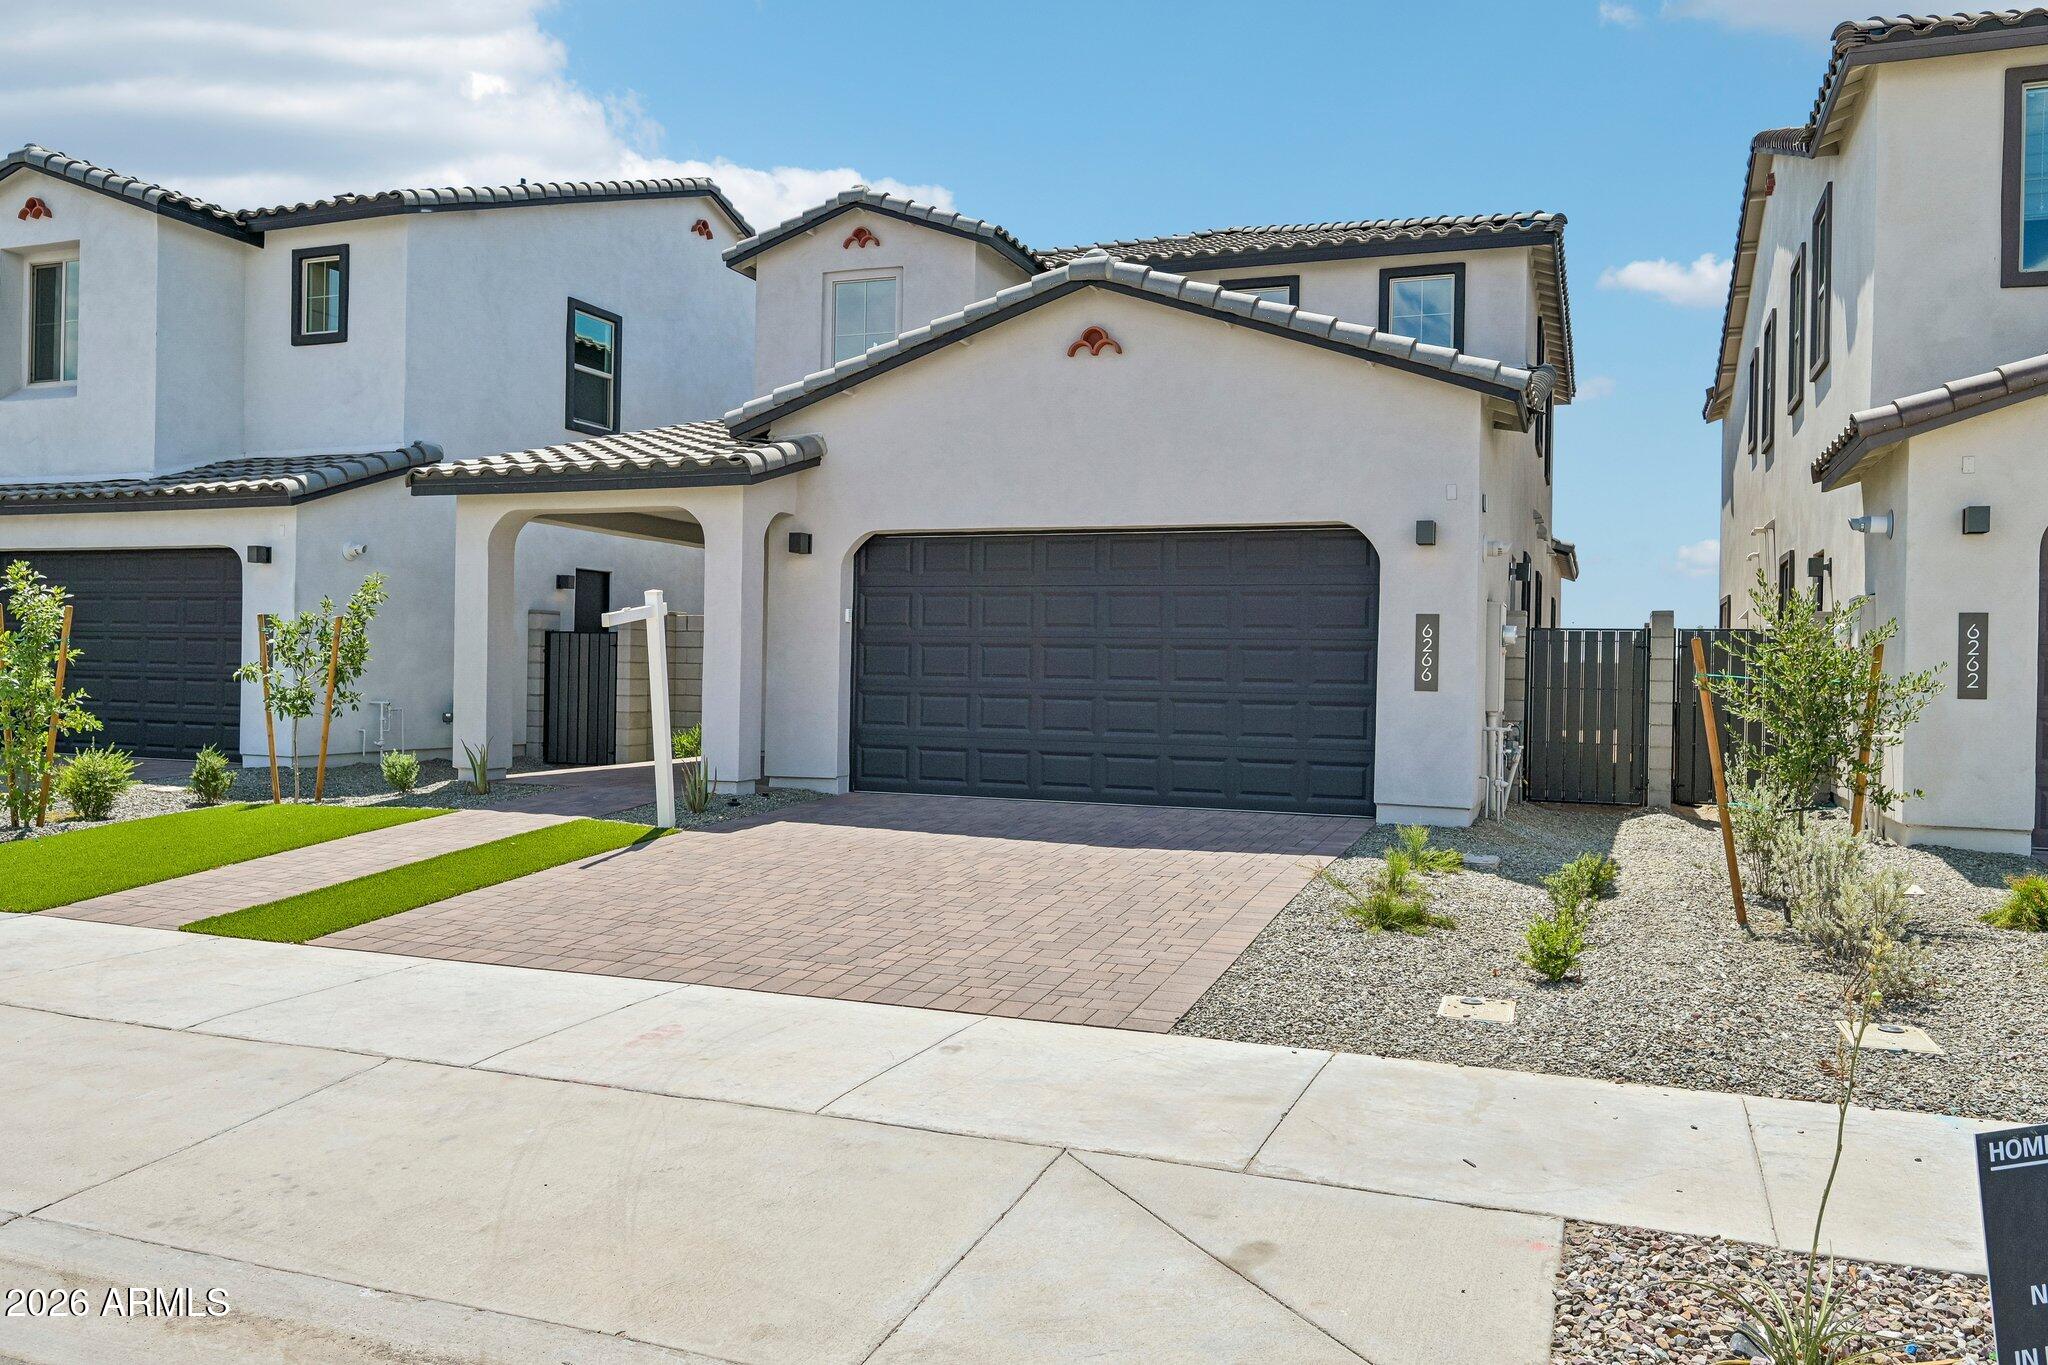


Save
Ask
Tour
Hide
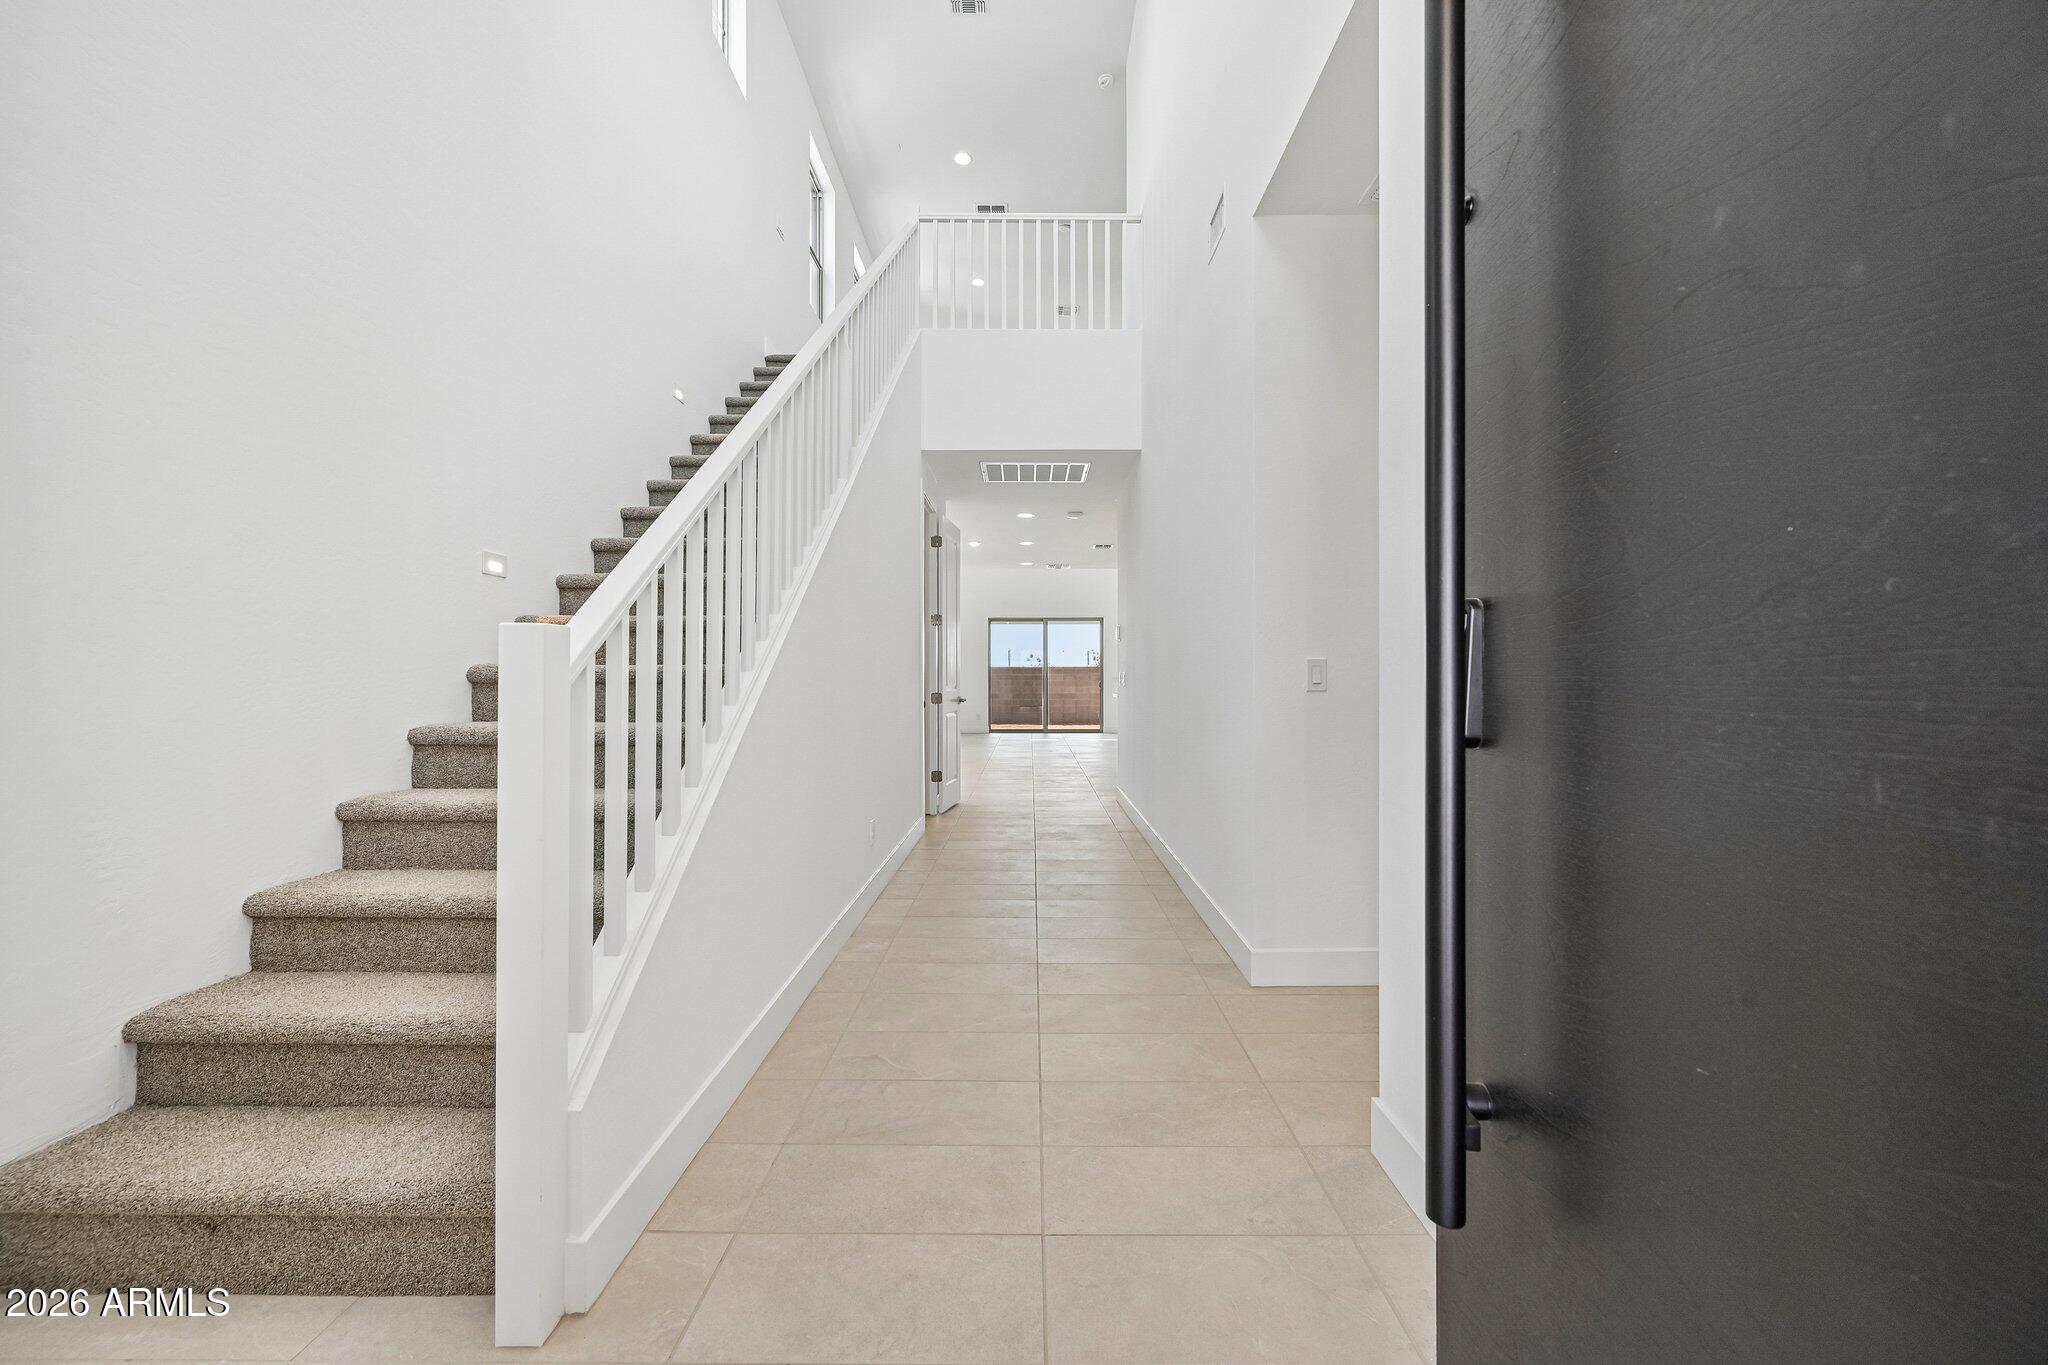
Brand-new Shea Home in Medley at Avalon Crossing! This spacious home offers 4 bedrooms, 3.5 baths, and 2,536 sq ft of modern living space. Features include a gourmet kitchen with gas cooktop, wall oven, quartz countertops, Arctic White shaker cabinets, upgraded primary bath with tile shower and frameless glass enclosure, 8-foot interior doors, custom electrical upgrades, soft water loop pre-plumb, and Wi-Fi-enabled garage door opener. Professionally landscaped front yard with artificial turf and irrigation. Move-in ready with premium finishes throughout!
Save
Ask
Tour
Hide
Listing Snapshot
Price
$610,114
Days On Site
67 Days
Bedrooms
4
Inside Area (SqFt)
2,536 sqft
Total Baths
4
Full Baths
3
Partial Baths
1
Lot Size
0.12 Acres
Year Built
2026
MLS® Number
7047500
Status
Active
Property Tax
$229
HOA/Condo/Coop Fees
$130 monthly
Sq Ft Source
Builder
Friends & Family
Recent Activity
| 2 weeks ago | Listing updated with changes from the MLS® | |
| 2 months ago | Listing first seen on site |
General Features
Acres
0.12
Cross Street
Williams Field and Signal Butte
Disclosures
Agency Discl Req
Garage
Yes
Garage Spaces
2
Land Lease
No
Levels
Two
Number Of Stories
2
Parking
Garage Door OpenerDirect Access
Property Sub Type
Single Family Residence
Sewer
Public Sewer
Style
Contemporary
Water Source
Public
Interior Features
Appliances
DishwasherDisposalElectric OvenGas CooktopMicrowave
Cooling
Central Air
Flooring
Carpet
Heating
Natural Gas
Interior
Double VanityMaster DownstairsBreakfast BarVaulted Ceiling(s)Kitchen Island
Save
Ask
Tour
Hide
Exterior Features
Construction Details
StuccoFrame
Fencing
Block
Roof
Foam
Spa Features
None
Community Features
Association Dues
130
Community Features
Pool
Financing Terms Available
CashConventionalVA Loan
HOA Fee Frequency
Monthly
School District
Queen Creek Unified District
Township
1S
Schools
School District
Queen Creek Unified District
Elementary School
Silver Valley Elementary
Middle School
Eastmark High School
High School
Eastmark High School
Listing courtesy of Homelogic Real Estate.

All information should be verified by the recipient and none is guaranteed as accurate by ARMLS. Copyright 2026 Arizona Regional Multiple Listing Service, Inc. All rights reserved.
Last checked: 2026-09-03 12:18 AM UTC
All information should be verified by the recipient and none is guaranteed as accurate by ARMLS. Copyright 2026 Arizona Regional Multiple Listing Service, Inc. All rights reserved.
Last checked: 2026-09-03 12:18 AM UTC
Neighborhood & Commute
Source: Walkscore
Save
Ask
Tour
Hide