HS_WHTHoriz_NoTag
Save
Ask
Tour
Hide
Share
$500,000
20 Days On Site

440 E BEATRYCE Street
Tempe, AZ 85288

For Sale|Single Family Residence|Active Under Contract
3
Beds
2
Total Baths
2
Full Baths
1,320
SqFt
$379
/SqFt
1959
Built
Subdivision:
PAPAGO PARKWAY 5
County:
Maricopa

Due to the health concerns created by Coronavirus we are offering personal 1-1 online video walkthough tours where possible.
Call Now: 602-688-7388
Is this the listing for you? We can help make it yours.
602-688-7388
440 E BEATRYCE Street440 E BEATRYCE Street440 E BEATRYCE Street440 E BEATRYCE Street
Save
Ask
Tour
Hide
Share

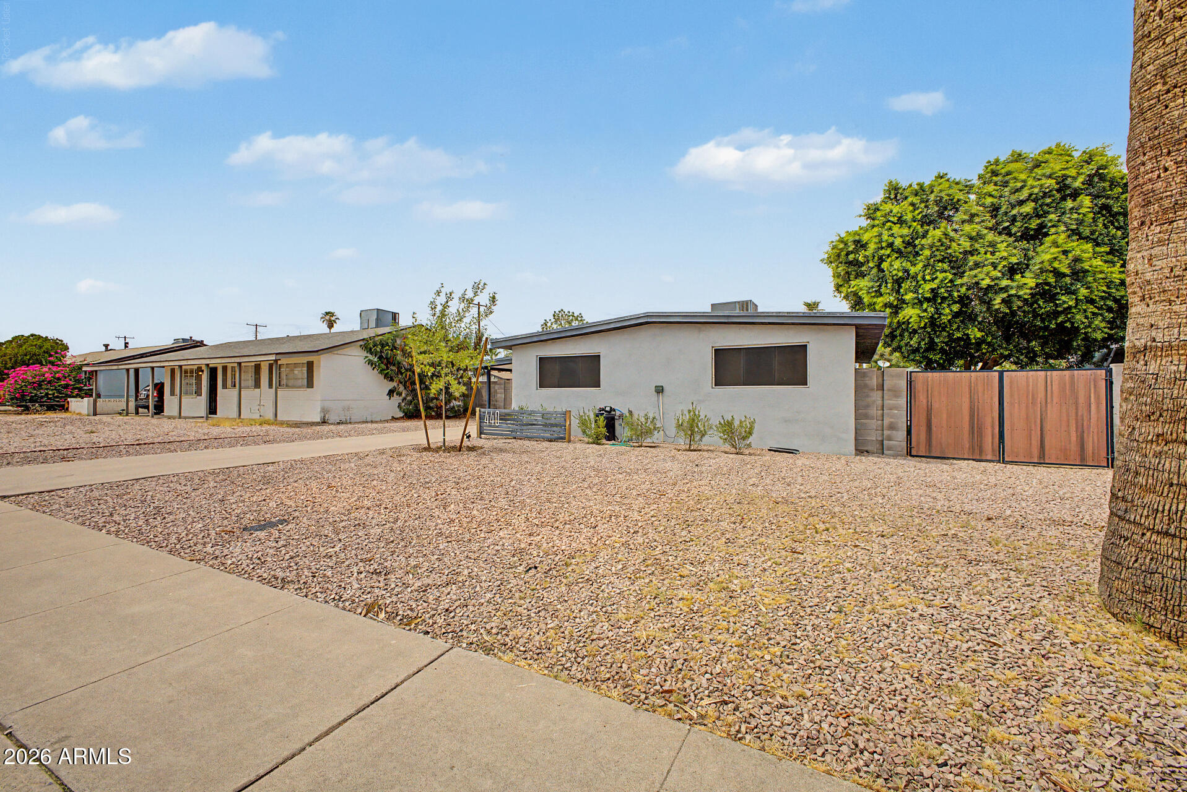
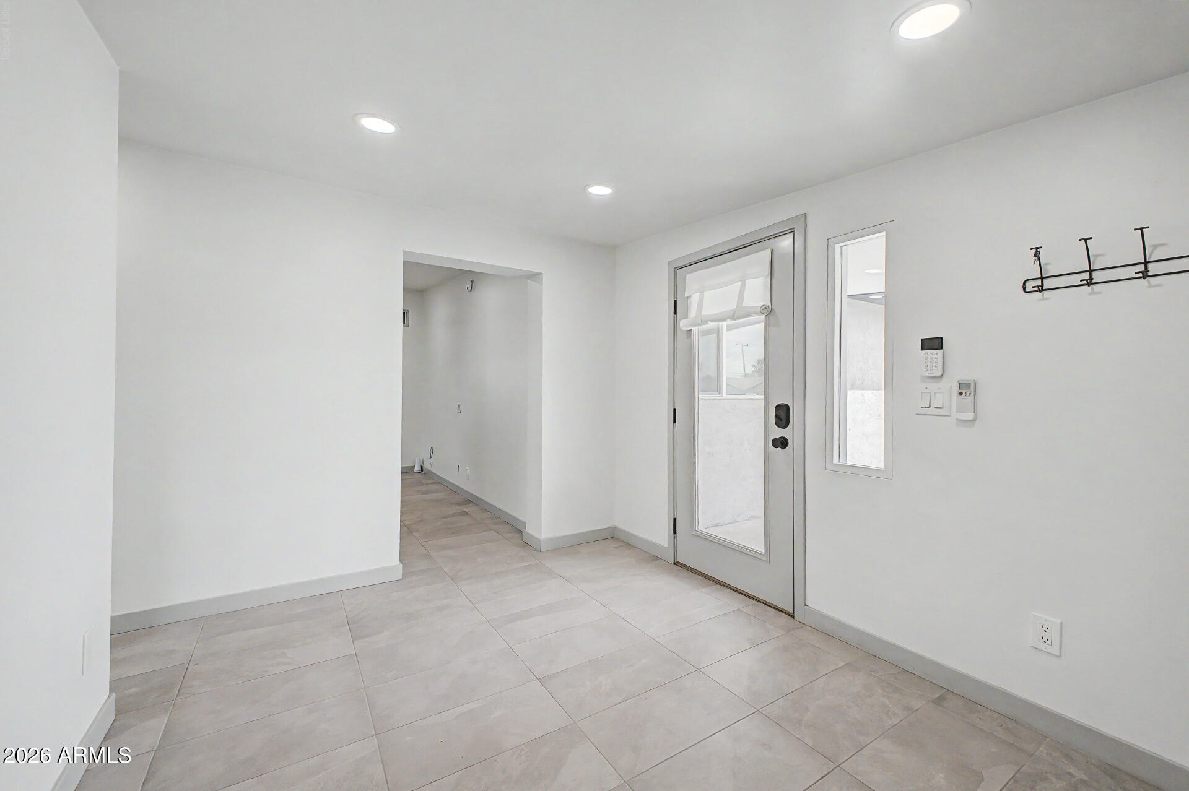
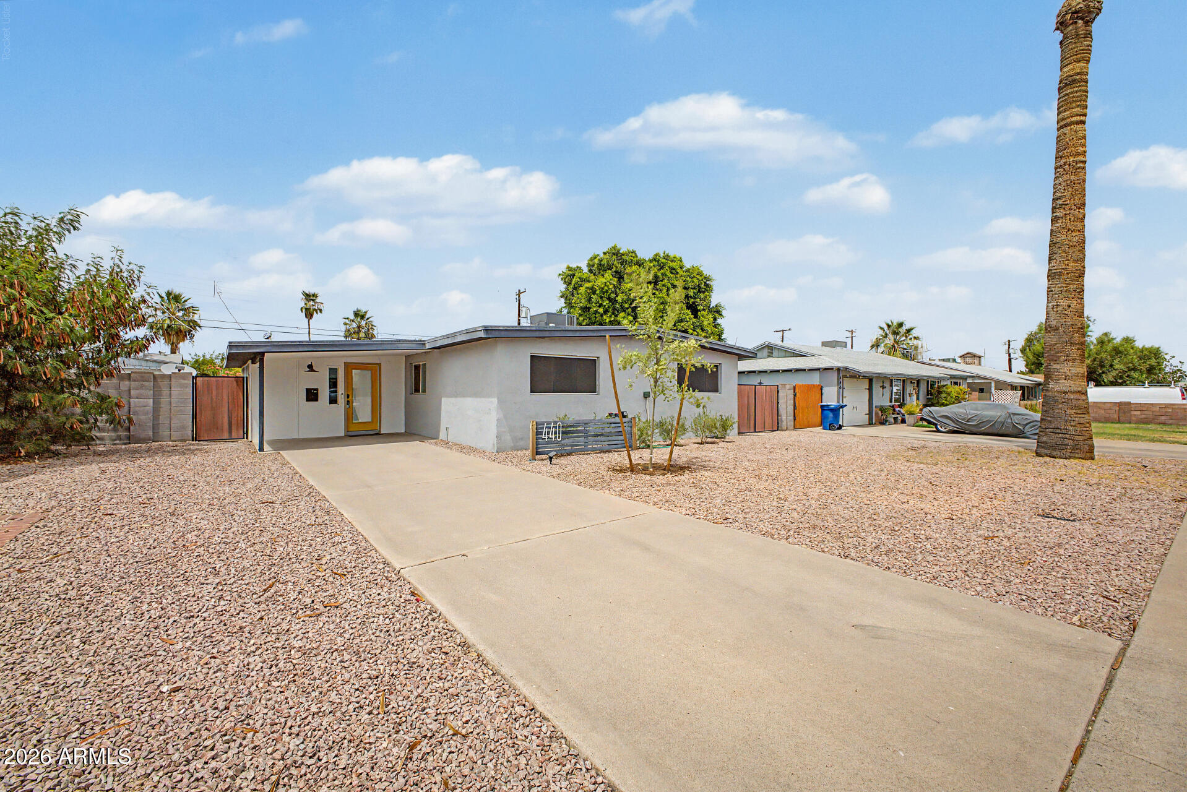
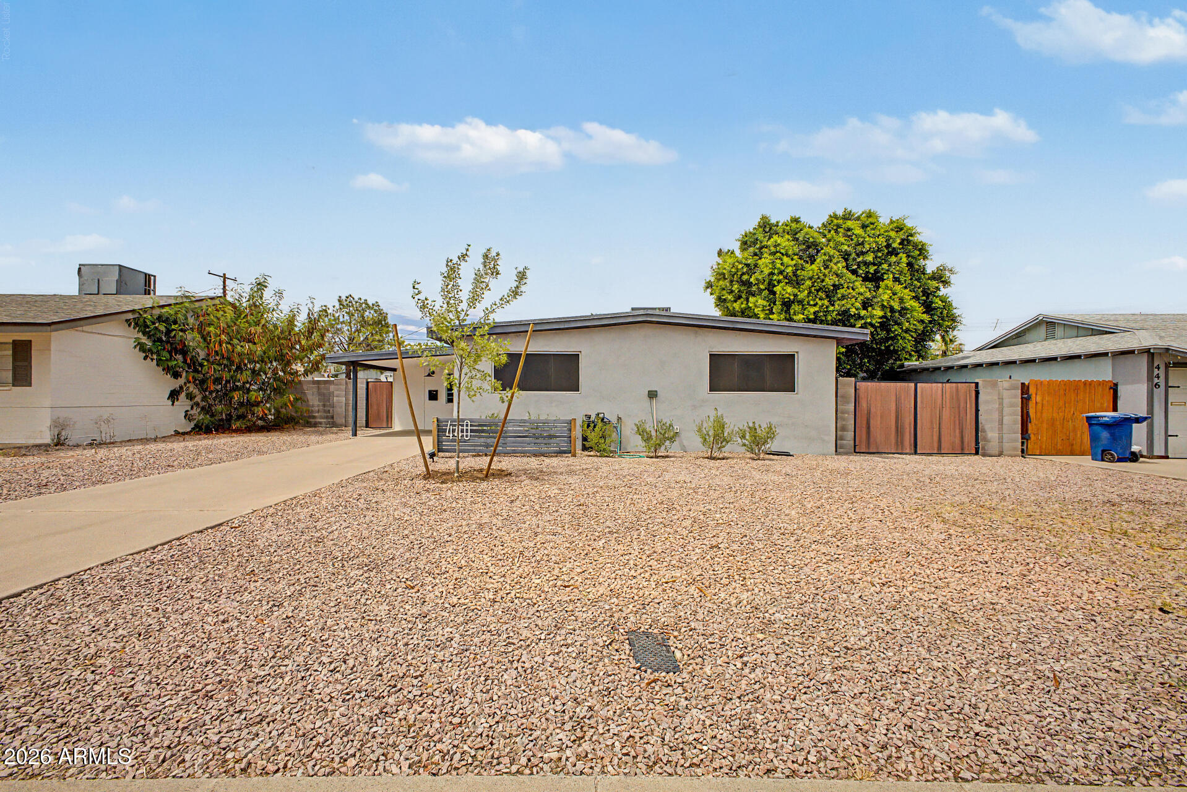
Move-in ready 3-bedroom, 2-bath home featuring extensive updates since 2021, including modern appliances, split A/C units, hot water heater, and more. A new A/C system (2025) and whole-home water conditioning/filtration system (2023) provide added comfort and peace of mind. Vaulted ceilings and an open floor plan lead to a remodeled kitchen with quartz countertops, stainless steel appliances, sleek cabinetry, and a large island. Fresh front landscaping creates great curb appeal, while the backyard offers brand-new turf, paver patio, screened-in patio, RV gate, mature shade tree, and storage shed for easy Arizona living. Conveniently located on the border of Tempe and Scottsdale, with easy access to Old Town Scottsdale, Downtown Tempe, Mill Avenue, ASU, Tempe Town Lake, four MLB Spring Training facilities, Phoenix Sky Harbor Airport, Loop 101 & 202, Tempe Marketplace, Scottsdale Fashion Square, the Phoenix Zoo, golf courses, shopping, dining, and much more. Ready to move in! Don't miss this opportunity!

Save
Ask
Tour
Hide
Share
Listing Snapshot
Price 
$500,000
Days On Site 
20 Days
Bedrooms 
3
Inside Area (SqFt) 
1,320 sqft
Total Baths 
2
Full Baths 
2
Partial Baths 
N/A
Lot Size 
0.14 Acres
Year Built 
1959
MLS® Number 
7047516
Status 
Active Under Contract
Property Tax 
$1,170
HOA/Condo/Coop Fees 
N/A
Sq Ft Source 
Assessor
Friends & Family
Recent Activity
a week agoListing updated with changes from the MLS®
a week agoStatus changed to Active Under Contract
3 weeks agoListing first seen on site
General Features
Acres 
0.14
Cross Street 
N Scottsdale Rd & E McDowell Rd
Disclosures 
Agency Discl Req
Land Lease 
No
Levels 
One
Number Of Stories 
1
Parking Spaces 
3
Property Sub Type 
Single Family Residence
Sewer 
Public Sewer
Style 
Ranch
Utilities 
Sewer ConnectedCable Available
Water Source 
Public
Interior Features
Appliances 
DryerWasherRefrigeratorDishwasherDisposalElectric CooktopBuilt-In Electric Oven
Cooling 
Central AirCeiling Fan(s)
Flooring 
Tile
Heating 
Natural Gas
Interior 
High Speed InternetDouble VanityEat-in KitchenVaulted Ceiling(s)Kitchen Island
Laundry Features 
InsideGas Dryer Hookup
Window Features 
Solar ScreensDouble Pane Windows
Save
Ask
Tour
Hide
Share
Exterior Features
Construction Details 
StuccoBlock
Exterior 
Storage
Fencing 
Back YardBlock
Other Structures 
Shed(s)
Patio And Porch 
PatioScreened
Roof 
Foam
Spa Features 
None
Windows/Doors 
Solar ScreensDouble Pane Windows
Community Features
Financing Terms Available 
CashConventionalFHAVA Loan
Roads 
Paved
School District 
Scottsdale Unified District
Township 
1N
Schools
School District
Scottsdale Unified District
Elementary School
Yavapai Elementary School
Middle School
Tonalea Middle School
High School
Coronado High School
Listing courtesy of Real Estate Collection.


All information should be verified by the recipient and none is guaranteed as accurate by ARMLS. Copyright 2026 Arizona Regional Multiple Listing Service, Inc. All rights reserved.
Last checked: 2026-07-18 03:16 AM UTC

Neighborhood & Commute
Source: Walkscore
Save
Ask
Tour
Hide
Share

Let's Connect

I'm social! Connect with me on all the popular social media channels.

Realty In Style Instagram

Follow Realty In Style on Instagram for beautiful homes and design inspiration!

Scroll to Top