HS_WHTHoriz_NoTag
Save
Ask
Tour
Hide
Share
$3,400
20 Days On Site

9803 E THORNBUSH Avenue
Mesa, AZ 85212

For Rent|Single Family Residence|Pending
5
Beds
4
Total Baths
3
Full Baths
1
Partial Bath
2,964
SqFt
$1
/SqFt
2019
Built
Subdivision:
CADENCE AT GATEWAY
County:
Maricopa

Due to the health concerns created by Coronavirus we are offering personal 1-1 online video walkthough tours where possible.
Call Now: 602-688-7388
Is this the listing for you? We can help make it yours.
602-688-7388
9803 E THORNBUSH Avenue9803 E THORNBUSH Avenue9803 E THORNBUSH Avenue9803 E THORNBUSH Avenue
Save
Ask
Tour
Hide
Share

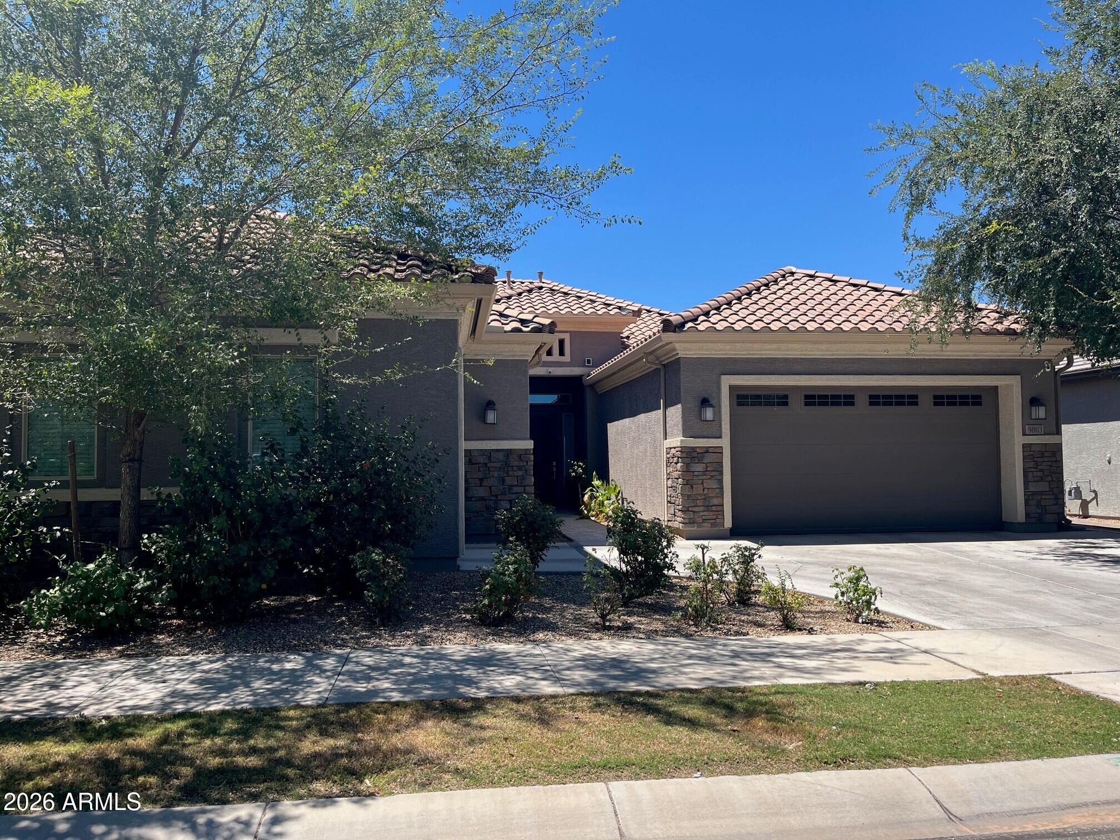
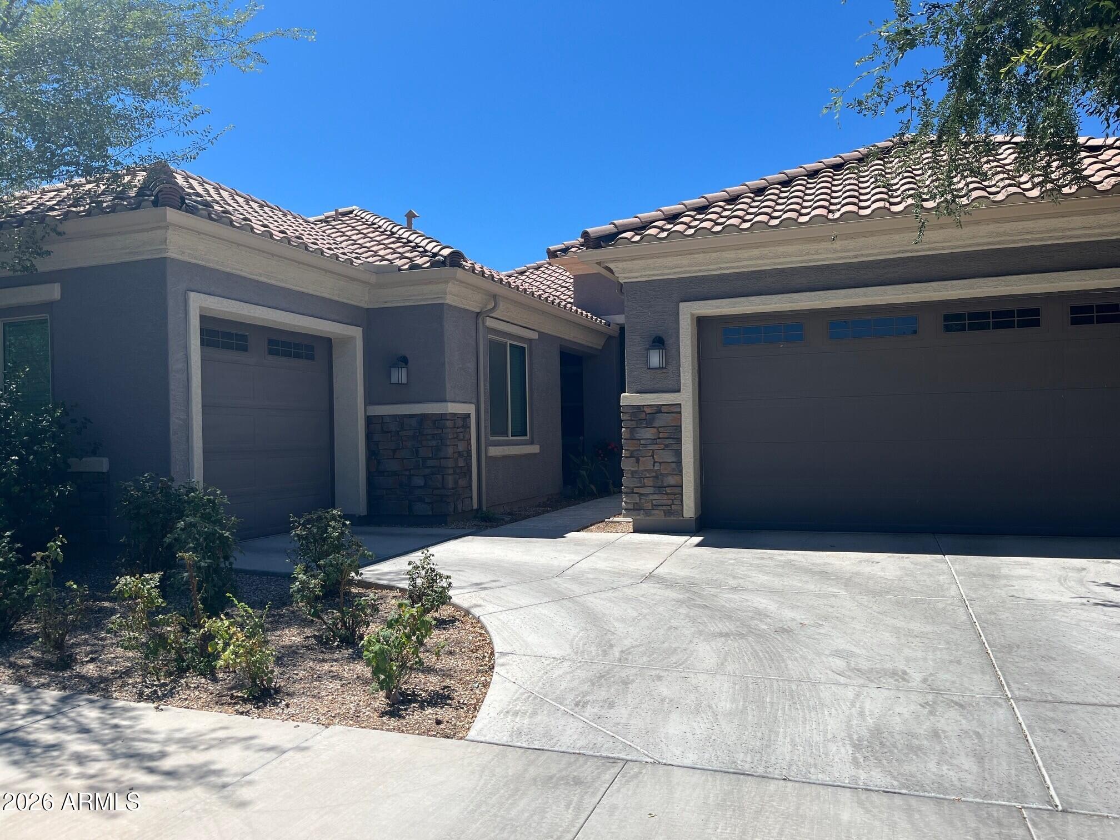
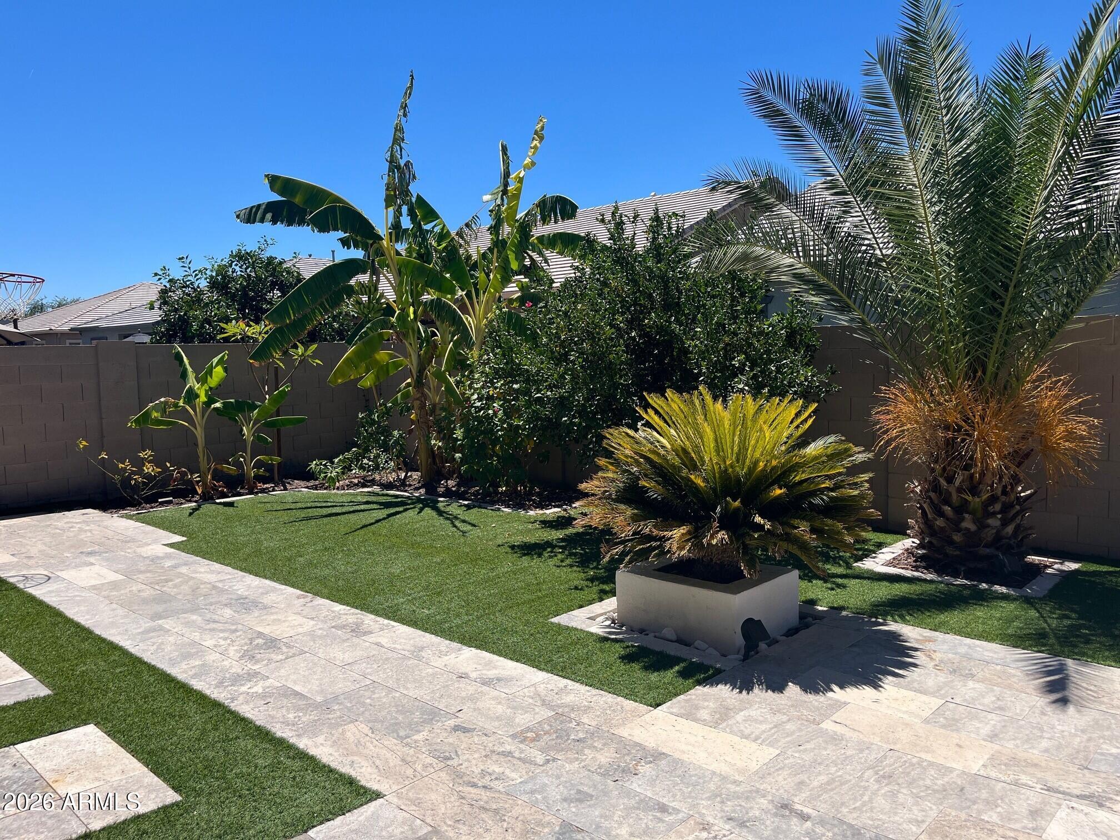
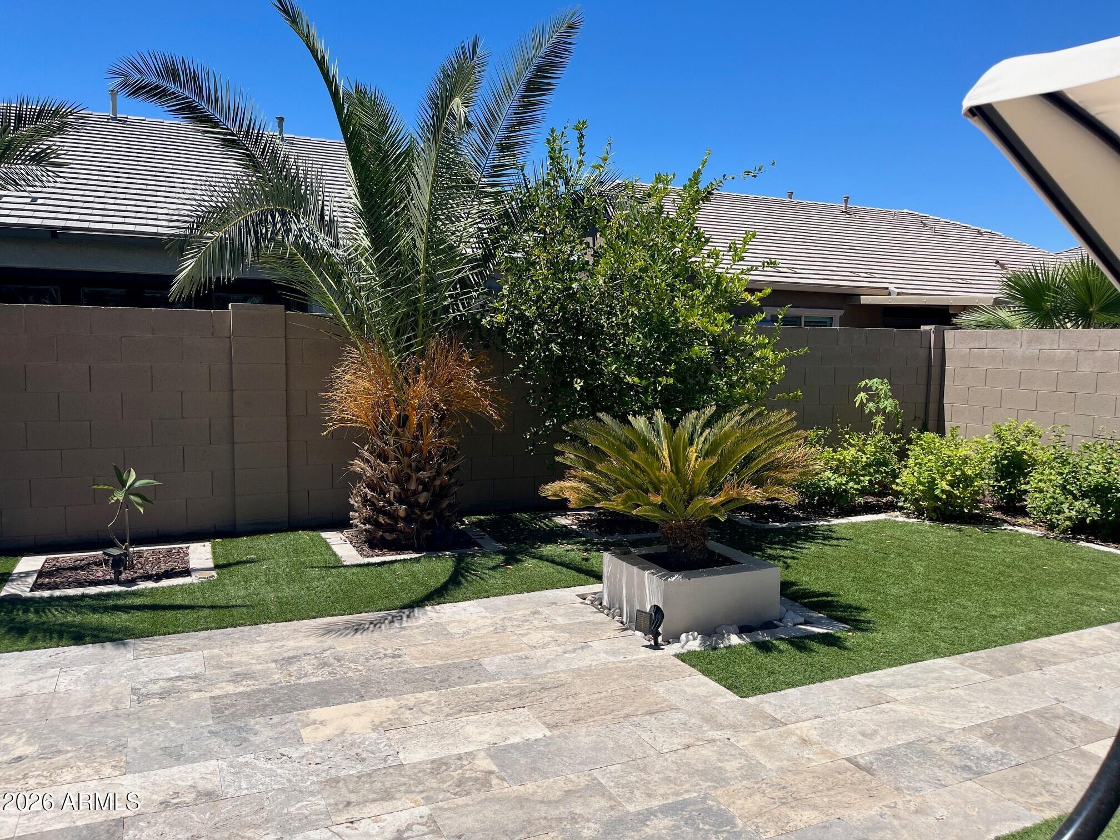
Rare Next Gen home featuring 5 bedrooms and 3 baths and 3 car garage with almost 3000 square feet of living space. . The main part of the home features 4 bedrooms with a split master floorplan,, an upgraded kitchen featuring gas range and stainless appliances. The Next Gen unit features one bedroom, one bath with shower, a living room and full kitchen with fridge, gas range, microwave, and dishwasher, and its own laundry room with stackable washer and dryer. Also access to a single car garage. There are ceiling fans and upgraded light fixtures throughout.. The sliding glass door off the dining space allows plenty of natural light and views of the backyard! The owner's bedroom features a large window, as well as entry to the backyard patio. The spacious en-suite bathroom is complete with substantial walk-in closet, double vanity sinks, and separate shower and soak-in tub! On the other side of the home you will find three secondary bedrooms, as well as an additional full bathroom. Each bedroom offers ample closet space, plenty of natural lighting and ceiling fans. The backyard is complete with a covered patio, extended pavers, large grassy area, mature palms, fruit trees , flowers and shrubbery. The two car garage has so much extra overhead storage plus cabinets and shelving. The location in the community features quiet street with little traffic, and east facing backyard keeping afternoon heat out of the home! Close to the neighborhood amenities; including the pools (with water slides), gym, tennis courts, basketball courts, and much more!! Make this your new home!

Save
Ask
Tour
Hide
Share
Listing Snapshot
Price 
$3,400
Days On Site 
20 Days
Bedrooms 
5
Inside Area (SqFt) 
2,964 sqft
Total Baths 
4
Full Baths 
3
Partial Baths 
1
Lot Size 
0.18 Acres
Year Built 
2019
MLS® Number 
7047531
Status 
Pending
Property Tax 
N/A
HOA/Condo/Coop Fees 
N/A
Sq Ft Source 
Owner
Friends & Family
Recent Activity
a week agoListing updated with changes from the MLS®
a week agoStatus changed to Pending
3 weeks agoListing first seen on site
General Features
Acres 
0.18
Attached Garage 
Yes
Cross Street 
Ray Rd & Ellsworth Rd
Disclosures 
None
Garage 
Yes
Garage Spaces 
3
Levels 
One
Number Of Stories 
1
Parking 
Direct AccessGarage Door Opener
Property Sub Type 
Single Family Residence
Sewer 
Public Sewer
Style 
Contemporary
Utilities 
Cable Available
Water Source 
Public
Interior Features
Appliances 
WasherDryerGas RangeGas OvenDisposalDishwasher
Cooling 
Central AirCeiling Fan(s)ENERGY STAR Qualified Equipment
Flooring 
CarpetTile
Furnished 
Unfurnished
Heating 
Electric
Interior 
High Speed InternetDouble VanityEat-in KitchenBreakfast BarKitchen Island
Laundry Features 
Inside
Window Features 
BlindsDouble Pane Windows
Save
Ask
Tour
Hide
Share
Exterior Features
Construction Details 
Spray Foam InsulationStucco
Exterior 
Storage
Fencing 
Block
Lot Features 
Sprinklers In RearSprinklers In FrontDesert BackDesert Front
Other Structures 
Guest House
Patio And Porch 
Patio
Roof 
Tile
Spa Features 
None
Windows/Doors 
BlindsDouble Pane Windows
Community Features
Community Features 
PoolTennis Court(s)ClubhouseFitness CenterSidewalks
School District 
Queen Creek Unified District
Township 
1S
Schools
School District
Queen Creek Unified District
Elementary School
Silver Valley Elementary
Middle School
Eastmark High School
High School
Eastmark High School
Listing courtesy of Peace Properties, LLC.


All information should be verified by the recipient and none is guaranteed as accurate by ARMLS. Copyright 2026 Arizona Regional Multiple Listing Service, Inc. All rights reserved.
Last checked: 2026-07-18 03:48 AM UTC

Neighborhood & Commute
Source: Walkscore
Save
Ask
Tour
Hide
Share

Let's Connect

I'm social! Connect with me on all the popular social media channels.

Realty In Style Instagram

Follow Realty In Style on Instagram for beautiful homes and design inspiration!

Scroll to Top