HS_WHTHoriz_NoTag
Save
Ask
Tour
Hide
Share
$889,900
20 Days On Site

2500 E Scenic Drive
Payson, AZ 85541

For Sale|Single Family Residence|Active
4
Beds
3
Total Baths
3
Full Baths
2,916
SqFt
$305
/SqFt
1998
Built
Subdivision:
CHAPARRAL PINES PHASE 1
County:
Gila

Due to the health concerns created by Coronavirus we are offering personal 1-1 online video walkthough tours where possible.
Call Now: 602-688-7388
Is this the listing for you? We can help make it yours.
602-688-7388
2500 E Scenic Drive2500 E Scenic Drive2500 E Scenic Drive2500 E Scenic Drive
Save
Ask
Tour
Hide
Share

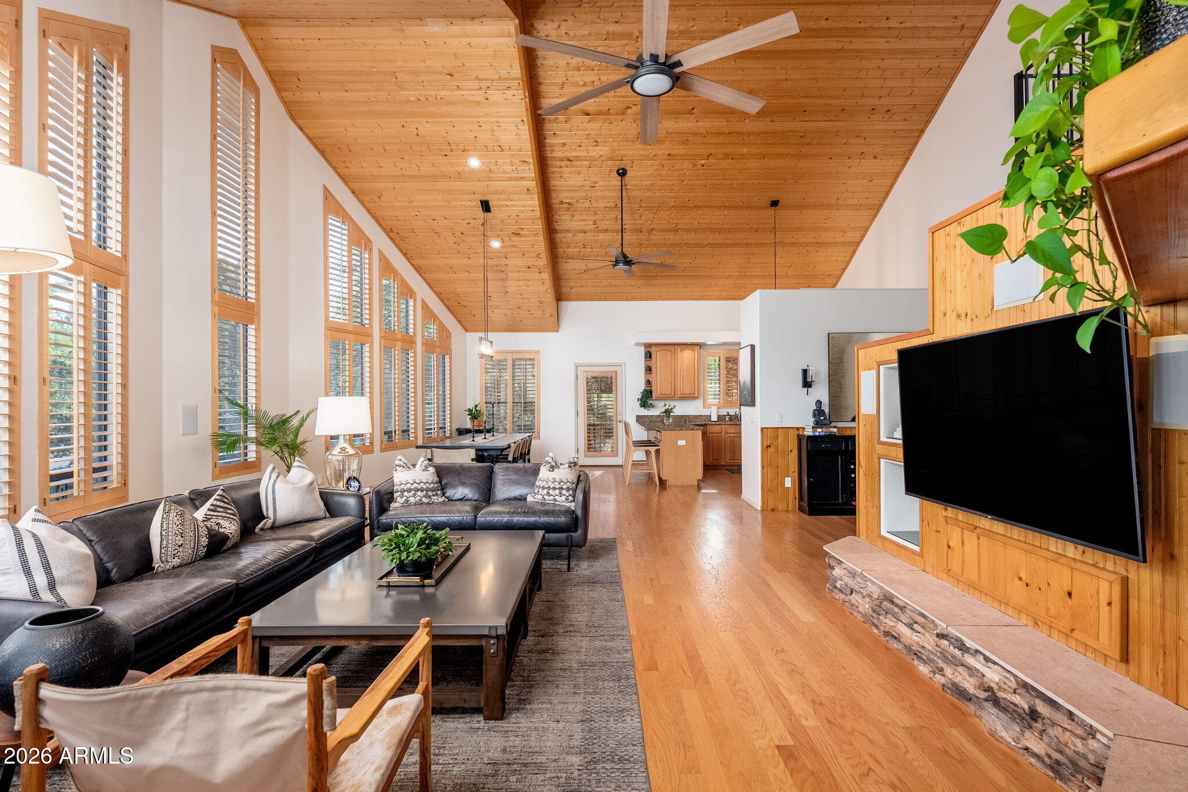
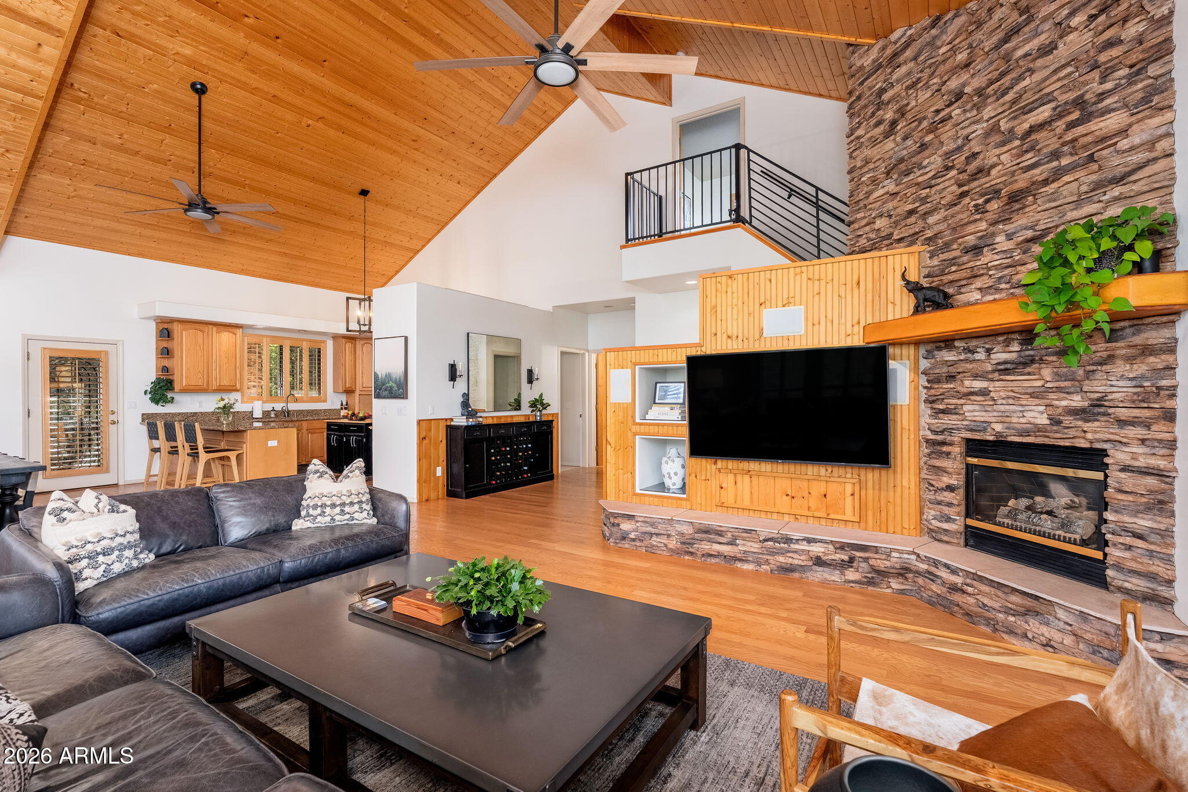
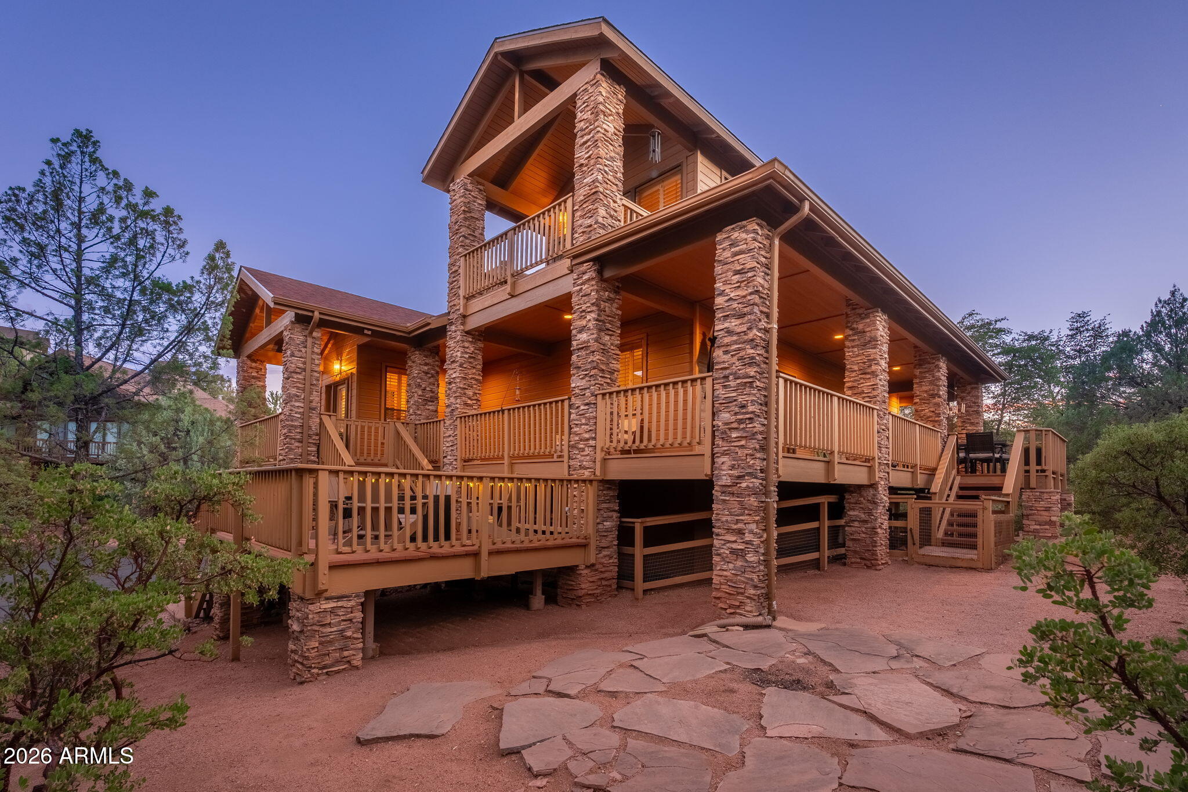
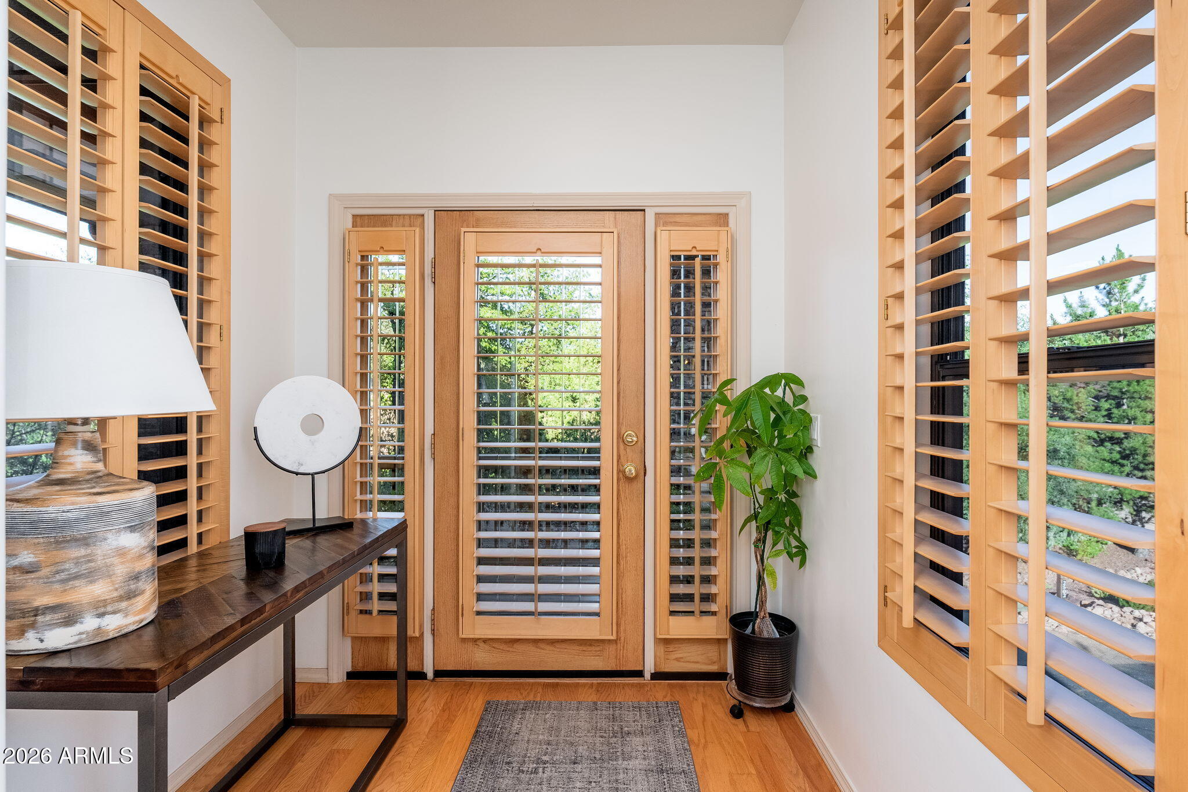
Stunning mountain retreat located within the gated community of Chaparral Pines! This inviting home offers an open main level with soaring vaulted tongue-and-groove ceilings, beautiful hardwood flooring, stone fireplace, and knotty wood doors throughout, creating the perfect lodge-style ambiance. The kitchen features new Frigidaire stainless steel appliances, including a gas cooktop, double wall ovens, and a built-in microwave. Enjoy outdoor living with expansive wraparound decking, while the private balcony off the primary suite offers beautiful mountain views--the perfect place to enjoy your morning coffee or just unwind. There is also a secure dog run for your favorite pet! The warm wood finishes and rustic architecture provide the true mountain lodge feel buyers are looking for. Extensive recent updates include: interior and exterior paint, refinished hardwood floors on the main level, new carpeting, new toilets, an instant hot water system, new HVAC units, a new grinder pump, extensive landscaping improvements, and a new roof installed in April 2026. This move-in-ready home combines timeless mountain charm with the peace of mind of numerous recent upgrades.

Save
Ask
Tour
Hide
Share
Listing Snapshot
Price 
$889,900
Days On Site 
20 Days
Bedrooms 
4
Inside Area (SqFt) 
2,916 sqft
Total Baths 
3
Full Baths 
3
Partial Baths 
N/A
Lot Size 
0.26 Acres
Year Built 
1998
MLS® Number 
7047550
Status 
Active
Property Tax 
$5,779
HOA/Condo/Coop Fees 
$195 monthly
Sq Ft Source 
Assessor
Friends & Family
Recent Activity
a week agoListing updated with changes from the MLS®
a week agoPrice changed to $889,900
3 weeks agoListing first seen on site
General Features
Acres 
0.26
Attached Garage 
Yes
Cross Street 
HWY 260 East/Chaparral Pines Drive
Disclosures 
Seller Discl Avail
Garage 
Yes
Garage Spaces 
2
Land Lease 
No
Levels 
Three Or More
Number Of Stories 
3
Parking 
Garage Door Opener
Parking Spaces 
2
Property Sub Type 
Single Family Residence
Security 
Security Guard
Sewer 
Public Sewer
Utilities 
Sewer ConnectedPropaneCable Available
Water Source 
Public
Interior Features
Appliances 
DryerWasherRefrigeratorDishwasherDisposalElectric RangeGas CooktopMicrowave
Basement 
Finished
Cooling 
Central AirCeiling Fan(s)
Fireplace 
Yes
Fireplace Features 
Family Room
Fireplaces 
1
Flooring 
CarpetTileWood
Heating 
Heat Pump
Interior 
High Speed InternetGranite CountersDouble VanityVaulted Ceiling(s)
Laundry Features 
Inside
Window Features 
Double Pane Windows
Save
Ask
Tour
Hide
Share
Exterior Features
Construction Details 
Wood SidingStoneFrame
Exterior 
Balcony
Fencing 
None
Roof 
Composition
Spa Features 
None
View 
Mountain(s)
Waterview 
Mountain(s)
Windows/Doors 
Double Pane Windows
Community Features
Association Dues 
585
Community Features 
PoolGolfGatedTennis Court(s)PlaygroundFitness CenterSidewalks
Financing Terms Available 
CashConventional
HOA Fee Frequency 
Quarterly
Roads 
Asphalt
School District 
Payson Unified District
Township 
11N
Schools
School District
Payson Unified District
Elementary School
Julia Randall Elementary School
Middle School
Rim Country Middle School
High School
Payson High School
Listing courtesy of West USA Realty.


All information should be verified by the recipient and none is guaranteed as accurate by ARMLS. Copyright 2026 Arizona Regional Multiple Listing Service, Inc. All rights reserved.
Last checked: 2026-07-17 11:59 PM UTC

Neighborhood & Commute
Source: Walkscore
Save
Ask
Tour
Hide
Share

Let's Connect

I'm social! Connect with me on all the popular social media channels.

Realty In Style Instagram

Follow Realty In Style on Instagram for beautiful homes and design inspiration!

Scroll to Top