

4170 APACHE DriveHappy Jack, AZ 86024
Due to the health concerns created by Coronavirus we are offering personal 1-1 online video walkthough tours where possible.
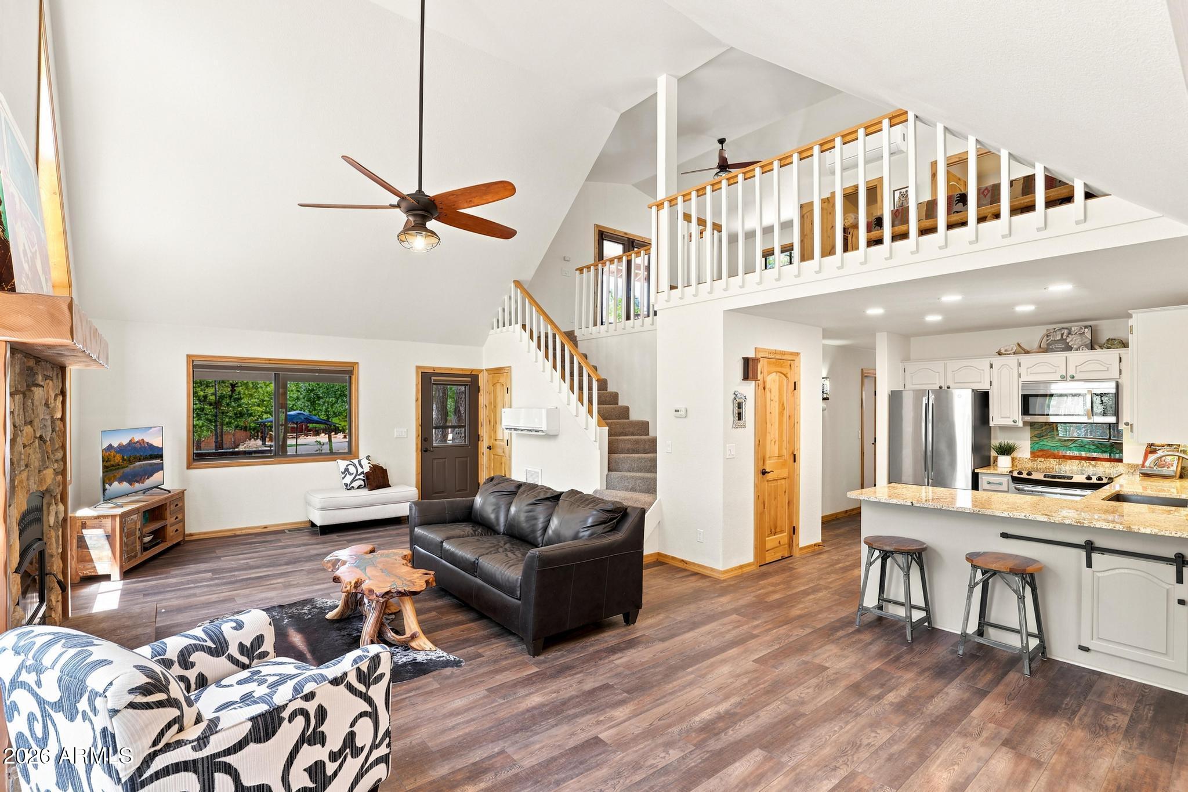
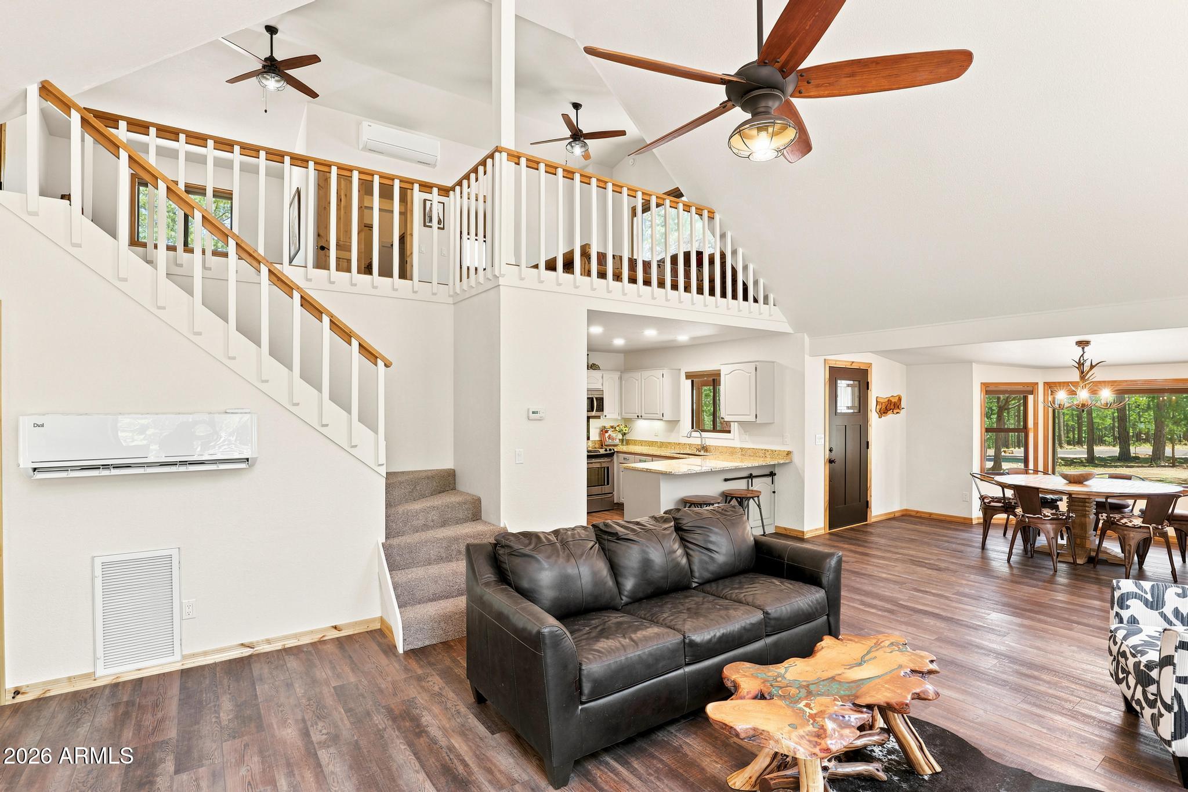
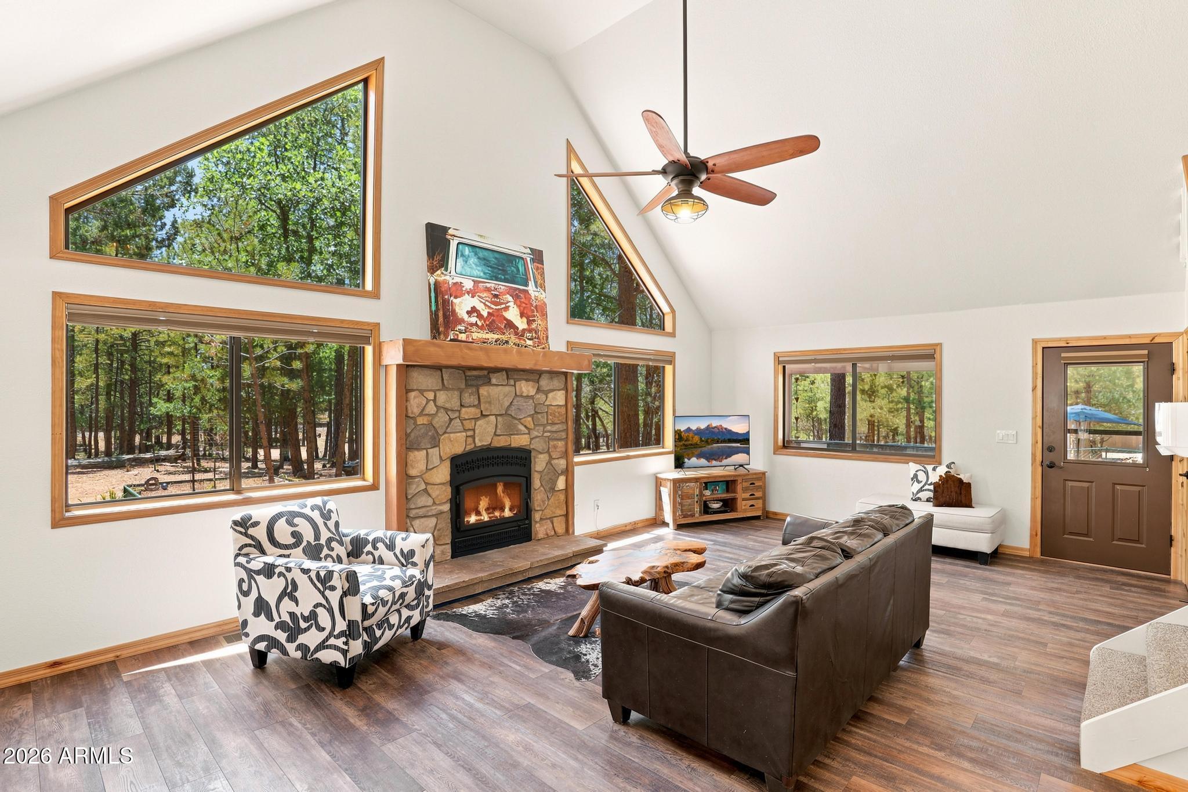
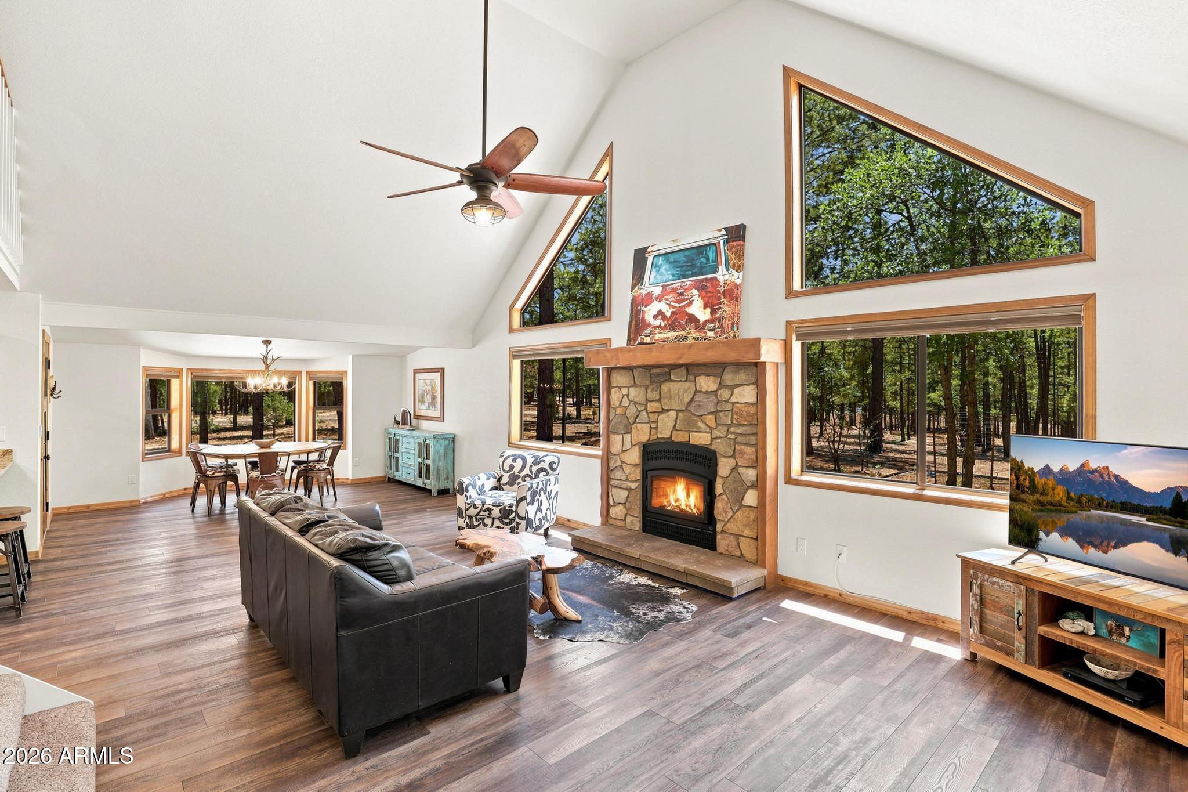
SEASONAL PRICE DROP - NOW UNTIL OCTOBER 31! The seller has made a price adjustment and is ready to make a deal. Now is the perfect time to make this mountain retreat your own and enjoy the holidays surrounded by peaceful scenery, and cozy seasonal charm. Don't miss this opportunity before it is off the market until spring! This home is located in in the highly sought-after Starlight Pines community, where thoughtful updates, mountain charm, and exceptional outdoor living come together. Step inside to a bright, inviting great room anchored by a stunning rock-faced wood-burning fireplace with a blower and impressive wood mantel-creating the perfect gathering space year-round. A wall of windows surrounds the dining nook, filling the home with natural light and enhancing the open, airy feel. The beautifully remodeled kitchen combines style and function with granite countertops, stainless steel appliances, an undermount sink, custom glass tile backsplash, recessed lighting, and distinctive copper hardware. Upstairs, the spacious primary suite offers a peaceful retreat complete with a generous loft, walk-in closet, private balcony, and an ensuite bath featuring a relaxing jetted tub. Downstairs, a large bedroom provides excellent privacy with its own exterior access and adjacent full bath, making it ideal for guests, multigenerational living, or a second primary suite. Quality upgrades throughout include luxury wood-look vinyl flooring, newer carpet, knotty pine interior doors and trim, remodeled bathrooms with custom vanities and copper sinks, ceiling fans throughout, and attractive slate and copper exterior lighting. For year-round comfort, a three-zone mini-split heating and cooling system was installed in March 2026. Outdoor living is just as impressive, with more than 600 square feet of covered deck space perfect for entertaining, relaxing, or enjoying the peaceful forest setting. The level lot offers room for a horse setup, while the fenced backyard provides a secure space for pets or play. Much of the property remains open, allowing abundant wildlife to pass through and preserving the natural beauty of the surroundings. The flexible fencing can easily be reconfigured or removed to suit your needs. Additional features include a detached two-car garage with built-in shelving and attic storage, a large Tuff Shed, raised garden beds, and a sports court--providing plenty of space for hobbies, recreation, and storage. Located in the desirable Starlight Pines Firewise community, residents enjoy county-maintained paved roads, greenbelts, community trash service, an active community center, and a variety of neighborhood activities. Two private access gates lead directly into Coconino National Forest, offering endless opportunities for hiking, horseback riding, off-road adventures, and enjoying Arizona's spectacular outdoors.
| 6 days ago | Listing updated with changes from the MLS® | |
| a week ago | Price changed to $535,000 | |
| 2 months ago | Status changed to Active | |
| 2 months ago | Listing first seen on site |

All information should be verified by the recipient and none is guaranteed as accurate by ARMLS. Copyright 2026 Arizona Regional Multiple Listing Service, Inc. All rights reserved.
Last checked: 2026-09-02 04:05 PM UTC