

8608 E WHITTON AvenueScottsdale, AZ 85251
Due to the health concerns created by Coronavirus we are offering personal 1-1 online video walkthough tours where possible.
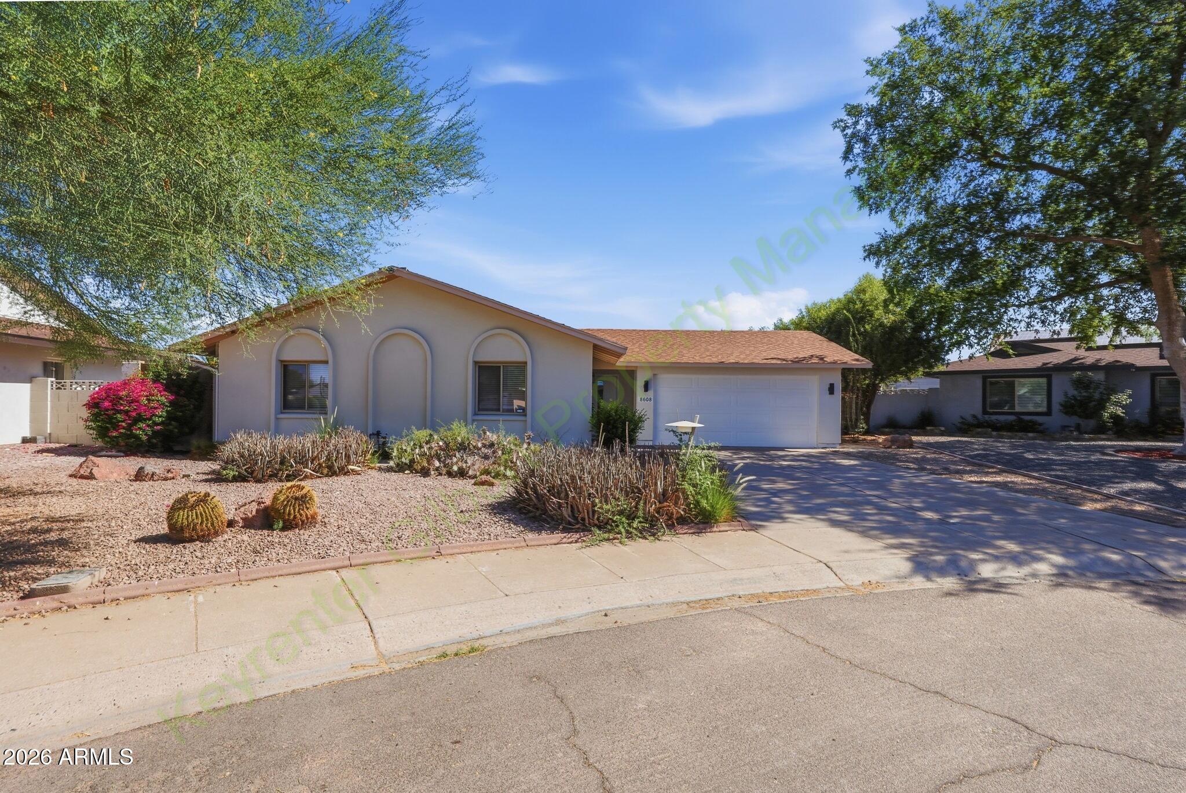
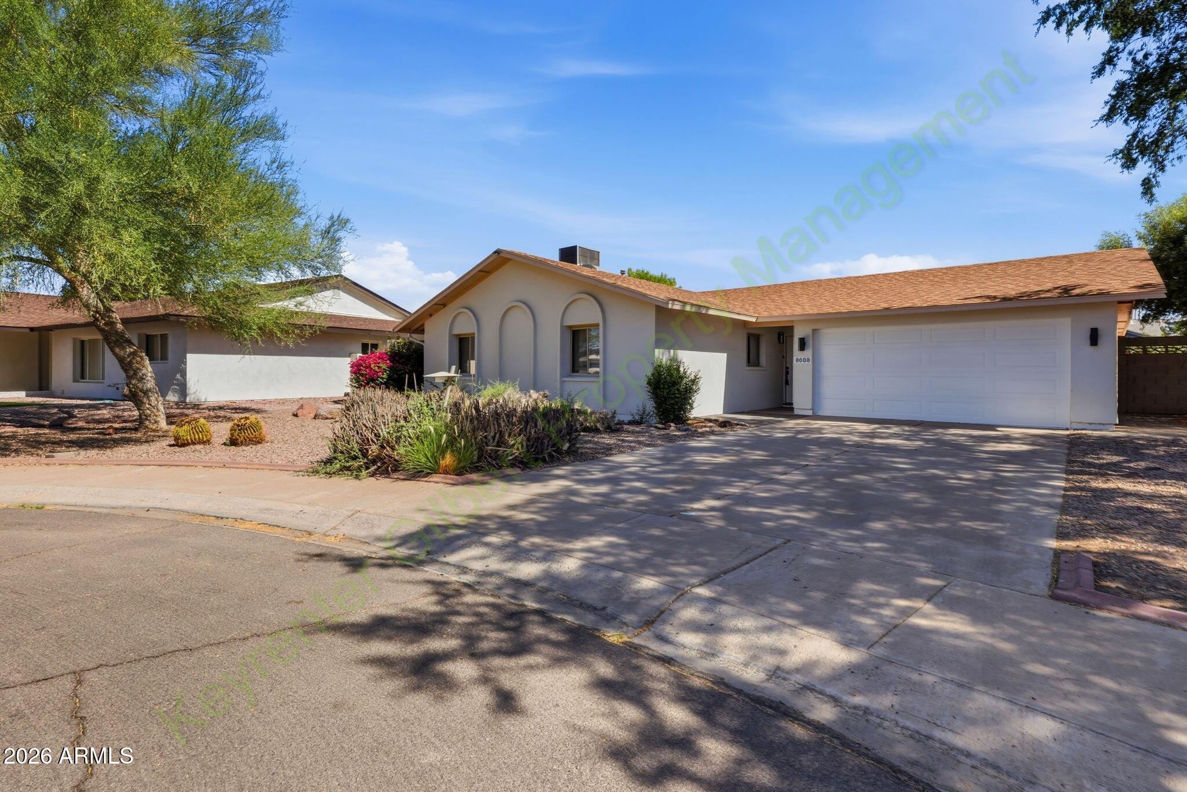
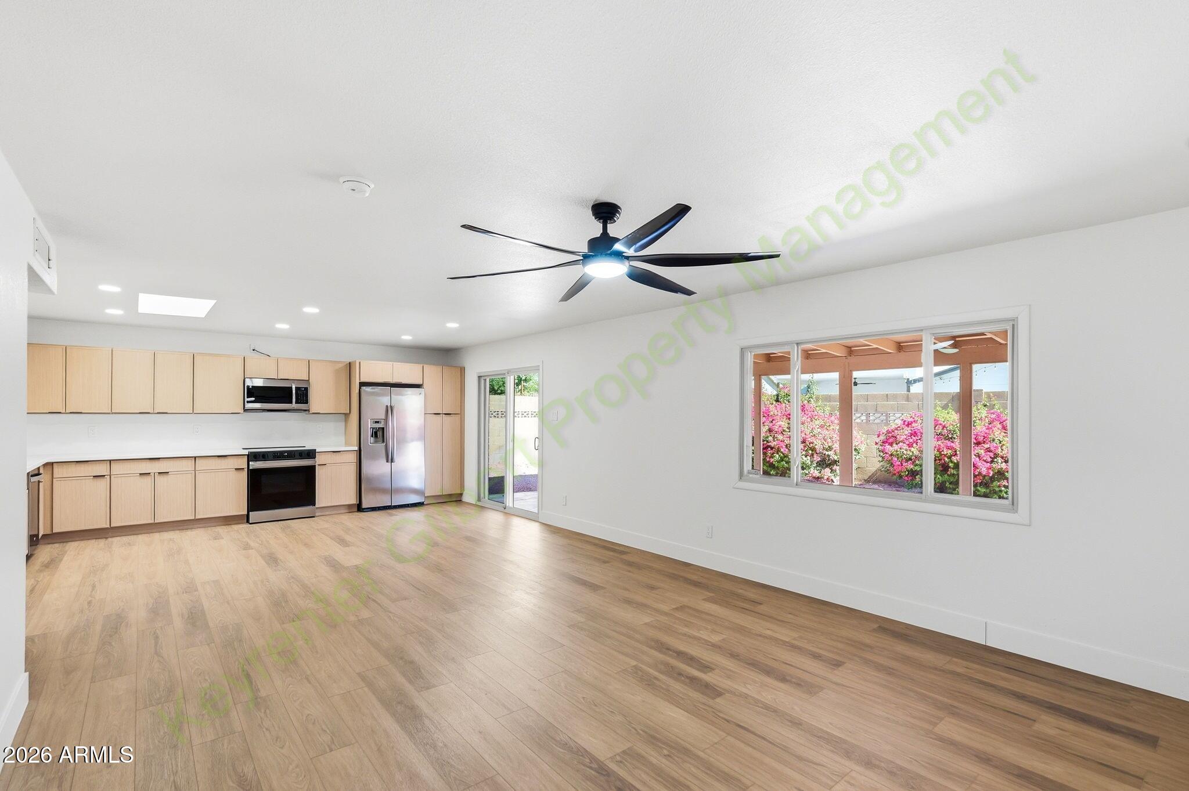
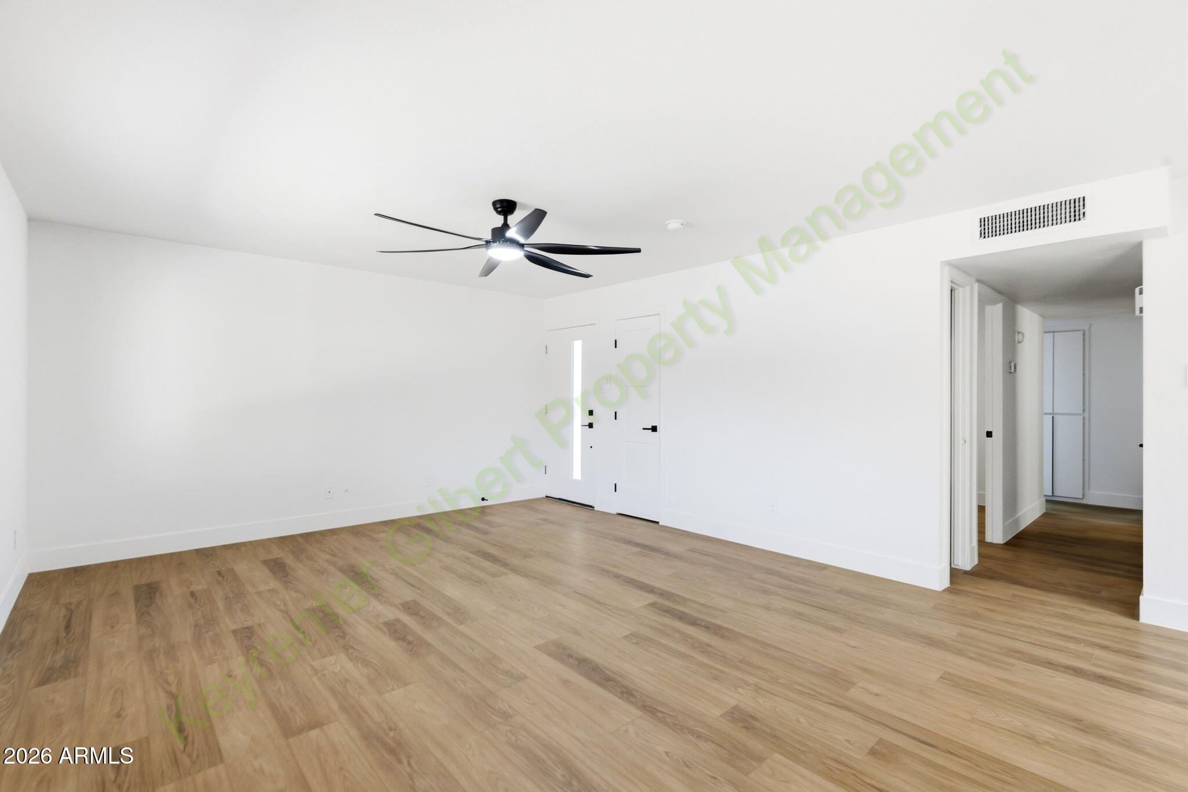
Experience the best of Scottsdale living in this beautifully updated 3-bedroom, 2-bath home with casita located on a quiet cul-de-sac lot just minutes from Old Town Scottsdale. Recently renovated and move-in ready, this home offers modern finishes, an efficient floor plan, No HOA, and an unbeatable location close to shopping, dining, entertainment, and major freeways. Brand new flooring and appliances, bathrooms completely renovated, new kitchen cabinets, it's practically a new home. PROPERTY FEATURES: Spacious Layout: Thoughtfully designed 3-bedroom, 2-bath floor plan featuring approximately 1,288 square feet of comfortable living space with abundant natural light and an inviting living area perfect for everyday living and entertaining. Gourmet Kitchen: Updated kitchen with modern cabinetry, ample counter space, generous storage, and a functional layout designed for both meal preparation and entertaining guests. Primary Suite Retreat: Private primary bedroom featuring an en-suite bathroom, walk-in shower, and ample closet space for comfortable everyday living. Additional Bedrooms: Two additional bedrooms located near the secondary bathroom, ideal for family members, guests, a home office, or flex space. Attached Two-Car Garage: Convenient two-car garage with additional driveway space for guests and extra storage opportunities. Outdoors: Situated on a spacious cul-de-sac lot with a private backyard offering plenty of room for outdoor enjoyment, entertaining, gardening, or relaxing in the Arizona sunshine. No HOA restrictions. Community & Location Perks: Highly Desirable Location - Located in South Scottsdale just minutes from Old Town Scottsdale, providing quick access to art galleries, nightlife, parks, golf courses, spring training facilities, and some of the Valley's most popular attractions. Easy Commute - Convenient access to Loop 101, Scottsdale Road, Thomas Road, and Indian School Road makes commuting throughout the Phoenix metro area simple and efficient. Nearby Shopping, Recreation & Dining - Close to Old Town Scottsdale, Scottsdale Fashion Square, Scottsdale Waterfront, Chaparral Park, Talking Stick Entertainment District, and countless restaurants, coffee shops, and entertainment venues that make Scottsdale one of Arizona's premier destinations. PET RULE: Cats: Yes Dogs: Yes AVAILABLE DATE: Immediately Appliances: Refrigerator, Stove, Oven, Microwave, Dishwasher, washer, dryer, water softener IMPORTANT THINGS TO KNOW : *Application Fee: $50 per applicant 18 or older. (Please review Keyrenter's Application Criteria prior to applying, as this is non-refundable.) *Applications can't be screened until all applicants send in all their documents. *Applications are screened first come first serve. LEASE LENGTH: 12-month Minimum SPECIAL LEASE PROVISIONS: If not specified here, will be listed in lease agreement. APPLICATION TURNAROUND TIME: 24 to 72 business hours, if all required documents submitted by apply persons over the age of 18 years old. ADDITIONAL ONE TIME FEES AND DEPOSITS (details in lease agreement): $50 Application Fee per applicant 18 or older (Nonrefundable) Security Deposit: Equal to one month's rent (Refundable) $200 Lease Initiation Fee (Nonrefundable) $250 Pet Security Deposit per Pet (Refundable) - if applicable $100 Pet Fee per Pet (Nonrefundable) - if applicable Pets (if allowed): Pet application fee of $30 per pet (nonrefundable) charged by 3rd party vendor PetScreening. All pets & animals MUST be registered at time of application. ADDITIONAL MONTHLY FEES: $15 Monthly Residential Administration (MRA) Fee $50 Pet Rent (First Pet) / Month. $25 / Month Additional Pets - if applicable Choose from the following Resident Benefits Packages (RBP): All Keyrenter Gilbert Property Management residents are enrolled in one of the following: RBP #1: $45.95/month -, includes liability insurance (if you use your own insurance the cost goes down by $11.95/month), credit building to help boost the resident's credit score with timely rent payments, up to $1M Identity Theft Protection, HVAC air filter delivery, move-in concierge service making utility connection and home service setup a breeze during your move-in, our best-in-class resident rewards program, no charge for eCheck rent payments, local discounts, and much more! More details upon application. RBP #2: $38.00/month - includes liability insurance (if you use your own insurance the cost goes down by $11.95/month), HVAC air filter delivery, move-in concierge service making utility connection and home service setup a breeze during your move-in, no charge for eCheck rent payments, local discounts, and much more! More details upon application. *Other terms and conditions may apply. All information including advertised rent and other charges are deemed reliable but not guaranteed and are subject to change. Check the listing at Keyrenter Gilbert Property Management website. We are committed to compliance with all federal, state, and local fair housing laws. We do not discriminate against any person based on race, color, religion, sex, national origin, familial status, disability, or any other protected class under applicable law. All qualified applicants are considered equally and applications are screened first come first serve.
| 2 weeks ago | Listing updated with changes from the MLS® | |
| 3 weeks ago | Listing first seen on site |

All information should be verified by the recipient and none is guaranteed as accurate by ARMLS. Copyright 2026 Arizona Regional Multiple Listing Service, Inc. All rights reserved.
Last checked: 2026-07-18 07:06 AM UTC