

21187 E ALYSSA RoadQueen Creek, AZ 85142
Due to the health concerns created by Coronavirus we are offering personal 1-1 online video walkthough tours where possible.
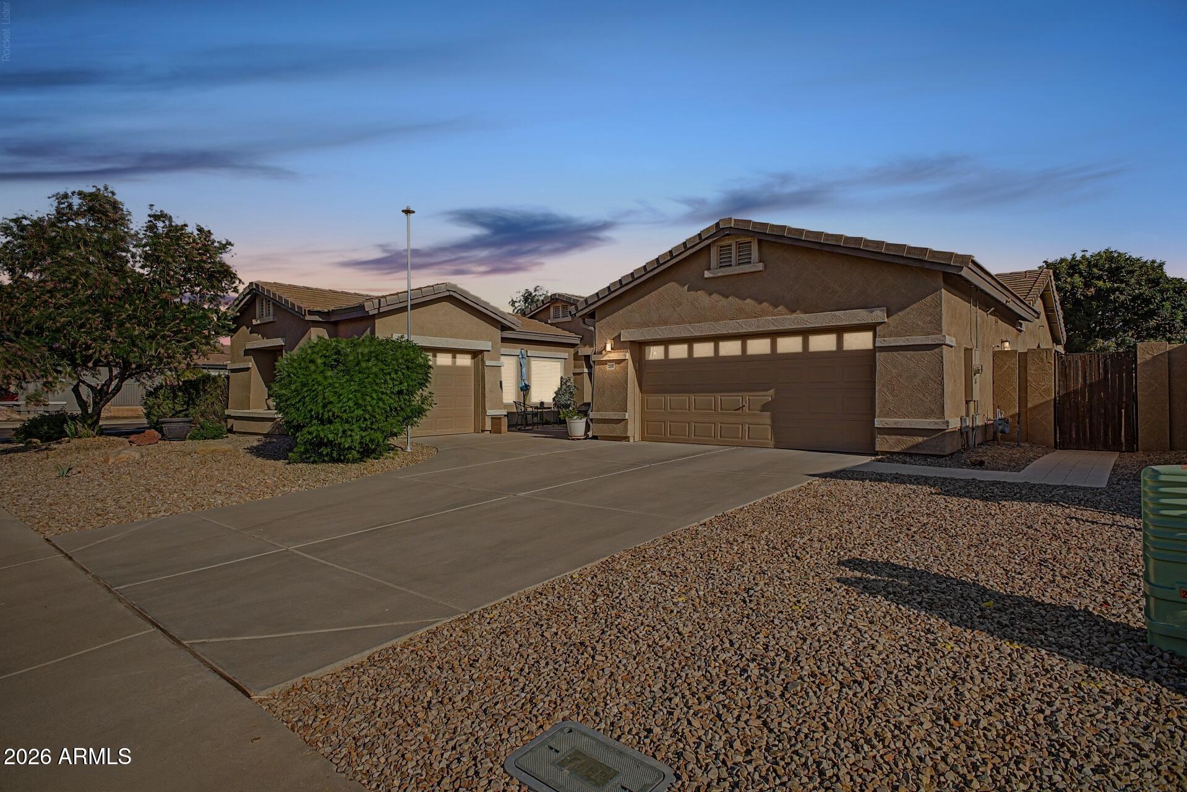
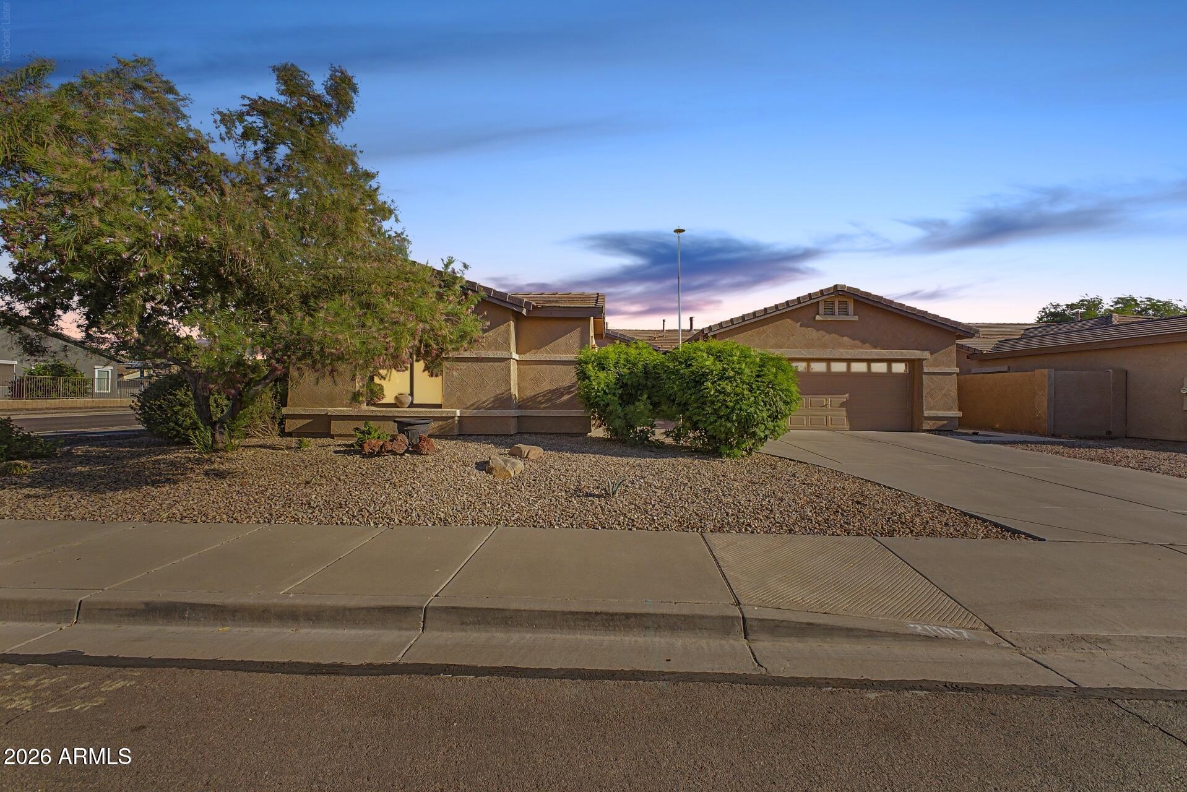
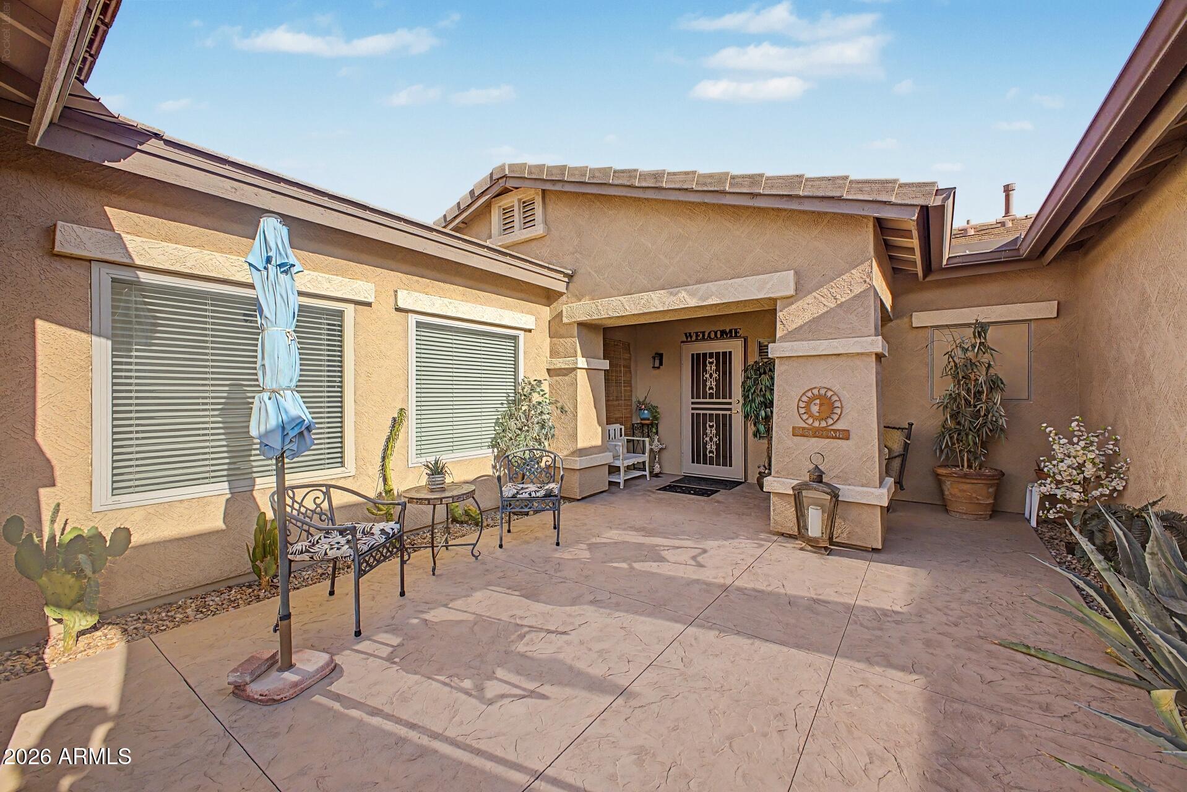
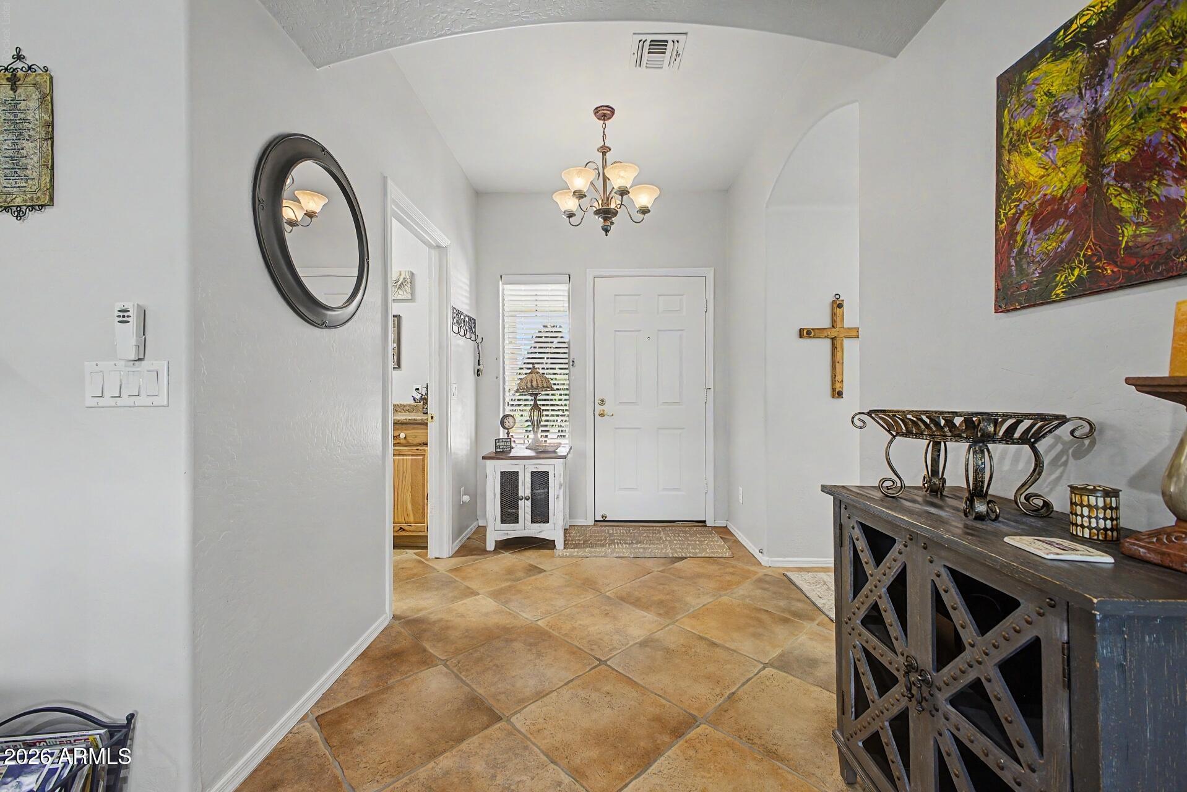
Hidden gem in Queenland Manor, one of the most established and tucked-away neighborhoods around. Every street here ends in a cul-de-sac or a walking path, so there's no through traffic. Just quiet streets, walking trails, and parks throughout. You're minutes from the QC mall and within walking distance of Portillo's and all the new shopping by Costco. From the moment you step into the foyer, a panoramic view pulls your eye straight through to the resort-style backyard. The open living and dining area is designed for both everyday life and entertaining, with a gas fireplace, ceiling-mounted surround sound, recessed lighting, remote-controlled ceiling fans, and a coat closet. The kitchen is dialed in: stainless steel appliances, a gas range, a brand-new refrigerator, a farmhouse sink, and slide-out shelving in every cabinet plus custom organizers in two. Solar screens keep the windows cool, and the sliding patio door has built-in blinds between the glass for instant privacy. Three well-sized secondary bedrooms each have ceiling fans and ceiling-speaker controls, with mini-split units in two for personalized comfort. The hall bath offers a soaking tub and shower, double sinks with storage, and a linen closet. At the end of the hall is access to the third-car garage. The owner's suite runs oversized, anchored by a large bay window and an 8-foot slider into a spa-like bath: board-and-batten accent wall, double sinks, a soaking tub, a separate shower, a private water closet, a linen closet, and a large walk-in. Then there's the backyard, and it delivers. A custom pool with two water features, spa jets, and a walk-in beach entry, all wrapped by a privacy block wall. An extended patio leads to an oversized gazebo with outdoor speakers, ideal for morning coffee with music or hosting a crowd. There's an open sandy area for games or a future lawn, an herb garden along the wall, and room for a gas grill by the side-garage entrance. The side yard adds three cement raised garden beds and five fruit-bearing trees, plus your own private flag pole out front. The systems match the finishes: a whole-house water softener, an outdoor spigot for washing vehicles, a reverse-osmosis system at the kitchen sink with a line run to the refrigerator, and a new water heater. Homes like this, in a pocket like this, don't come up often. See it before it's gone.
| 3 weeks ago | Listing updated with changes from the MLS® | |
| 3 weeks ago | Price changed to $625,000 | |
| 2 months ago | Status changed to Active | |
| 2 months ago | Listing first seen on site |

All information should be verified by the recipient and none is guaranteed as accurate by ARMLS. Copyright 2026 Arizona Regional Multiple Listing Service, Inc. All rights reserved.
Last checked: 2026-09-01 10:09 AM UTC