HS_WHTHoriz_NoTag
Save
Ask
Tour
Hide
Share
$1,450,000
19 Days On Site

16 W OCOTILLO Road
Phoenix, AZ 85013

For Sale|Single Family Residence|Active
5
Beds
4
Total Baths
3
Full Baths
1
Partial Bath
3,112
SqFt
$466
/SqFt
2020
Built
Subdivision:
CALLAWAY
County:
Maricopa

Due to the health concerns created by Coronavirus we are offering personal 1-1 online video walkthough tours where possible.
Call Now: 602-688-7388
Is this the listing for you? We can help make it yours.
602-688-7388
16 W OCOTILLO Road16 W OCOTILLO Road16 W OCOTILLO Road16 W OCOTILLO Road
Save
Ask
Tour
Hide
Share

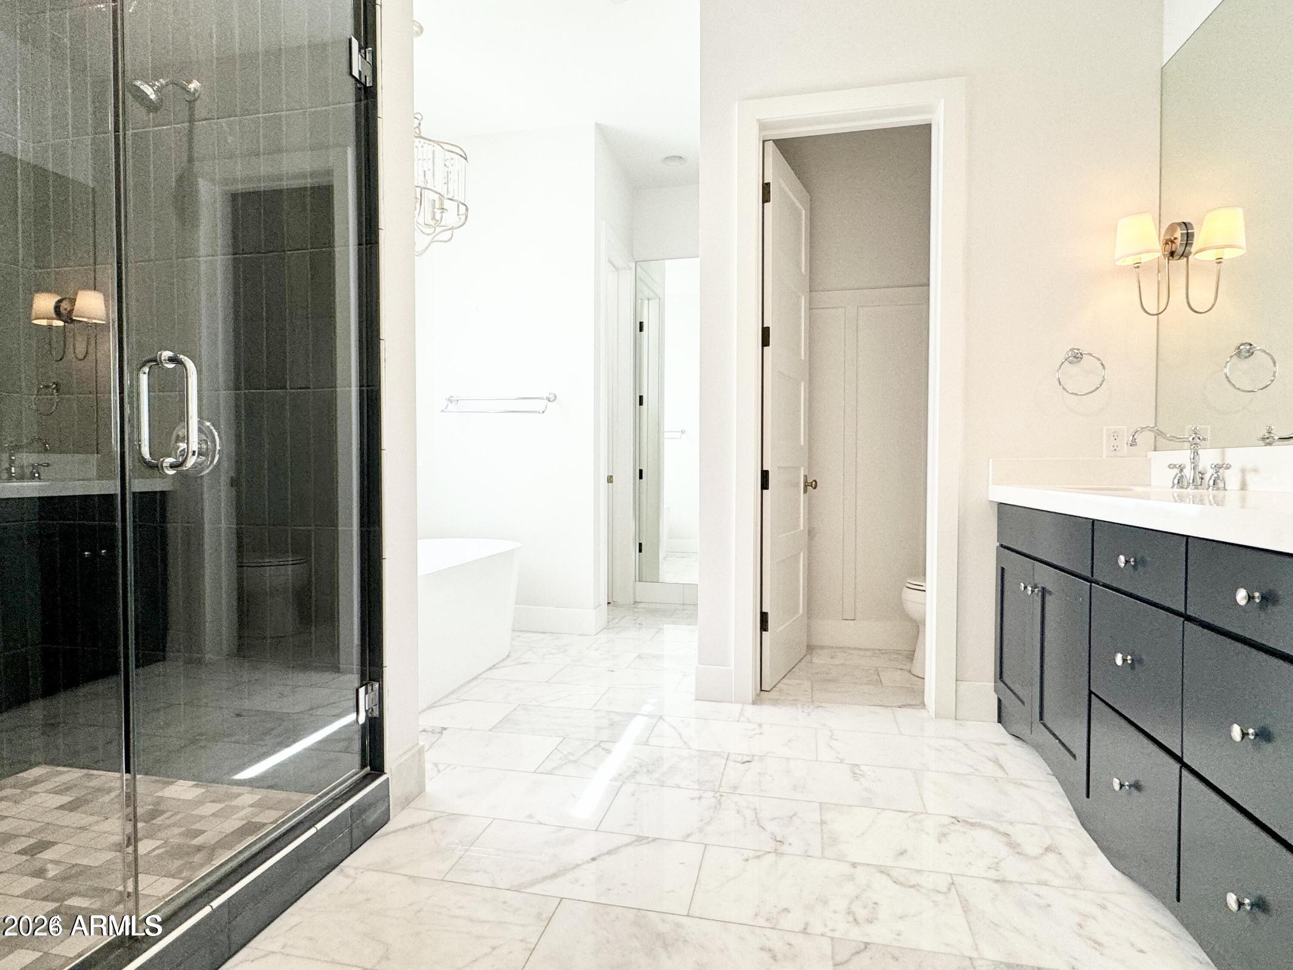
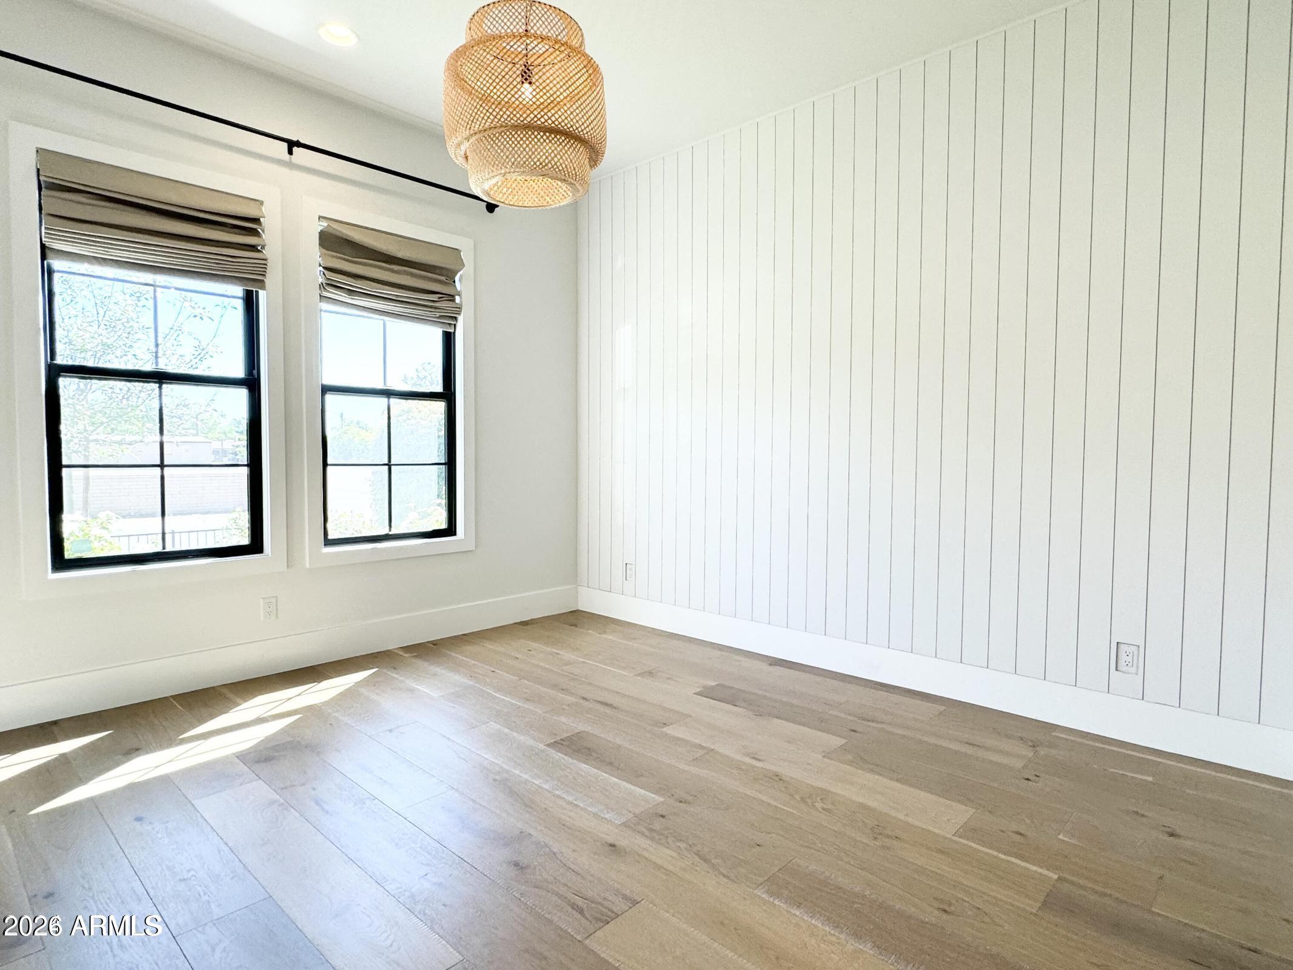
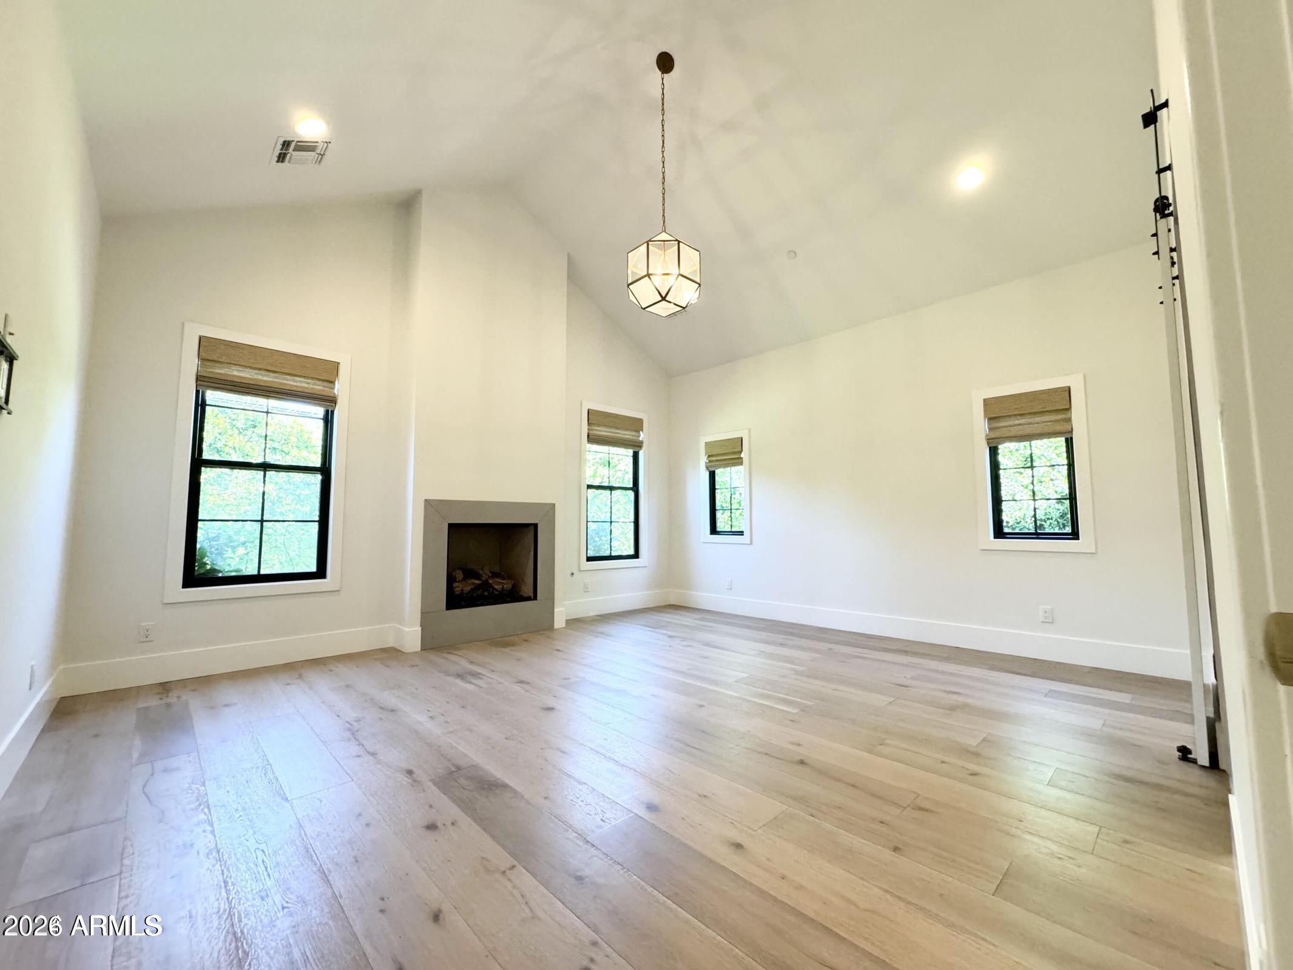
Modern Luxury meets the soul of Central Phoenix! Thoughtfully designed, custom single story residence delivers a combination of new construction quality and in a central location. Just steps from the beloved Murphy Bridle Path, minutes away from shops and dining. The home flows with an open, light filled floor plan anchored by wide plank hardwood floors, custom tile work and soaring ceilings throughout. The chef's kitchen is built for both everyday & entertaining. Large island, granite countertops and a custom designed pantry. Custom laundry RM off garage. Large slider & wall of windows framed dining room, creates an indoor/outdoor living. Primary suite with Vaulted ceilings a fireplace with on suite spa inspired bathroom, as well as dual sinks. Ctrl air throughout including the Garage

Save
Ask
Tour
Hide
Share
Listing Snapshot
Price 
$1,450,000
Days On Site 
19 Days
Bedrooms 
5
Inside Area (SqFt) 
3,112 sqft
Total Baths 
4
Full Baths 
3
Partial Baths 
1
Lot Size 
0.22 Acres
Year Built 
2020
MLS® Number 
7047748
Status 
Active
Property Tax 
$5,836
HOA/Condo/Coop Fees 
N/A
Sq Ft Source 
Appraiser
Friends & Family
Recent Activity
2 weeks agoListing updated with changes from the MLS®
3 weeks agoListing first seen on site
General Features
Acres 
0.22
Attached Garage 
Yes
Carport 
2
Cross Street 
Central & Ocotillo (Murphy Bridle Path)
Disclosures 
Seller Discl Avail
Foundation 
StoneSlabPermanent
Garage 
Yes
Garage Spaces 
2
Land Lease 
No
Levels 
One
Number Of Stories 
1
Parking 
Garage Door Opener
Parking Spaces 
2
Property Sub Type 
Single Family Residence
Security 
Fire Sprinkler SystemSecurity System Owned
Sewer 
Public Sewer
Style 
OtherSee RemarksRanch
Water Source 
Public
Interior Features
Appliances 
DryerWasherWater Softener OwnedGas RangeGas Oven
Cooling 
Central AirCeiling Fan(s)ENERGY STAR Qualified Equipment
Fireplace 
Yes
Fireplace Features 
Master BedroomGas
Fireplaces 
1
Flooring 
Wood
Heating 
Electric
Interior 
High Speed InternetDouble VanityVaulted Ceiling(s)
Laundry Features 
Inside
Window Features 
Low Emissivity WindowsSolar ScreensTinted WindowsDouble Pane Windows
Bedroom 2 
Bedroom 3 
Bedroom 4 
Bedroom 5 
Master Bedroom 
Save
Ask
Tour
Hide
Share
Exterior Features
Construction Details 
Brick VeneerSpray Foam InsulationSynthetic StuccoStuccoStoneFrameLow VOC Insulation
Fencing 
Block
Lot Features 
Sprinklers In Rear
Roof 
Composition
Spa Features 
None
Windows/Doors 
Low Emissivity WindowsSolar ScreensTinted WindowsDouble Pane Windows
Community Features
Community Features 
Sidewalks
Financing Terms Available 
CashConventionalFHAVA Loan
Roads 
Asphalt
School District 
Phoenix Union High School District
Township 
2N
Schools
School District
Phoenix Union High School District
Elementary School
Madison #1 Elementary School
Middle School
Madison Meadows School
High School
Phoenix Union Bioscience High School
Listing courtesy of HomeSmart.


All information should be verified by the recipient and none is guaranteed as accurate by ARMLS. Copyright 2026 Arizona Regional Multiple Listing Service, Inc. All rights reserved.
Last checked: 2026-07-18 02:21 AM UTC

Neighborhood & Commute
Source: Walkscore
Save
Ask
Tour
Hide
Share

Let's Connect

I'm social! Connect with me on all the popular social media channels.

Realty In Style Instagram

Follow Realty In Style on Instagram for beautiful homes and design inspiration!

Scroll to Top