HS_WHTHoriz_NoTag
Save
Ask
Tour
Hide
Share
$300,000
19 Days On Site

12431 W MARBLE Drive W
Sun City West, AZ 85375

For Sale|Single Family Residence|Active
2
Beds
2
Total Baths
2
Full Baths
1,760
SqFt
$170
/SqFt
1980
Built
Subdivision:
SUN CITY WEST UNIT 12
County:
Maricopa

Due to the health concerns created by Coronavirus we are offering personal 1-1 online video walkthough tours where possible.
Call Now: 602-688-7388
Is this the listing for you? We can help make it yours.
602-688-7388
12431 W MARBLE Drive W12431 W MARBLE Drive W12431 W MARBLE Drive W12431 W MARBLE Drive W
Save
Ask
Tour
Hide
Share

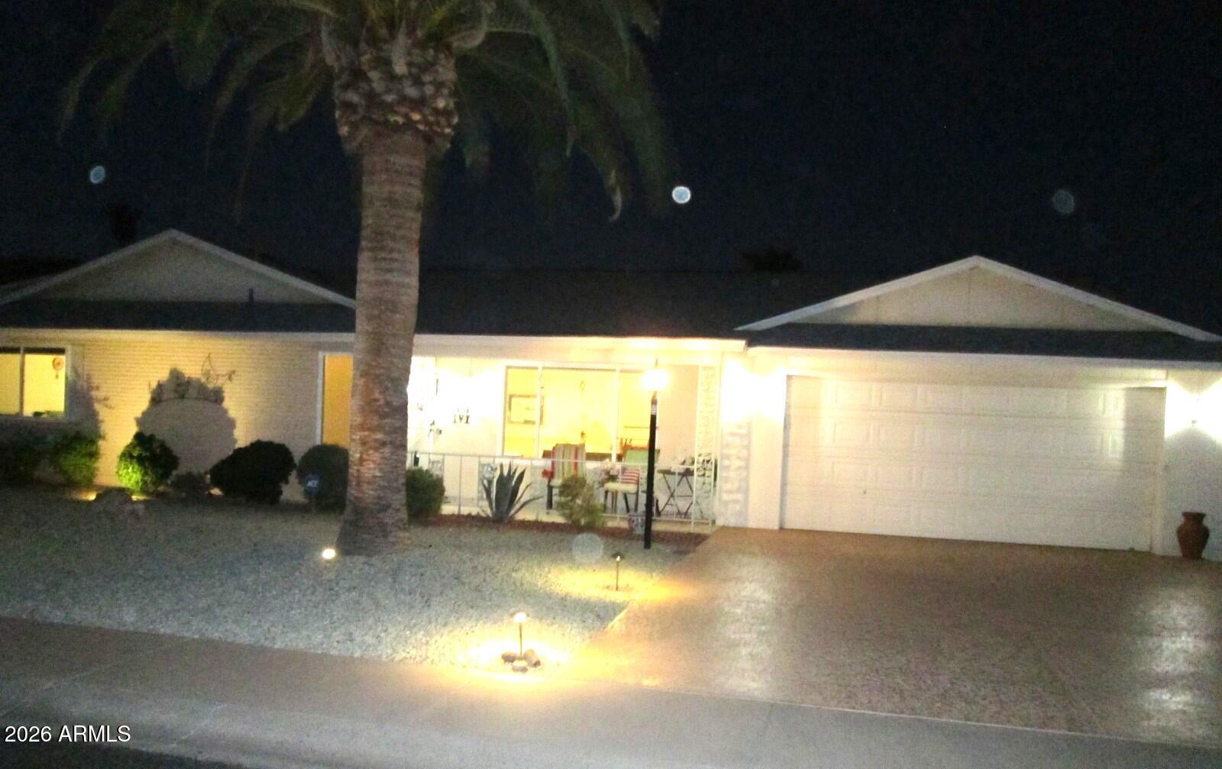
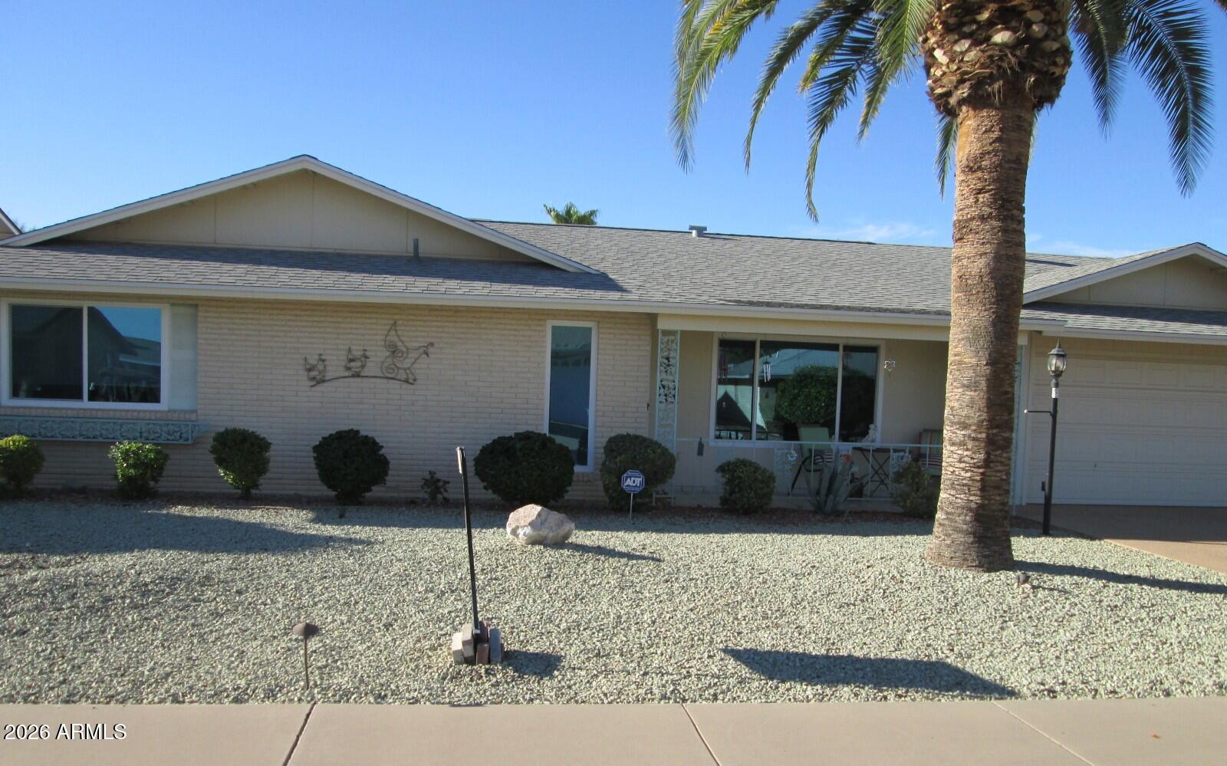
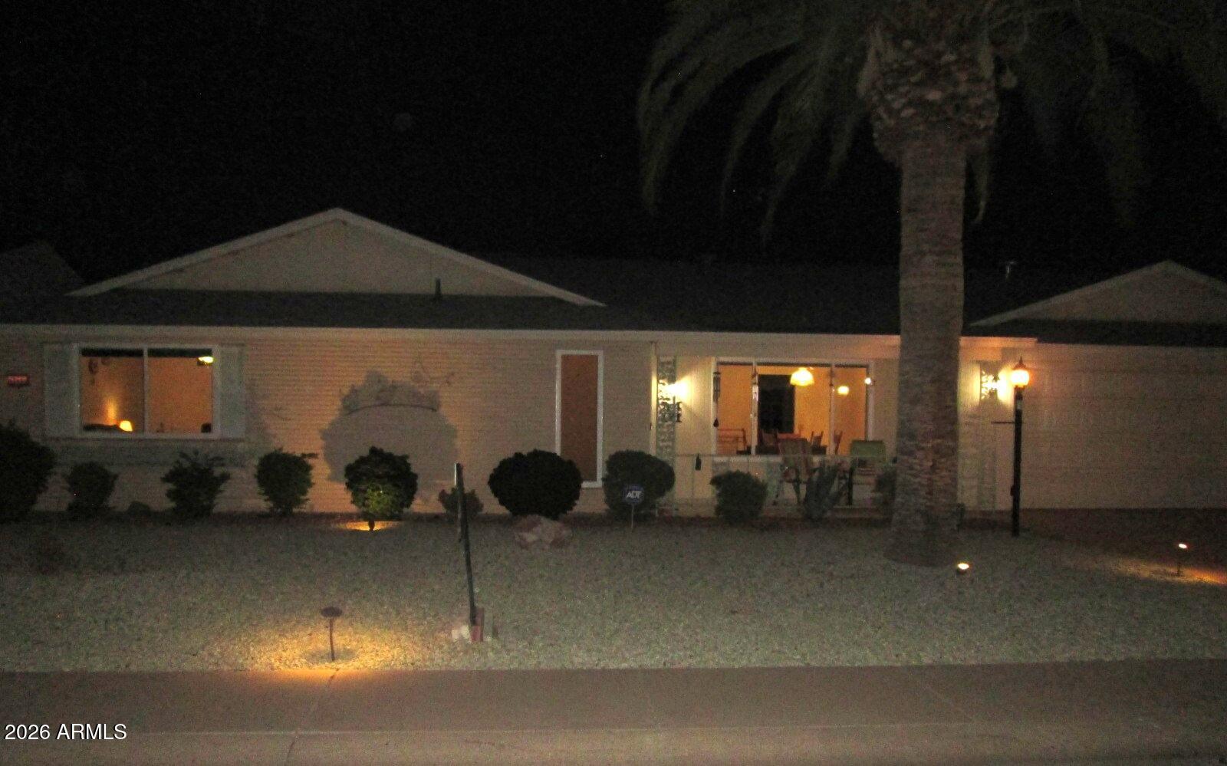
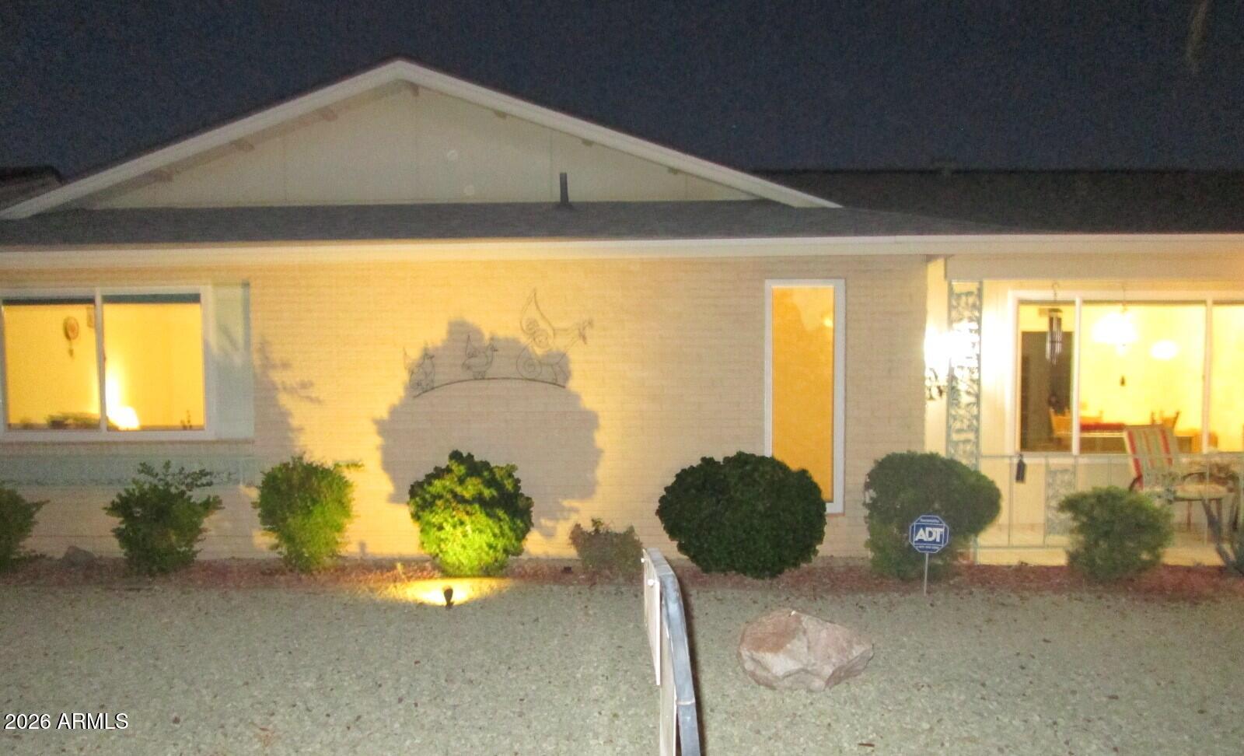
This well maintained, expanded, and recently upgraded Annapolis model home in the premier golf & pickleball age restricted community of Sun City West is PRICED TO SELL at only $170.45 per s.f. 2 BR/2 bath home is conveniently located near Rec Centers, golf, and shopping. The extra room off the kitchen is ventilated. The 13' X 26' laundry room with window, door, & built in cabinets & desk c/b an office and also provides access the designed low-maintenance back yard. The updated eat-in kitchen features granite countertops, stylish backsplash, skylight, recessed lights, new sink, ample cabinets, a cozy dinette area, and a pantry. The spacious primary en-suite and guest room include walk-in closets with built-in storage and bathrooms remodeled in 2021. Popcorn ceiling removed, newer doors and flooring throughout, new windows and shades (2025), roof (2020), and (HVAC 2017) and neutral color palette enhance the home's appeal and create an inviting atmosphere. Extended 2-car garage has a window, built-in cabinets, 2 openers, and outside key pad. Whether enjoying your front porch visiting neighbors or a BBQ in your back yard, this home combines comfort, charm, functionality, and the easy lifestyle our community is known for. See list of upgrades for added peace of mind included in the documents section of this listing.

Save
Ask
Tour
Hide
Share
Listing Snapshot
Price 
$300,000
Days On Site 
19 Days
Bedrooms 
2
Inside Area (SqFt) 
1,760 sqft
Total Baths 
2
Full Baths 
2
Partial Baths 
N/A
Lot Size 
0.2 Acres
Year Built 
1980
MLS® Number 
7047831
Status 
Active
Property Tax 
$1,218
HOA/Condo/Coop Fees 
N/A
Sq Ft Source 
Owner
Friends & Family
Recent Activity
19 hours agoListing updated with changes from the MLS®
5 days agoStatus changed to Active
3 weeks agoListing first seen on site
General Features
Acres 
0.2
Attached Garage 
Yes
Cross Street 
128th Ave
Disclosures 
Agency Discl ReqOther (See Remarks)Seller Discl Avail
Garage 
Yes
Garage Spaces 
2
Land Lease 
No
Levels 
One
Number Of Stories 
1
Parking 
Garage Door Opener
Parking Spaces 
2
Property Sub Type 
Single Family Residence
Sewer 
Public Sewer
Style 
Ranch
Utilities 
Phone AvailableCable Available
Interior Features
Appliances 
DryerWasherWater Softener OwnedRefrigeratorDishwasherDisposalElectric OvenElectric CooktopMicrowave
Cooling 
Ceiling Fan(s)
Flooring 
LaminateTile
Heating 
Electric
Interior 
High Speed InternetGranite CountersSee RemarksEat-in KitchenPantry
Laundry Features 
Inside
Window Features 
ScreensSkylight(s)Double Pane Windows
Save
Ask
Tour
Hide
Share
Exterior Features
Construction Details 
Wood SidingBrickFrame
Fencing 
Partial
Lot Features 
Sprinklers In RearSprinklers In FrontDesert BackDesert Front
Patio And Porch 
Patio
Roof 
Composition
Spa Features 
None
Windows/Doors 
ScreensSkylight(s)Double Pane Windows
Community Features
Accessibility Features 
Accessible Full Bath
Community Features 
PoolRacquetballGolfTennis Court(s)Fitness CenterSidewalks
Financing Terms Available 
CashConventional
Roads 
Paved
School District 
Adult
Senior Community 
Yes
Township 
4N
Schools
School District
Adult
Elementary School
Adult
Middle School
Adult
High School
Adult
Listing courtesy of PRO-formance Realty Concepts.


All information should be verified by the recipient and none is guaranteed as accurate by ARMLS. Copyright 2026 Arizona Regional Multiple Listing Service, Inc. All rights reserved.
Last checked: 2026-07-18 11:23 AM UTC

Neighborhood & Commute
Source: Walkscore
Save
Ask
Tour
Hide
Share

Let's Connect

I'm social! Connect with me on all the popular social media channels.

Realty In Style Instagram

Follow Realty In Style on Instagram for beautiful homes and design inspiration!

Scroll to Top