HS_WHTHoriz_NoTag
Save
Ask
Tour
Hide
Share
$659,000
18 Days On Site

717 E TUCKEY Lane
Phoenix, AZ 85014

For Sale|Townhouse|Active
3
Beds
2
Total Baths
2
Full Baths
1,970
SqFt
$335
/SqFt
1972
Built
Subdivision:
VIA VERDE
County:
Maricopa

Due to the health concerns created by Coronavirus we are offering personal 1-1 online video walkthough tours where possible.
Call Now: 602-688-7388
Is this the listing for you? We can help make it yours.
602-688-7388
Upcoming Open Houses
Due to COVID-19, we recommend you verify Open Houses before attending.
Fri, Jul 24, 3:00 PM - 6:00 PM
Sat, Jul 25, 10:00 AM - 2:00 PM
717 E TUCKEY Lane717 E TUCKEY Lane717 E TUCKEY Lane717 E TUCKEY Lane
Save
Ask
Tour
Hide
Share

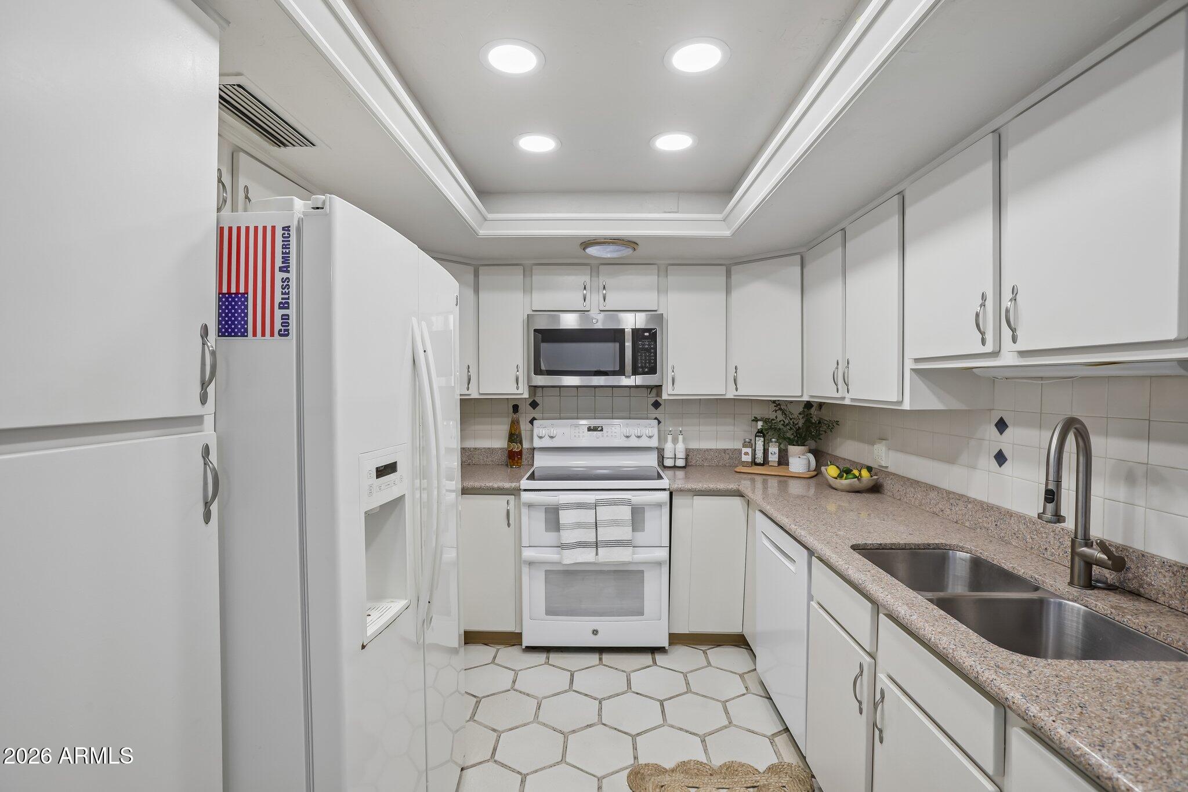
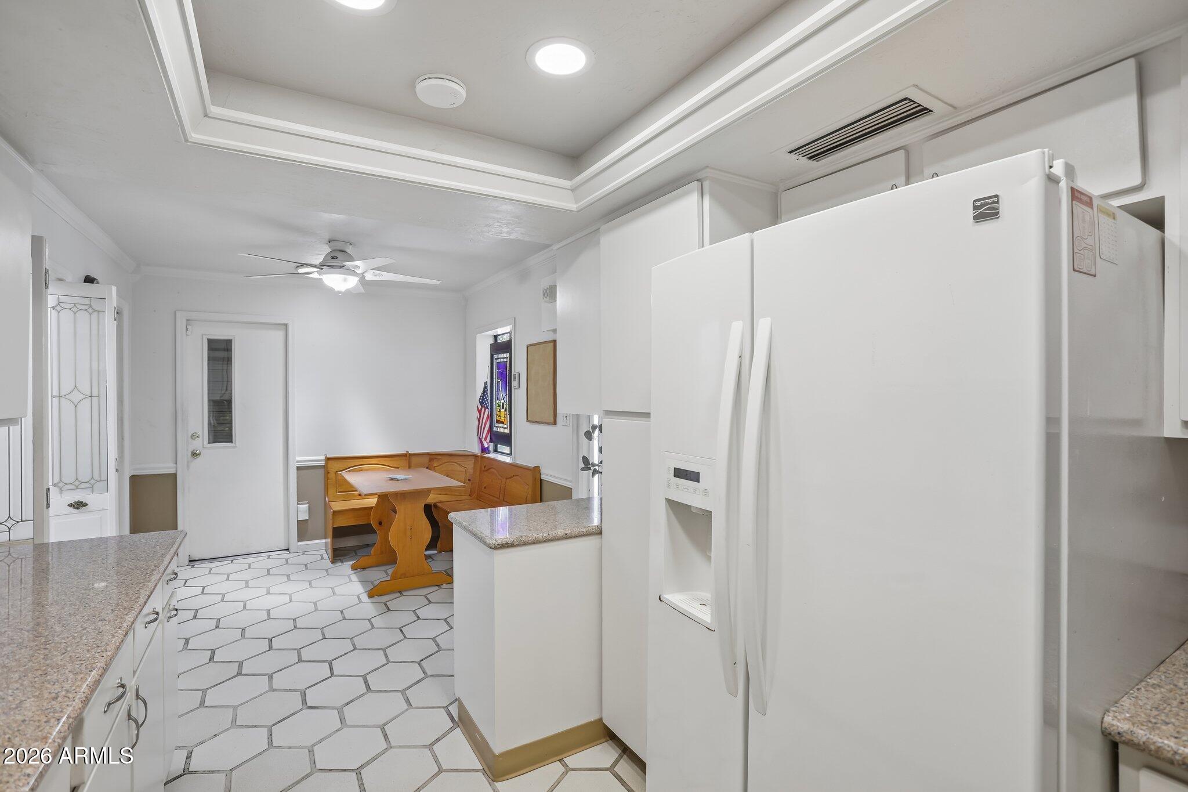
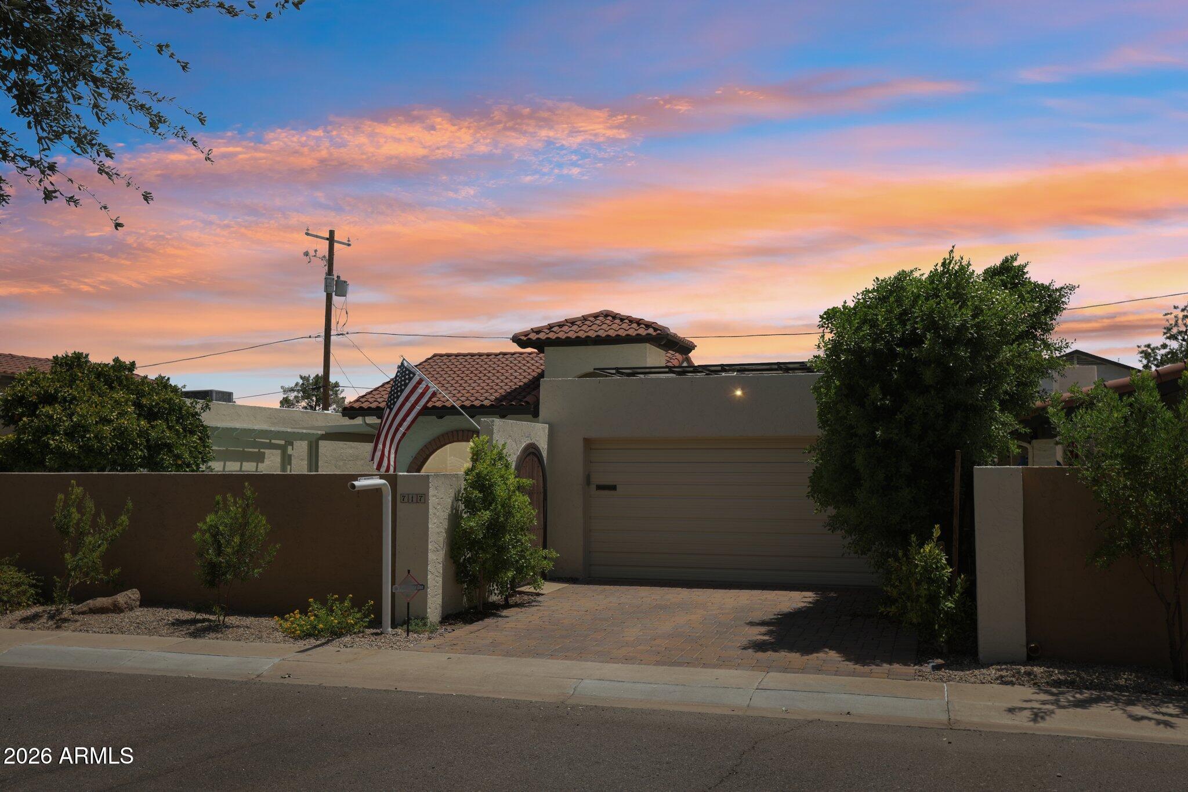
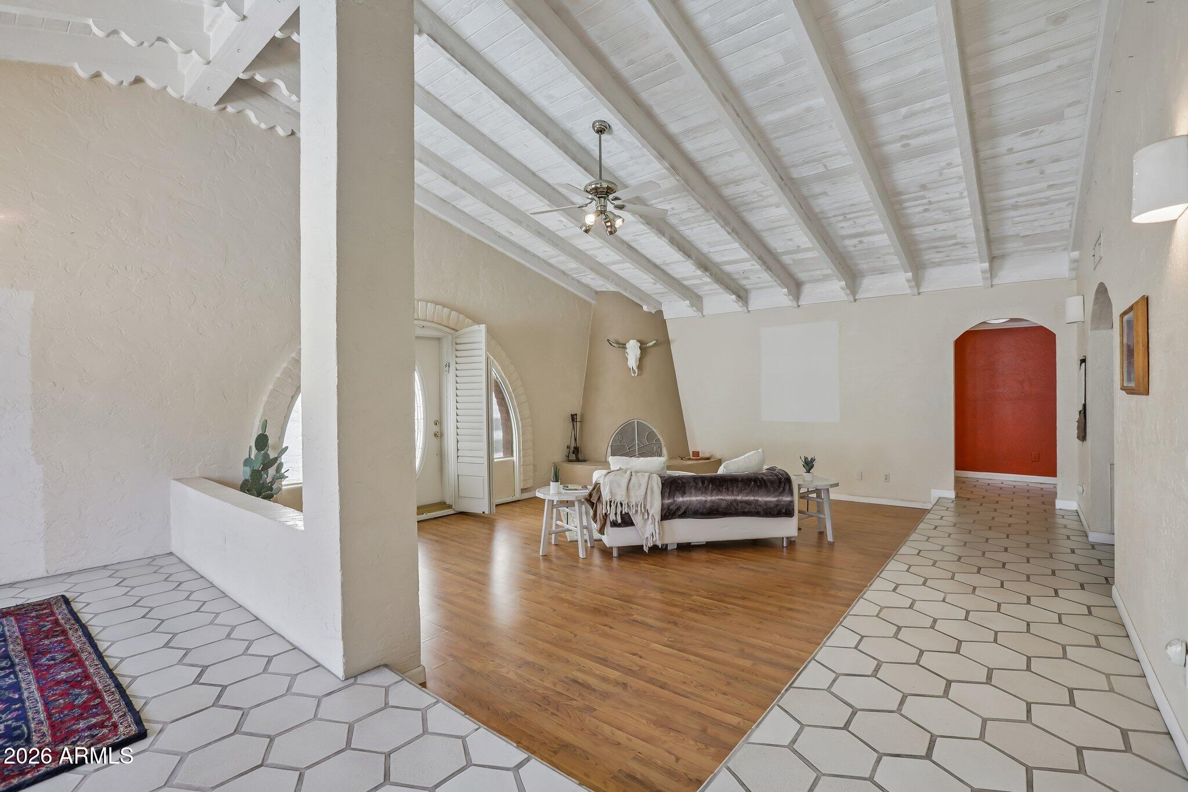
Discover one of North Central Phoenix's best-kept secrets. Tucked within the intimate Via Verde community, this detached patio home offers a rare opportunity to enjoy privacy, charm, and an unbeatable location in the heart of the city. With only 26 homes in the community, Via Verde is a boutique enclave unlike anything being built today. Hidden just east of 7th Street, the neighborhood is arranged along private interior drives surrounded by mature shade trees and lush landscaping, creating a peaceful, tucked-away atmosphere that feels worlds away from the city while remaining close to everything. Unlike typical townhome communities, the homes in Via Verde are detached with no shared walls and are situated on generously sized lots. Many feature private courtyards and enclosed outdoor living spaces that enhance the patio-home lifestyle. This home continues that tradition with its own private pool, providing the perfect setting for relaxing, entertaining, and enjoying Arizona's beautiful weather year-round. Residents love the community's unique character, established tree canopy, and exceptional location just minutes from the Biltmore, Uptown Phoenix, Downtown Phoenix, SR-51, local dining, shopping, and entertainment. Opportunities to own in Via Verde are rare, making this a truly special offering in one of Phoenix's most desirable central locations.

Save
Ask
Tour
Hide
Share
Listing Snapshot
Price 
$659,000
Days On Site 
18 Days
Bedrooms 
3
Inside Area (SqFt) 
1,970 sqft
Total Baths 
2
Full Baths 
2
Partial Baths 
N/A
Lot Size 
0.12 Acres
Year Built 
1972
MLS® Number 
7047844
Status 
Active
Property Tax 
$3,118
HOA/Condo/Coop Fees 
$310 monthly
Sq Ft Source 
Assessor
Friends & Family
Recent Activity
10 hours agoListing updated with changes from the MLS®
19 hours agoStatus changed to Active
3 weeks agoListing first seen on site
General Features
Acres 
0.12
Attached Garage 
Yes
Cross Street 
7th St & Maryland
Disclosures 
None
Energy Features 
Solar
Garage 
Yes
Garage Spaces 
2
Land Lease 
No
Levels 
One
Number Of Stories 
1
Parking 
Garage Door Opener
Parking Spaces 
2
Property Sub Type 
Townhouse
Security 
Security System Owned
Sewer 
Public Sewer
Utilities 
Cable Available
Water Source 
Public
Interior Features
Appliances 
DryerWasherRefrigeratorDishwasherDisposalElectric OvenMicrowave
Cooling 
Central AirCeiling Fan(s)
Fireplace 
Yes
Fireplaces 
1
Flooring 
LaminateTileWood
Heating 
Natural Gas
Interior 
High Speed InternetDouble VanityVaulted Ceiling(s)Pantry
Laundry Features 
In Garage
Save
Ask
Tour
Hide
Share
Exterior Features
Construction Details 
StuccoFrame
Exterior 
Private Yard
Fencing 
Block
Private Pool 
Yes
Roof 
CompositionTile
Spa Features 
None
Community Features
Association Dues 
310
Financing Terms Available 
CashConventional
HOA Fee Frequency 
Monthly
School District 
Phoenix Union High School District
Township 
2N
Schools
School District
Phoenix Union High School District
Elementary School
Madison Richard Simis School
Middle School
Madison Meadows School
High School
Central High School
Listing courtesy of RE/MAX Signature.


All information should be verified by the recipient and none is guaranteed as accurate by ARMLS. Copyright 2026 Arizona Regional Multiple Listing Service, Inc. All rights reserved.
Last checked: 2026-07-18 02:11 AM UTC

Neighborhood & Commute
Source: Walkscore
Save
Ask
Tour
Hide
Share

Let's Connect

I'm social! Connect with me on all the popular social media channels.

Realty In Style Instagram

Follow Realty In Style on Instagram for beautiful homes and design inspiration!

Scroll to Top