

721 E 9TH StreetDouglas, AZ 85607
Due to the health concerns created by Coronavirus we are offering personal 1-1 online video walkthough tours where possible.
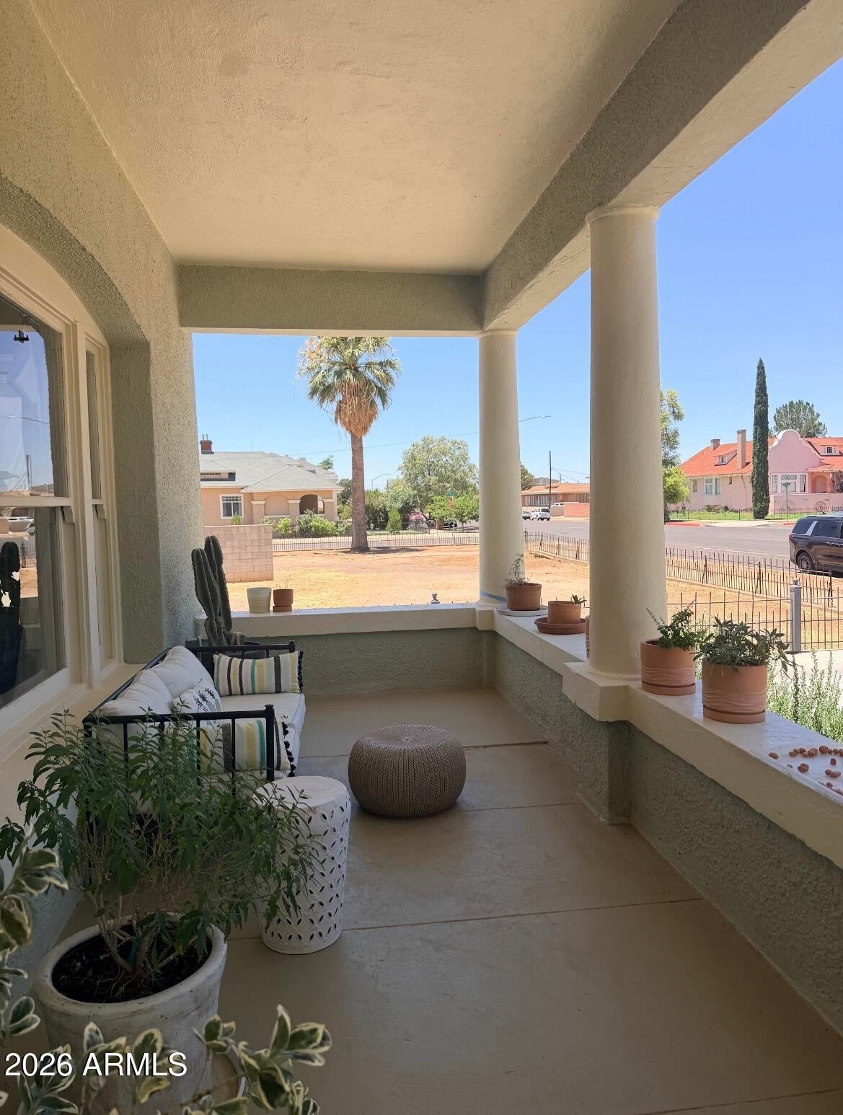
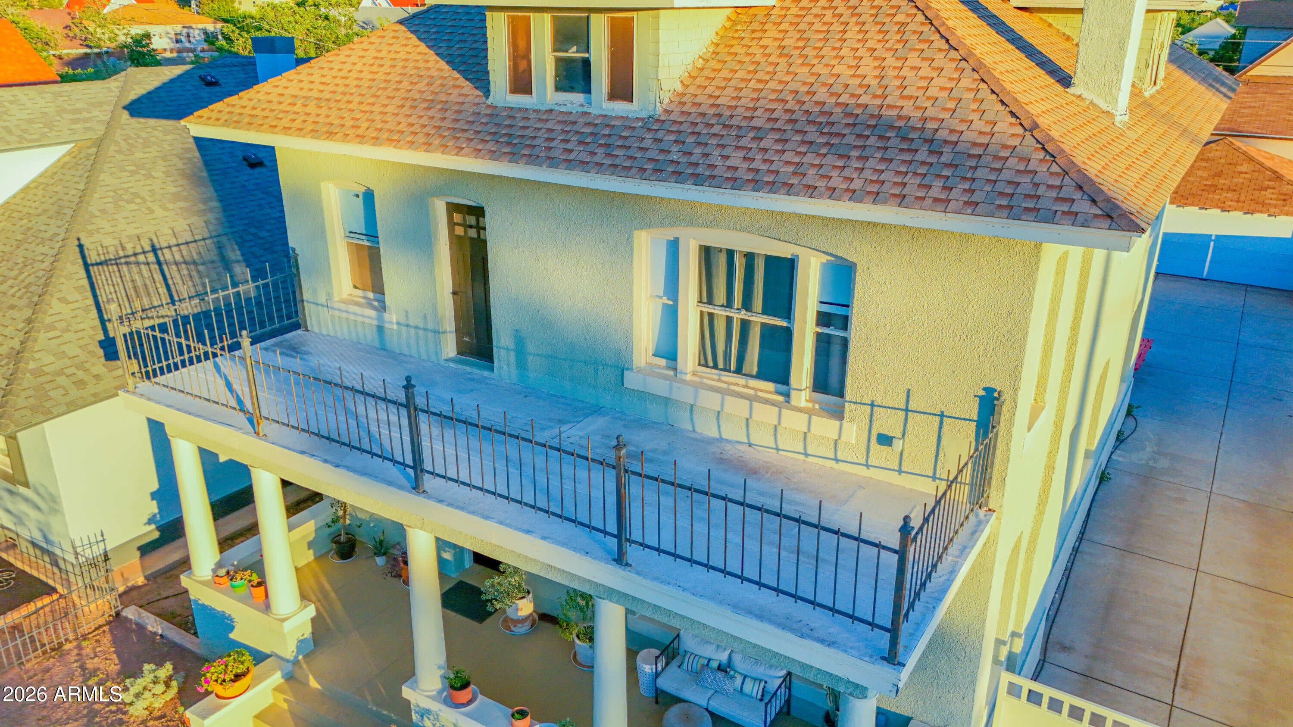
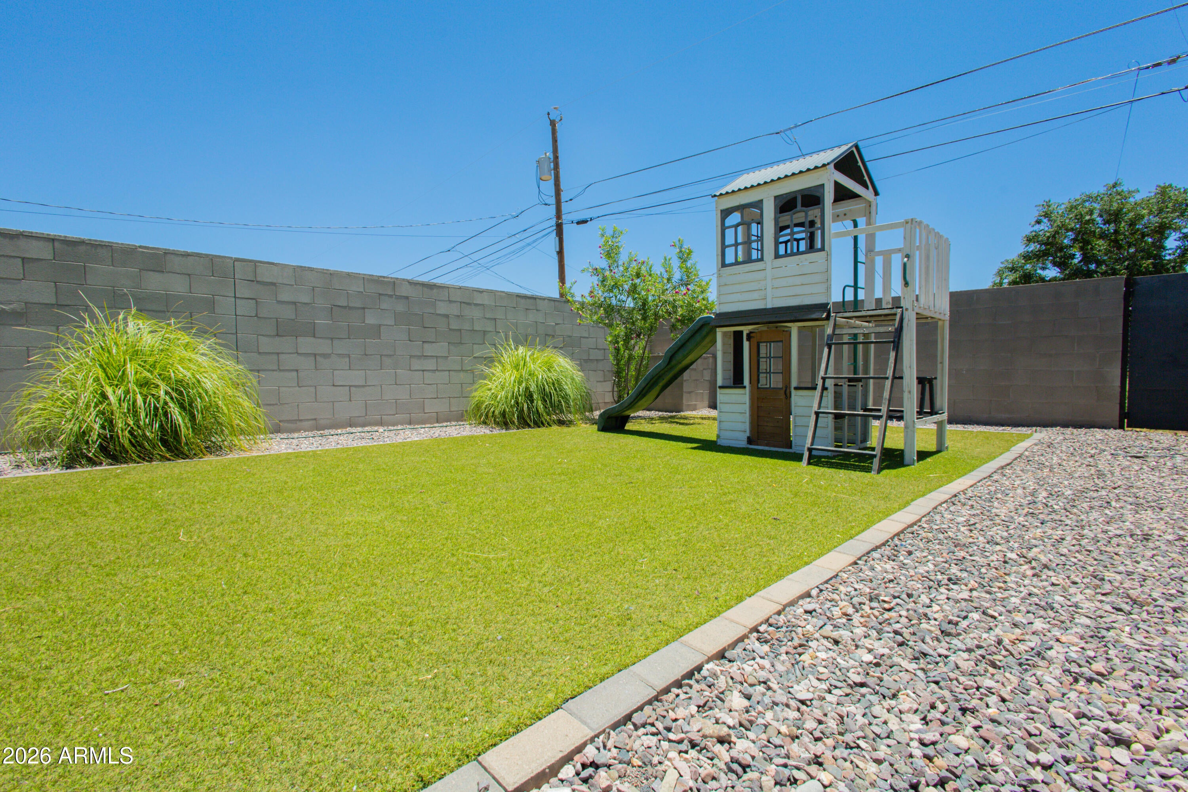
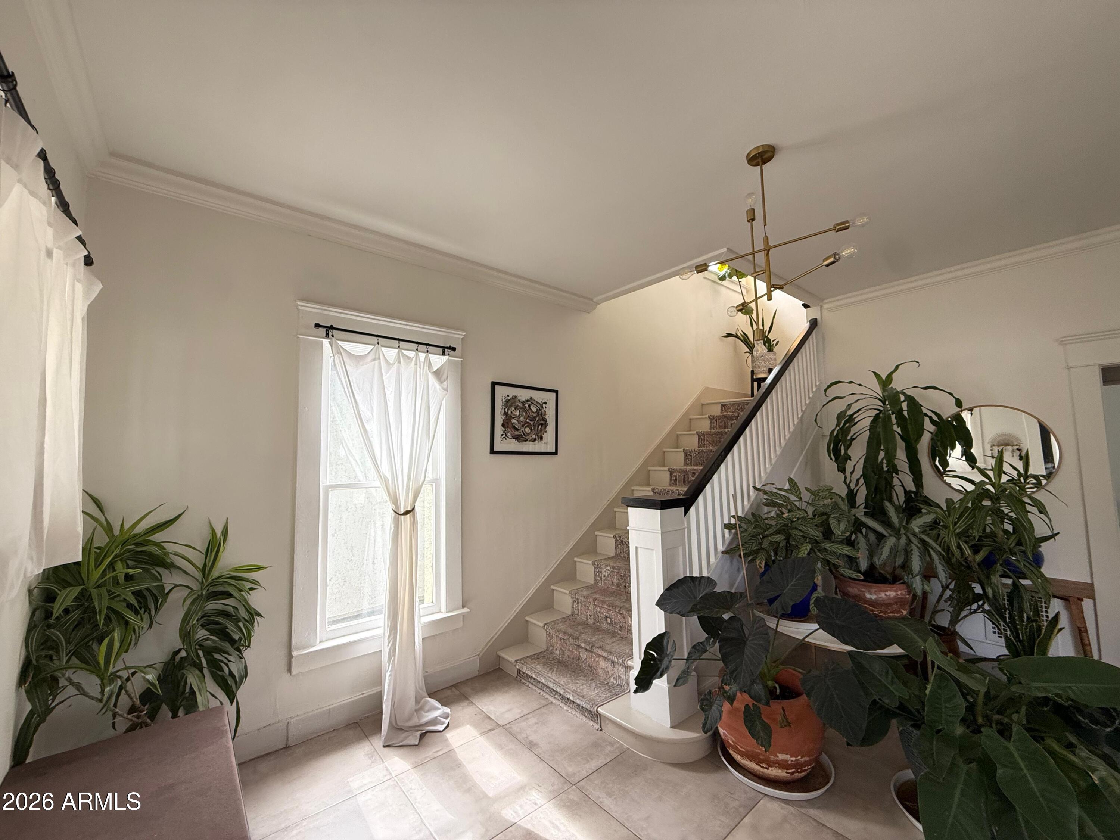
HISTORIC CHARM AND MODERN LUXURY! Front-row seat to Douglas's beloved Castro park. Built in 1905 and thoughtfully renovated, this spacious 4-bedroom, 2.5-bath home offers over 2,800 square feet of natural light-filled living space directly across from Castro Park, where community events, food trucks, green space, and views are just steps from the front porch. Inside, the home blends character with the updates buyers want today -- high ceilings, large original windows, beautiful natural light, wood and tile flooring, and a tiled fireplace bring warmth and character to the main living spaces. The recently renovated kitchen features quartz countertops, a gas range, center island, custom cabinetry, and a new tile backsplash. The main level also includes a 5th room! The main level also includes a flexible fifth room that can serve as a library, media room, art studio, library, den, office, or additional gathering space. Upstairs, all four bedrooms are privately situated on the second floor, including a spacious primary bedroom with park views and a walk-in closet designed with two separate sides. The bathrooms have been updated with modern fixtures, including a double vanity and a soaking tub in the second full bath. A second-floor balcony provides beautiful views over Castro Park, while the front porch, shaded back porch, and private fenced backyard extend the living space outdoors. The home has also seen meaningful system and cosmetic updates, including updated plumbing, updated electrical, central AC throughout, new flush-mounted lighting and fixtures, fresh interior paint, renovated kitchen and baths, and front and back yard beautification to include drip irrigation. The backyard includes green turf and a child playhouse, and the gated driveway has a gated two-car garage. Located in a beautiful historic neighborhood surrounded by other early 1900s homes, this property is also within walking distance of downtown Douglas, the local library, post office, local restaurants, and the world famous Gadsden Hotel. With its generous size, modern updates, park-front setting, gated parking, and unfinished attic offering future expansion potential, this is a rare opportunity to own one of Douglas's exceptional historic homes!
| 4 days ago | Listing updated with changes from the MLS® | |
| 2 months ago | Listing first seen on site |

All information should be verified by the recipient and none is guaranteed as accurate by ARMLS. Copyright 2026 Arizona Regional Multiple Listing Service, Inc. All rights reserved.
Last checked: 2026-09-02 11:21 PM UTC