HS_WHTHoriz_NoTag
Save
Ask
Tour
Hide
Share
$495,000
18 Days On Site

4301 N 21ST Street 30
Phoenix, AZ 85016

For Sale|Townhouse|Active
3
Beds
3
Total Baths
2
Full Baths
1
Partial Bath
1,735
SqFt
$285
/SqFt
2001
Built
Subdivision:
HEIGHTS AT GLENROSA UNIT 1-65
County:
Maricopa

Due to the health concerns created by Coronavirus we are offering personal 1-1 online video walkthough tours where possible.
Call Now: 602-688-7388
Is this the listing for you? We can help make it yours.
602-688-7388
4301 N 21ST Street 304301 N 21ST Street 304301 N 21ST Street 304301 N 21ST Street 30
Save
Ask
Tour
Hide
Share

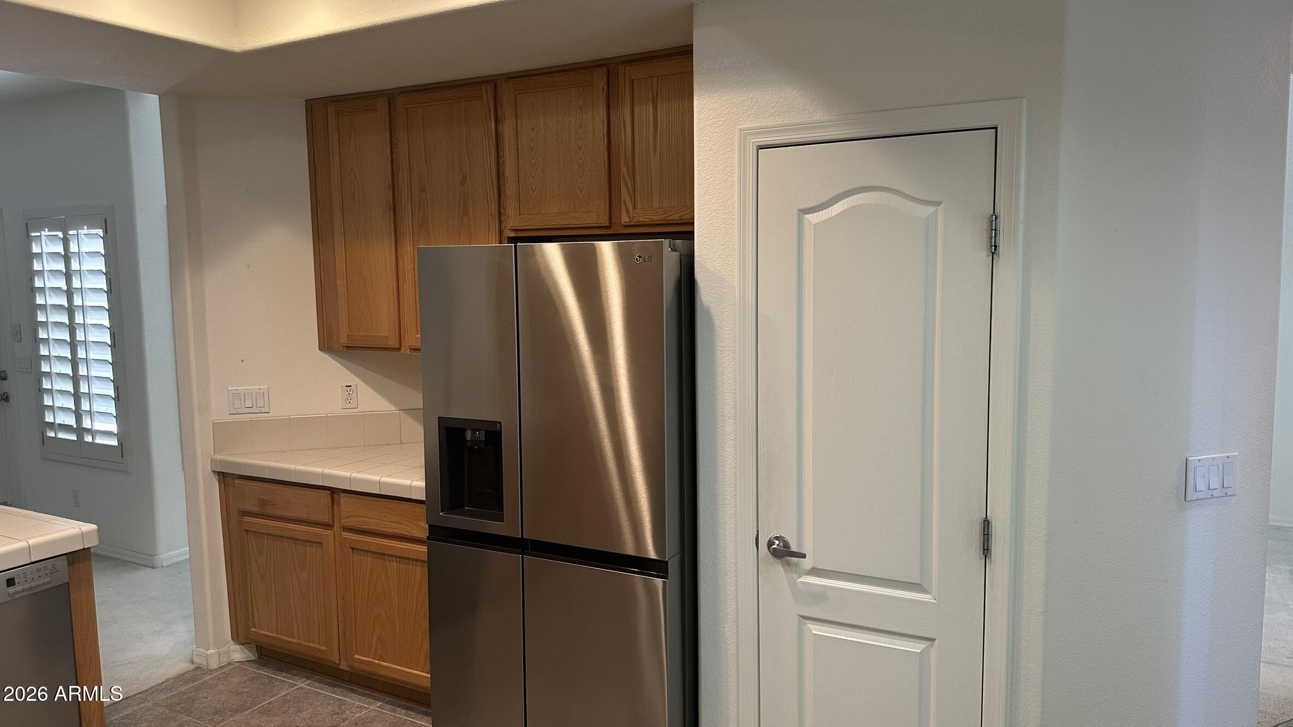
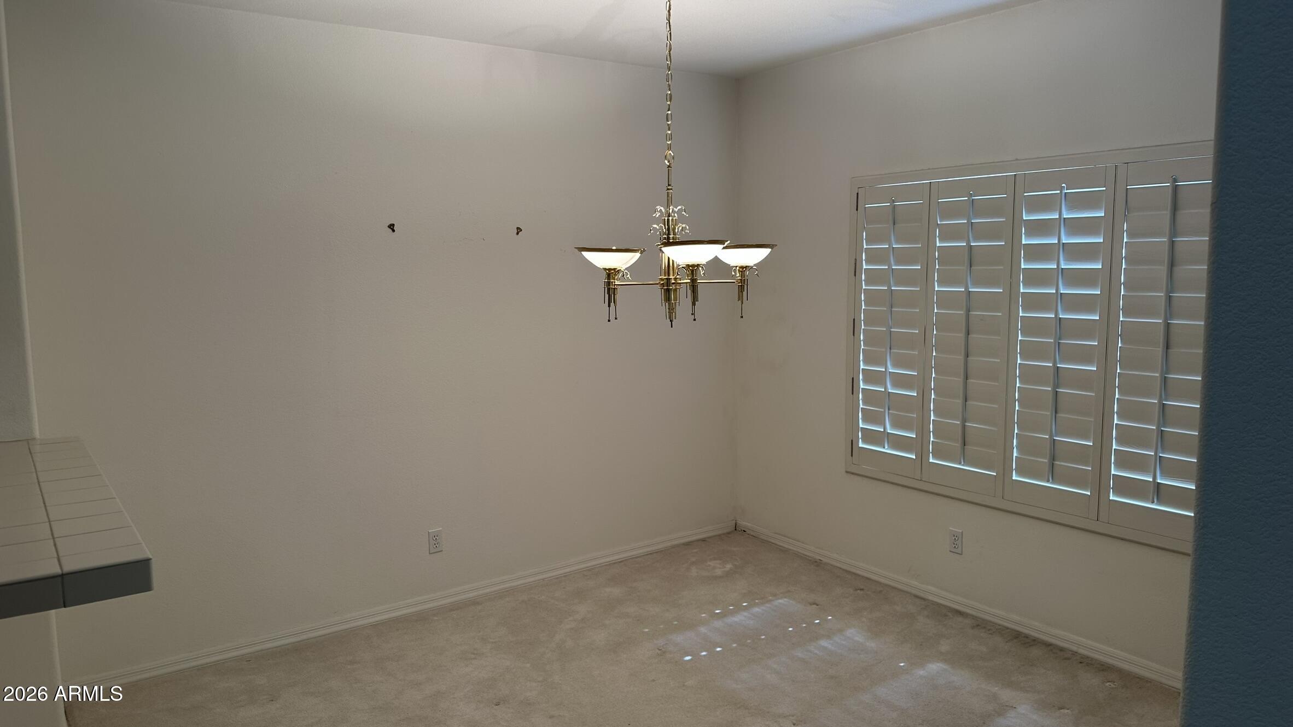
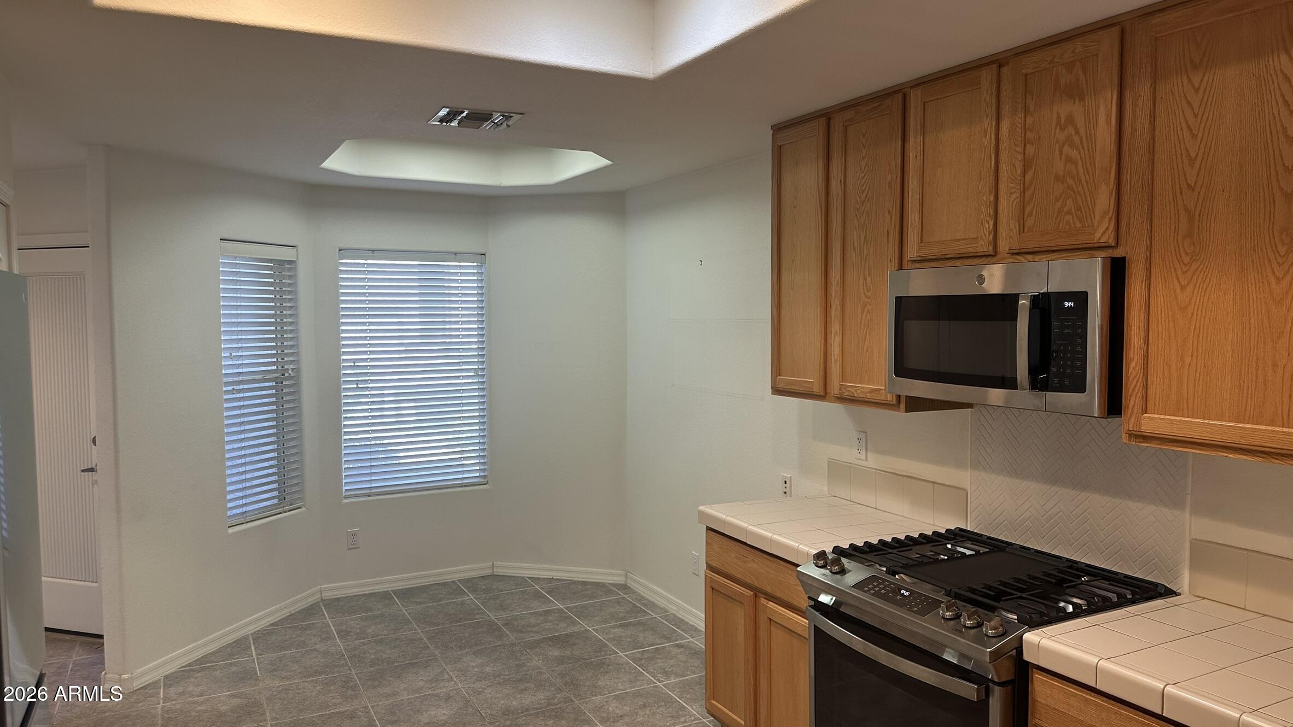
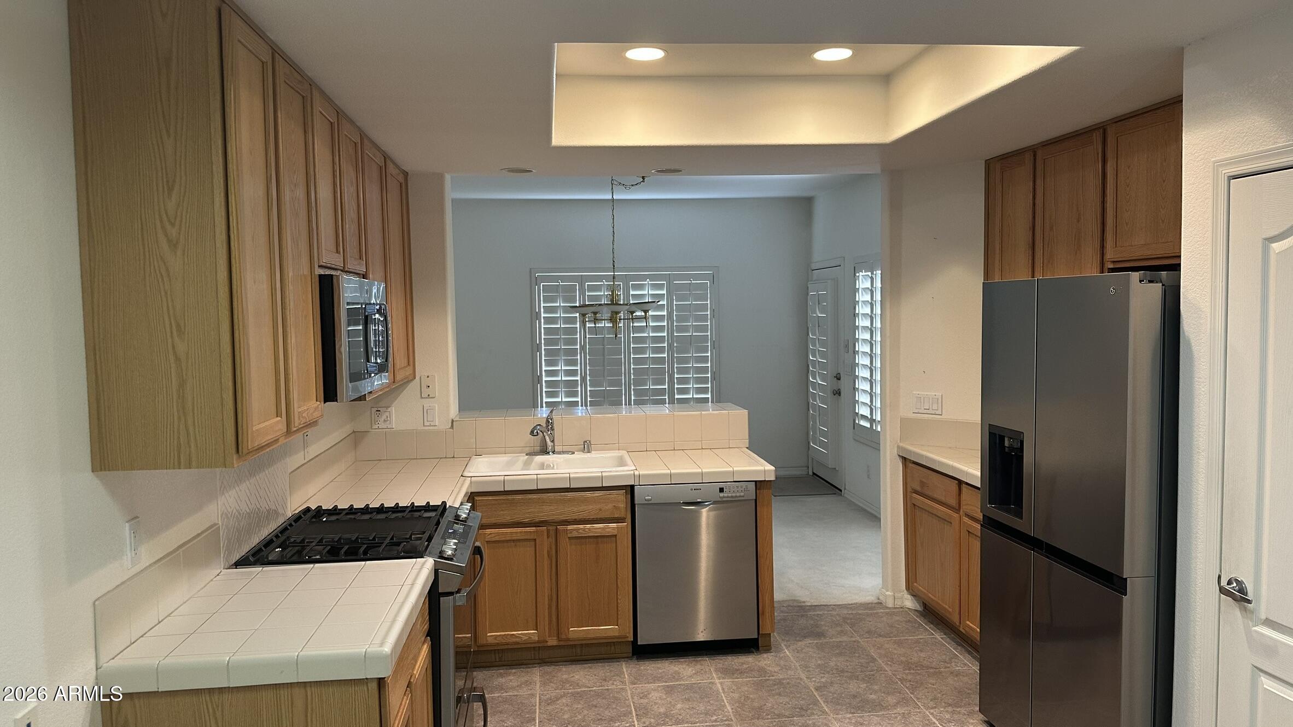
3-Bedroom Townhome in Gated Heights at Glenrosa - Prime Biltmore Location! Welcome to Heights at Glenrosa, a charming, gated community located near the heart of the Biltmore Corridor. This 3-bedroom, 2.5-bath town home offers a functional layout that is open and airy! Step inside to a cozy family room complete with a fireplace--perfect for relaxing evenings. The kitchen offers two dining areas and comes fully equipped with all appliances. A convenient powder room is also located downstairs. Upstairs, enjoy a split floor plan featuring a spacious primary suite, walk-in shower, and a walk-in closet. Two additional bedrooms share a full bathroom. The versatile loft space is ideal for an office, den, or media area. Private backyard covered patio. HVAC replaced with a Trane in 2024, and roof replaced in 2021. A two-car garage offers ample storage and parking. The HOA includes water, sewer, garbage, exterior maintenance of unit to include roof, and blanket insurance policy! Community amenities include a private pool and spa ¼ block from front door. Ideally located just minutes from Biltmore Fashion Park, Whole Foods, Trader Joe's, top-rated dining, and quick access to the 51 freeway.

Save
Ask
Tour
Hide
Share
Listing Snapshot
Price 
$495,000
Days On Site 
18 Days
Bedrooms 
3
Inside Area (SqFt) 
1,735 sqft
Total Baths 
3
Full Baths 
2
Partial Baths 
1
Lot Size 
0.03 Acres
Year Built 
2001
MLS® Number 
7047993
Status 
Active
Property Tax 
$3,250
HOA/Condo/Coop Fees 
$580 monthly
Sq Ft Source 
Assessor
Friends & Family
Recent Activity
2 weeks agoListing updated with changes from the MLS®
3 weeks agoListing first seen on site
General Features
Acres 
0.03
Attached Garage 
Yes
Cross Street 
22nd St & Turney
Disclosures 
Agency Discl ReqSeller Discl Avail
Garage 
Yes
Garage Spaces 
2
Land Lease 
No
Levels 
Two
Number Of Stories 
2
Parking 
Garage Door Opener
Parking Spaces 
2
Property Sub Type 
Townhouse
Sewer 
Public Sewer
Utilities 
Phone ConnectedPhone AvailableCable Available
Water Source 
Public
Interior Features
Appliances 
DryerWasherRefrigeratorDishwasherDisposalGas RangeBuilt-In Gas OvenMicrowave
Cooling 
Heat PumpCentral AirCeiling Fan(s)
Fireplace 
Yes
Fireplace Features 
Gas
Fireplaces 
1
Flooring 
CarpetTile
Heating 
Natural Gas
Interior 
High Speed InternetBreakfast Bar
Laundry Features 
Inside
Spa 
Yes
Window Features 
ScreensSkylight(s)Double Pane Windows
Bedroom 2 
Dimensions - 14.00 x 10.00Level - Second
Bedroom 3 
Dimensions - 12.00 x 10.00Level - Second
Master Bedroom 
Dimensions - 20.00 x 12.00Level - Second
Save
Ask
Tour
Hide
Share
Exterior Features
Construction Details 
StuccoBlockFrame
Exterior 
Rain Gutters
Fencing 
Back YardBlock
Lot Features 
Sprinklers In Rear
Patio And Porch 
Patio
Roof 
Composition
Spa 
Yes
Spa Features 
Heated
Windows/Doors 
ScreensSkylight(s)Double Pane Windows
Community Features
Association Dues 
580
Community Features 
PoolGated
Financing Terms Available 
CashConventional
HOA Fee Frequency 
Monthly
Roads 
Paved
School District 
Phoenix Union High School District
Township 
2N
Schools
School District
Phoenix Union High School District
Elementary School
Madison Camelview Elementary
Middle School
Madison #1 Elementary School
High School
Camelback High School
Listing courtesy of Foulds Real Estate Enterprises.


All information should be verified by the recipient and none is guaranteed as accurate by ARMLS. Copyright 2026 Arizona Regional Multiple Listing Service, Inc. All rights reserved.
Last checked: 2026-07-18 01:20 AM UTC

Neighborhood & Commute
Source: Walkscore
Save
Ask
Tour
Hide
Share

Let's Connect

I'm social! Connect with me on all the popular social media channels.

Realty In Style Instagram

Follow Realty In Style on Instagram for beautiful homes and design inspiration!

Scroll to Top