HS_WHTHoriz_NoTag
Save
Ask
Tour
Hide
Share
$515,000
18 Days On Site

20306 N ESPERERO Lane
Surprise, AZ 85387

For Sale|Single Family Residence|Active
2
Beds
3
Total Baths
2
Full Baths
1
Partial Bath
2,300
SqFt
$224
/SqFt
2003
Built
Subdivision:
SUN CITY GRAND CATALINA
County:
Maricopa

Due to the health concerns created by Coronavirus we are offering personal 1-1 online video walkthough tours where possible.
Call Now: 602-688-7388
Is this the listing for you? We can help make it yours.
602-688-7388
Upcoming Open Houses
Due to COVID-19, we recommend you verify Open Houses before attending.
Sat, Jul 18, 9:00 AM - 12:00 PM
Sun, Jul 19, 10:00 AM - 1:00 PM
20306 N ESPERERO Lane20306 N ESPERERO Lane20306 N ESPERERO Lane20306 N ESPERERO Lane
Save
Ask
Tour
Hide
Share

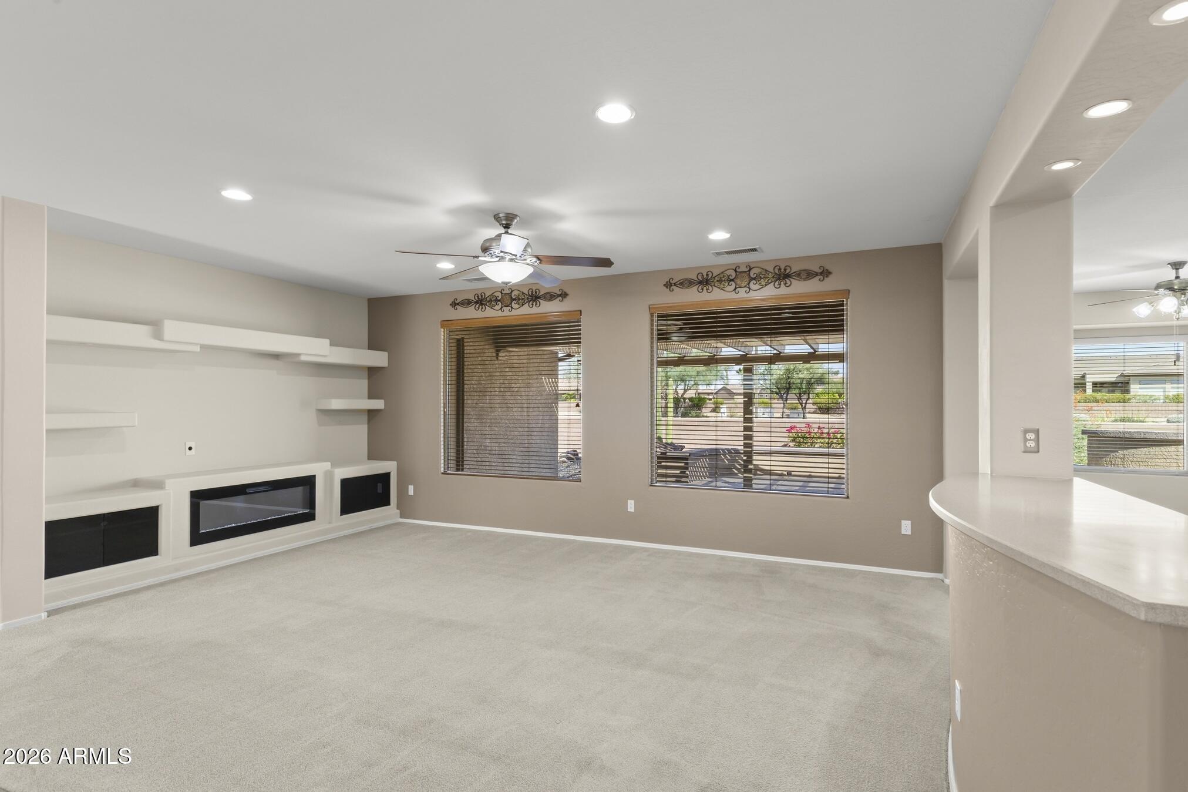
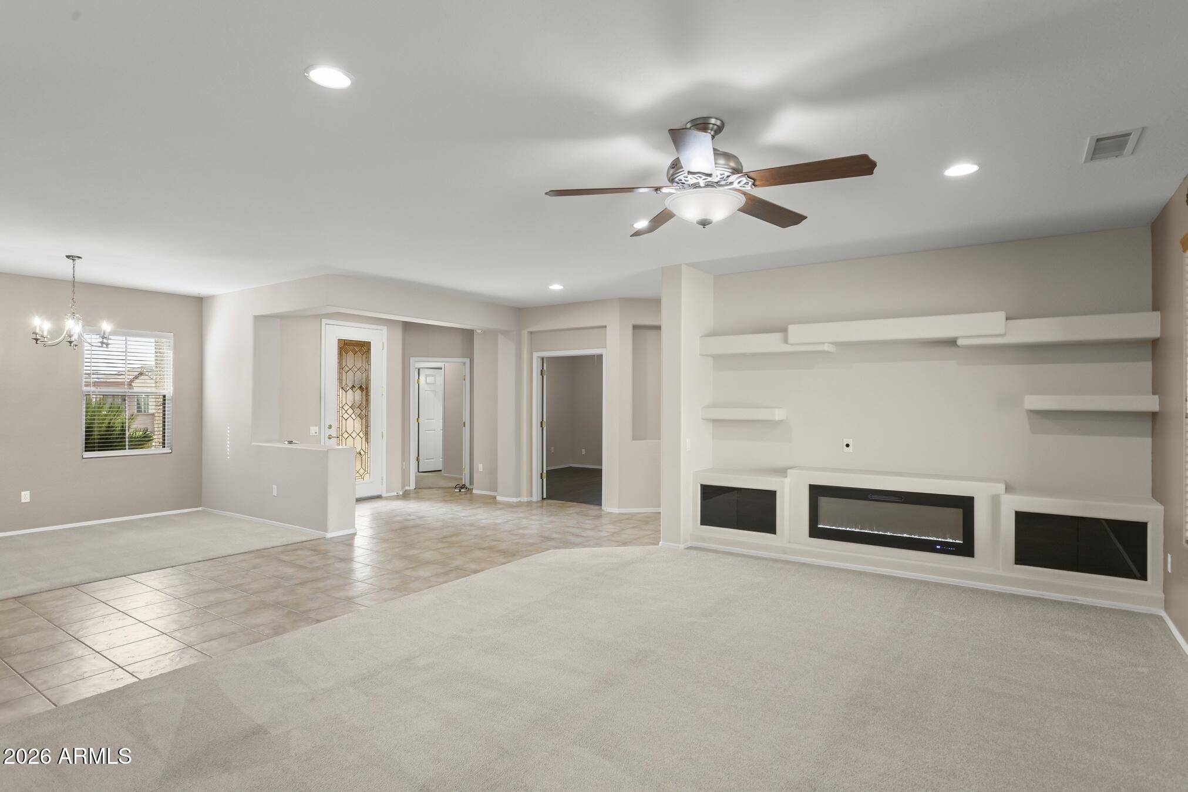
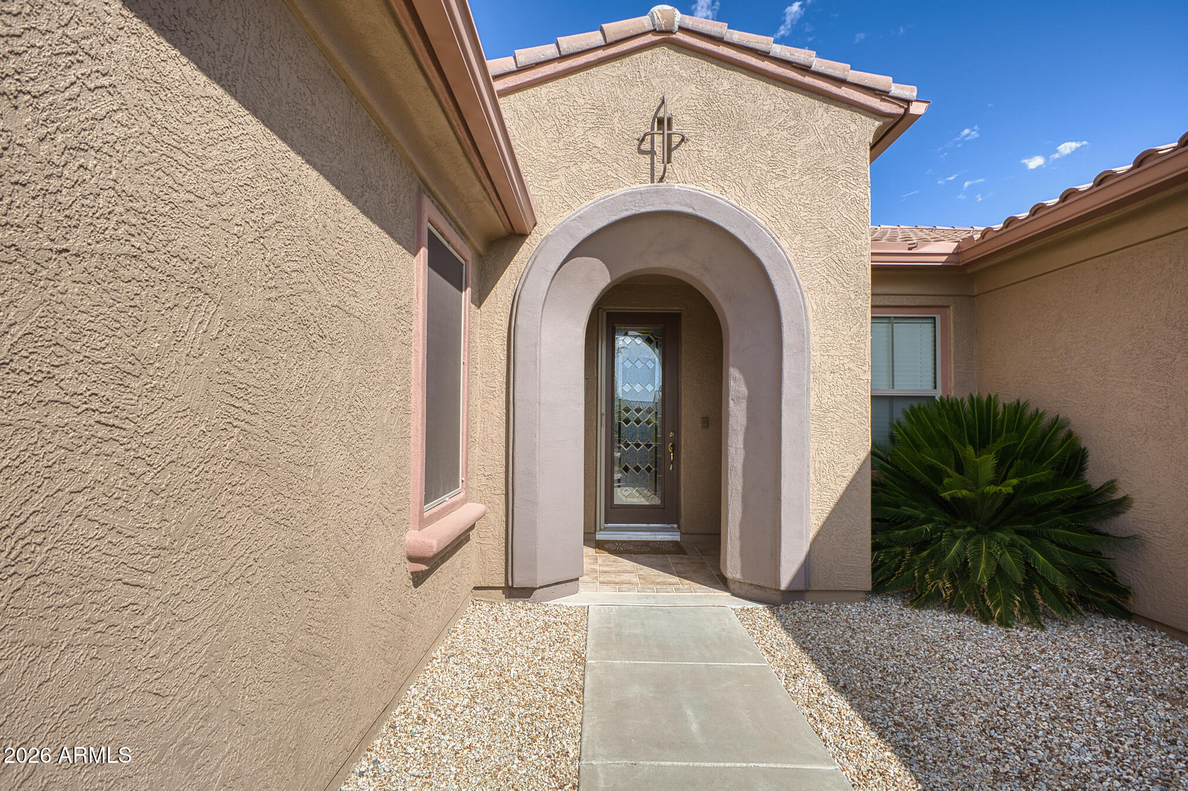
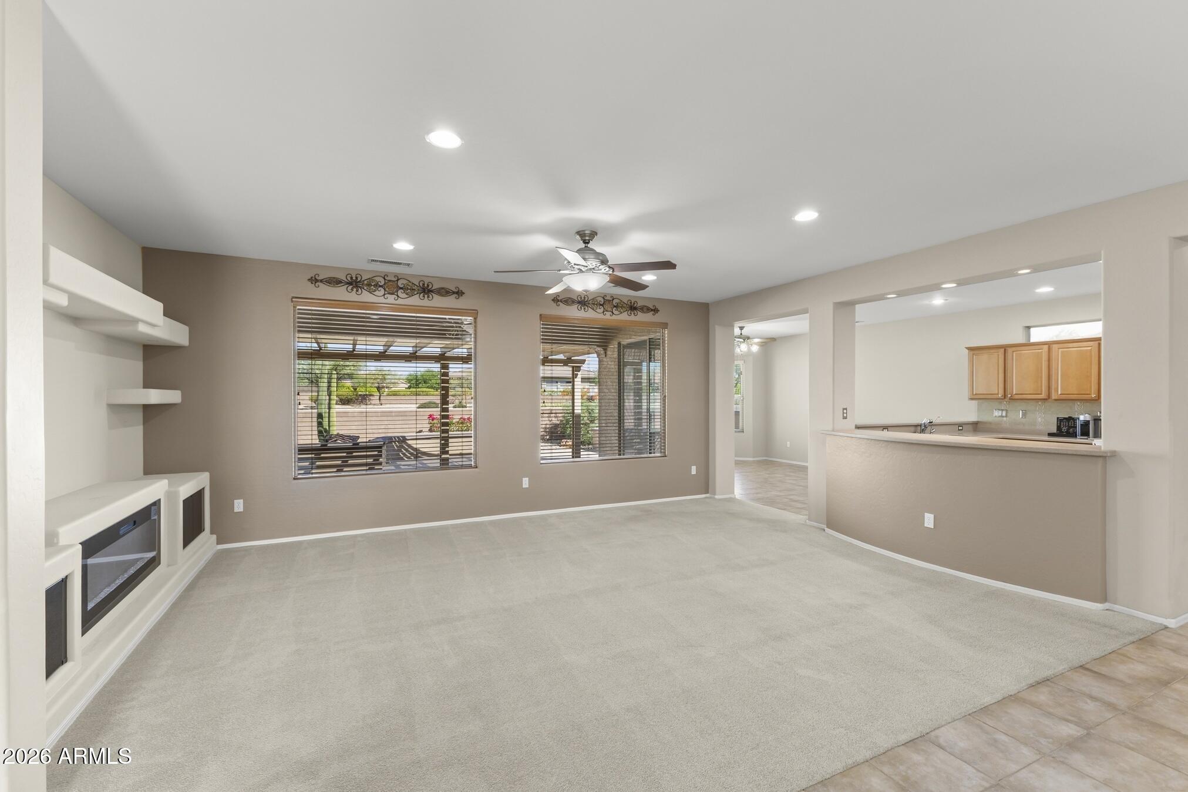
This spacious and thoughtfully designed Mission floor plan, featuring 2 bedrooms, a den, 2.5 bathrooms, a newer roof, and paid solar, newer energy efficient windows, newer HVAC units, and more invites you to experience the exceptional lifestyle of Sun City Grand. Beautifully manicured landscaping creates impressive curb appeal and welcomes you through a stunning stained-glass front door. The chef-inspired gourmet kitchen is illuminated by a skylight and offers an abundance of workspace, including an expansive island, extended breakfast bar, deep sink, built-in ovens, stainless steel appliances, pull-out shelving, and a generous size pantry. The adjacent sunny breakfast nook, highlighted by a charming bay window, provides the perfect setting for casual dining. The luxurious primary suite features plush carpeting, a bay window, and direct access to the patio, creating a private retreat. The spacious primary bath offers dual vanities, a large garden soaking tub, and a separate shower. Guests will appreciate the extended second bedroom, complete with its own private en-suite bath. The den showcases luxury vinyl plank flooring and elegant French doors, making it ideal for a home office, library, or hobby room. The highly desirable extended garage includes a golf cart bump-out, built-in storage cabinets, and an epoxy-coated floor. Outdoors, the extended covered patio overlooks citrus trees and attractive desert landscaping. With no neighbors directly behind, you'll enjoy added privacy along with breathtaking Arizona sunsets.

Save
Ask
Tour
Hide
Share
Listing Snapshot
Price 
$515,000
Days On Site 
18 Days
Bedrooms 
2
Inside Area (SqFt) 
2,300 sqft
Total Baths 
3
Full Baths 
2
Partial Baths 
1
Lot Size 
0.2 Acres
Year Built 
2003
MLS® Number 
7048004
Status 
Active
Property Tax 
$2,876
HOA/Condo/Coop Fees 
$164.67 monthly
Sq Ft Source 
Assessor
Friends & Family
Recent Activity
13 hours agoListing updated with changes from the MLS®
3 weeks agoListing first seen on site
General Features
Acres 
0.2
Cross Street 
W BELL RD & SUNRISE BLVD
Disclosures 
Agency Discl ReqSeller Discl Avail
Energy Features 
Solar
Foundation 
Slab
Garage 
Yes
Garage Spaces 
2.5
Land Lease 
No
Levels 
One
Number Of Stories 
1
Parking 
Garage Door OpenerDirect AccessGolf Cart Garage
Parking Spaces 
2
Property Sub Type 
Single Family Residence
Sewer 
Public Sewer
Style 
Ranch
Utilities 
Cable Available
Interior Features
Appliances 
DryerWasherWater Softener OwnedRefrigeratorDishwasherDisposalElectric OvenGas CooktopBuilt-In Electric Oven
Cooling 
Central AirCeiling Fan(s)
Fireplace 
Yes
Fireplace Features 
OtherLiving Room
Fireplaces 
1
Flooring 
CarpetVinylTile
Heating 
ZonedNatural GasCeiling
Interior 
High Speed InternetDouble VanityBreakfast BarKitchen IslandPantryHigh Ceilings
Laundry Features 
Inside
Window Features 
Skylight(s)Solar ScreensDouble Pane Windows
Save
Ask
Tour
Hide
Share
Exterior Features
Construction Details 
StuccoFrame
Exterior 
Private Yard
Fencing 
Back YardBlockPartialWrought Iron
Lot Features 
Sprinklers In RearSprinklers In FrontDesert BackDesert Front
Patio And Porch 
Patio
Roof 
TileConcrete
Spa Features 
None
Windows/Doors 
Skylight(s)Solar ScreensDouble Pane Windows
Community Features
Accessibility Features 
Accessible Full Bath
Association Dues 
1976
Community Features 
PoolGolfTennis Court(s)Fitness CenterSidewalks
Financing Terms Available 
CashConventional1031 ExchangeFHAVA Loan
HOA Fee Frequency 
Annually
Roads 
Asphalt
School District 
Dysart Unified District
Senior Community 
Yes
Township 
4N
Schools
School District
Dysart Unified District
Elementary School
Dysart Middle School
Middle School
Dysart High School
High School
Dysart High School
Listing courtesy of Leolinda Realty.


All information should be verified by the recipient and none is guaranteed as accurate by ARMLS. Copyright 2026 Arizona Regional Multiple Listing Service, Inc. All rights reserved.
Last checked: 2026-07-18 02:21 AM UTC

Neighborhood & Commute
Source: Walkscore
Save
Ask
Tour
Hide
Share

Let's Connect

I'm social! Connect with me on all the popular social media channels.

Realty In Style Instagram

Follow Realty In Style on Instagram for beautiful homes and design inspiration!

Scroll to Top