

Save
Ask
Tour
Hide
$850,000
63 Days On Site
2416 W JENS WAY --Queen Creek, AZ 85142
For Sale|Single Family Residence|Active
4
Beds
3
Total Baths
3
Full Baths
3,025
SqFt
$281
/SqFt
2026
Built
Subdivision:
Metes and Bounds
County:
Pinal
Due to the health concerns created by Coronavirus we are offering personal 1-1 online video walkthough tours where possible.
Call Now: 602-688-7388
Is this the listing for you? We can help make it yours.
602-688-7388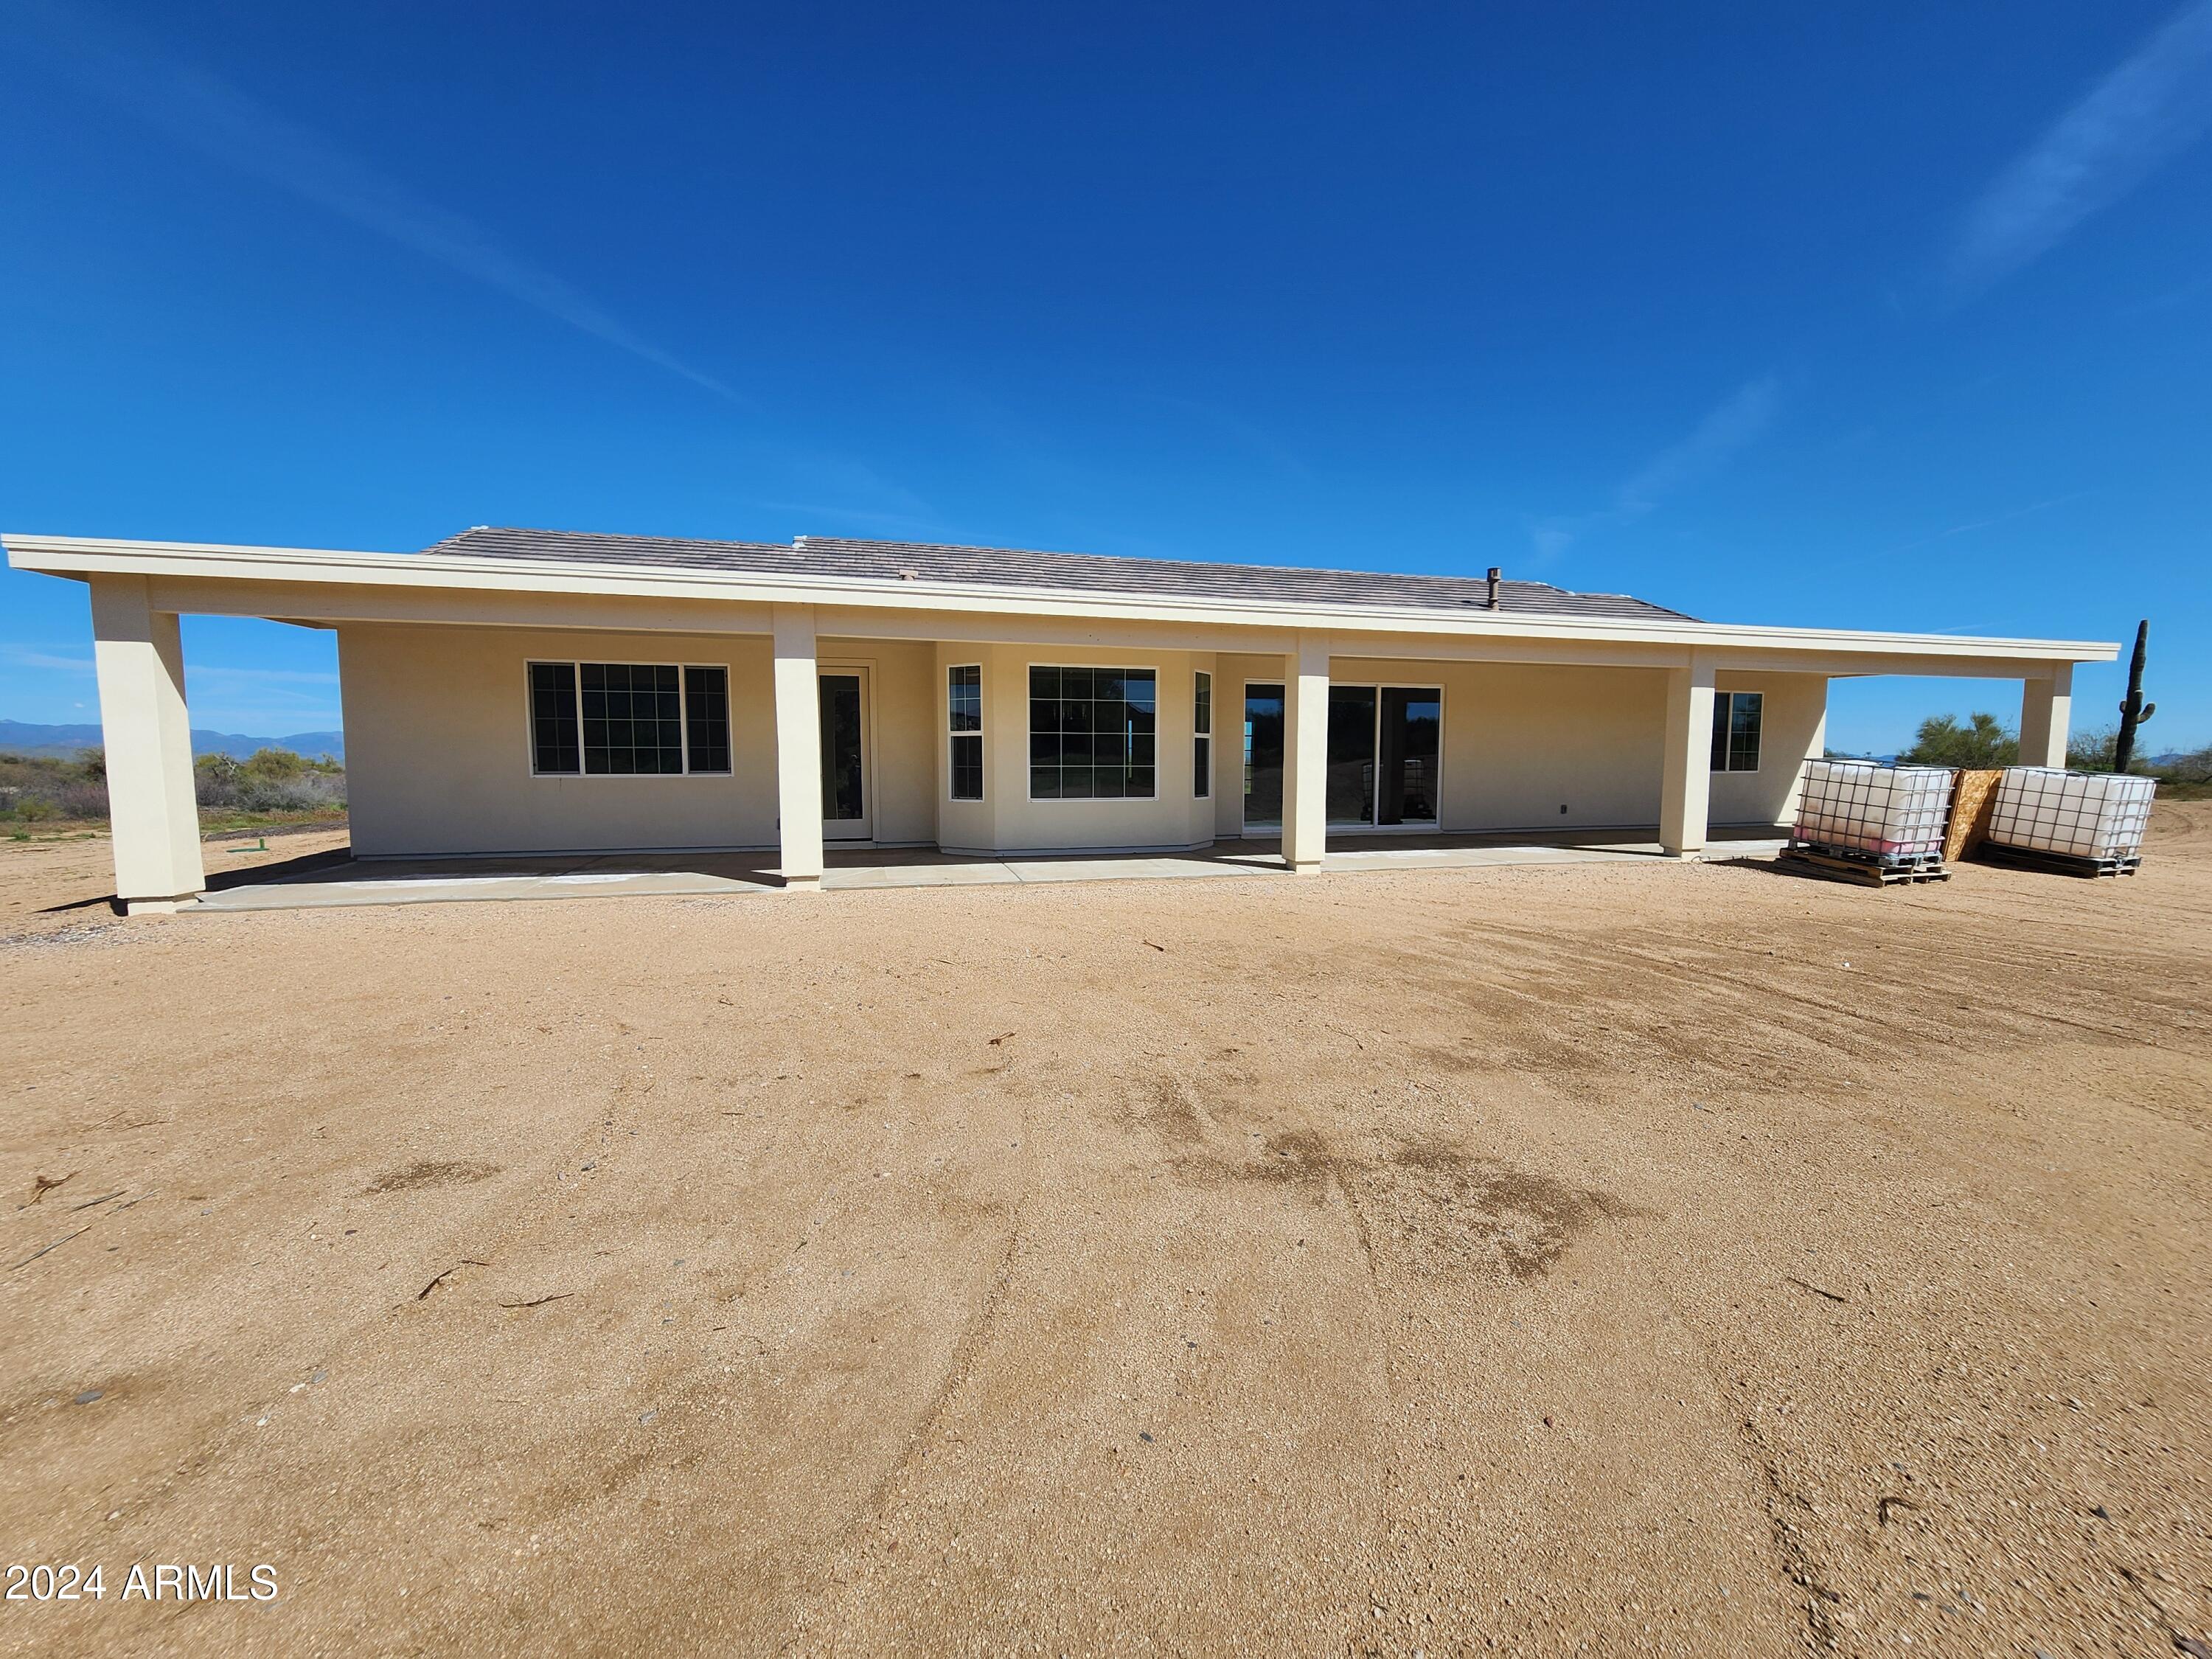
Save
Ask
Tour
Hide
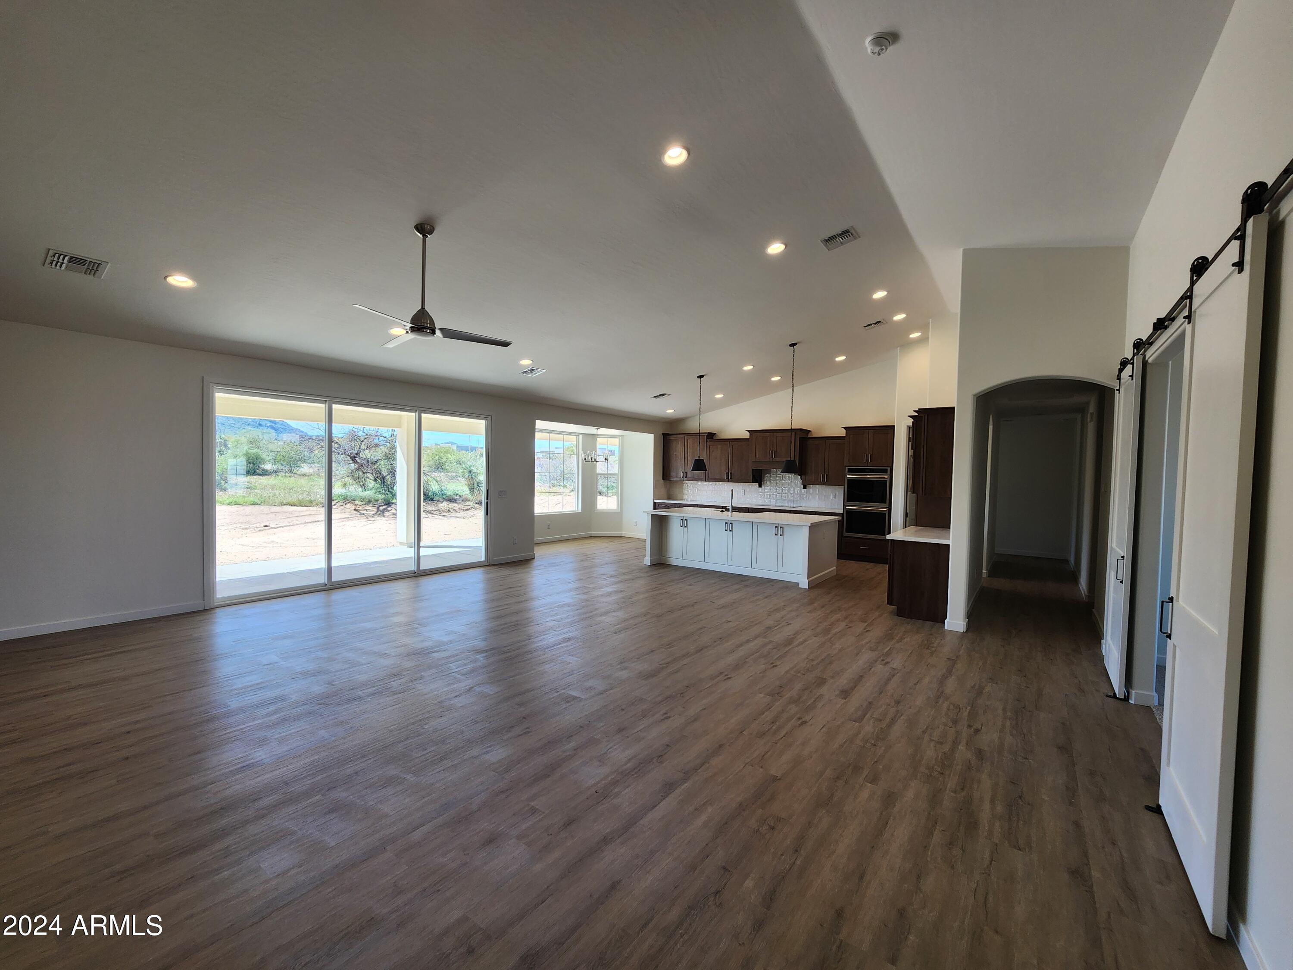
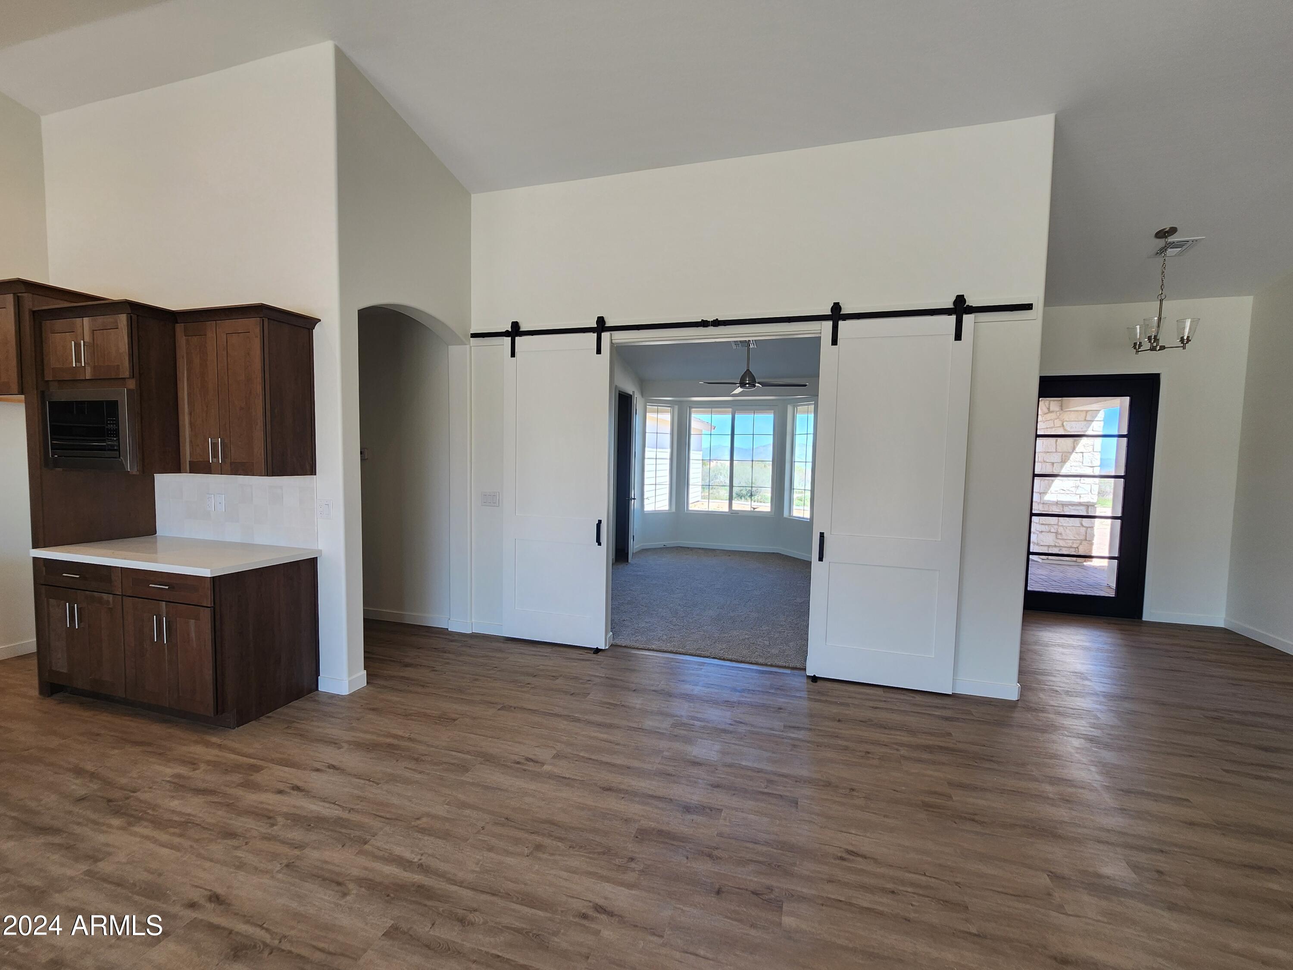
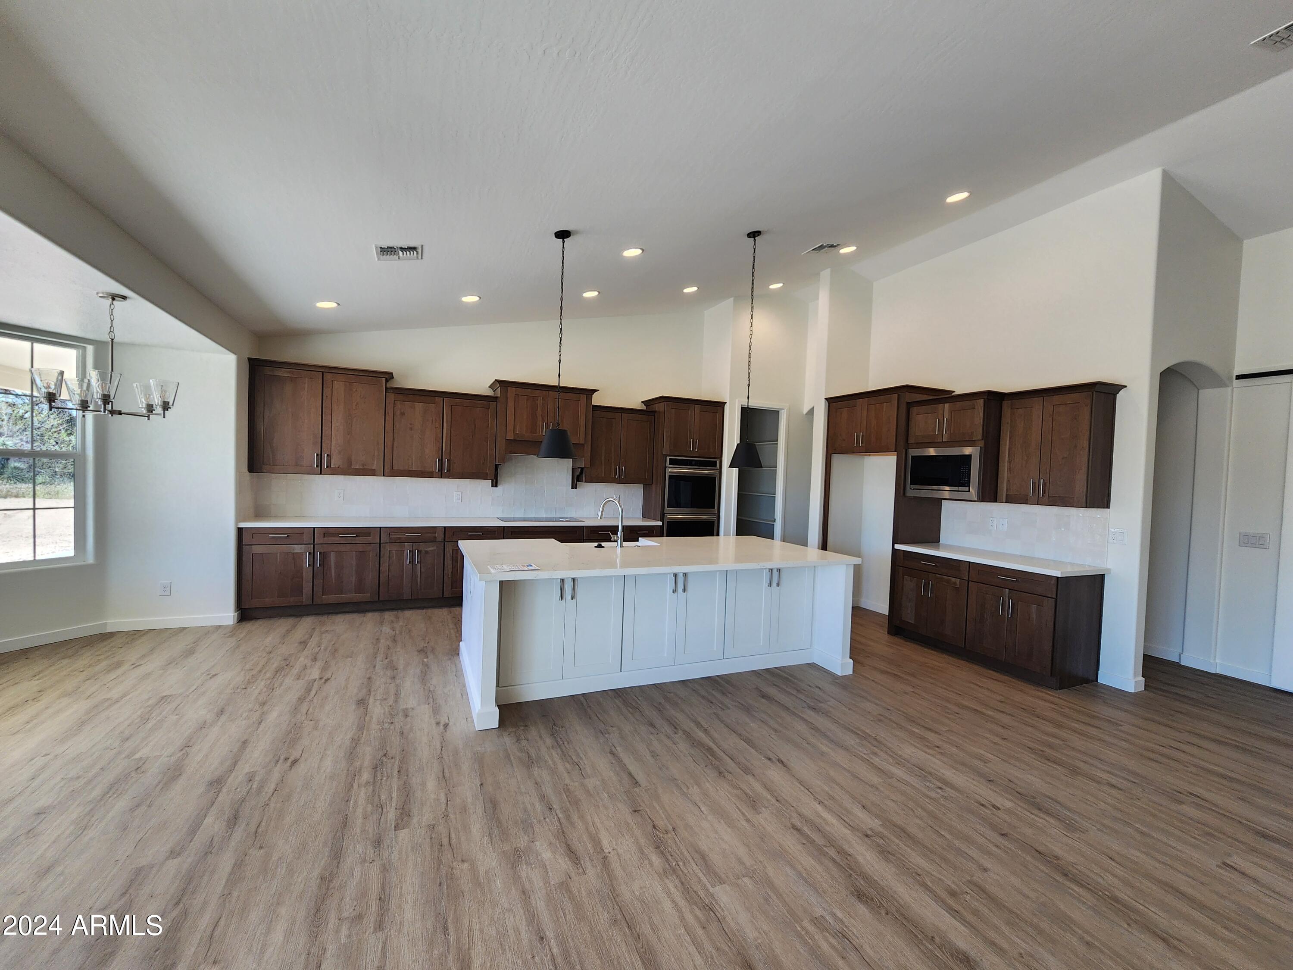
New Diamante Homes spec under construction. Our popular 3025 sqft plan with a huge open great room, open kitchen with white cabinets (pictures show brown cabinets) a huge island, stainless steel appliances (double wall ovens, built in microwave, dishwasher and 36''electric cooktop) large master bedroom, separate tub and shower, large walk in closet, bedrooms 2 and 3 have a Jack & Jill bath, the 4th bedroom is set up as a office/den or can be the 4th bedroom, oversize 4 car garage all located on 1.25 acre lot. **ESTIMATED COMPLETION DATE SEPTEMBER 30th**
Save
Ask
Tour
Hide
Listing Snapshot
Price
$850,000
Days On Site
63 Days
Bedrooms
4
Inside Area (SqFt)
3,025 sqft
Total Baths
3
Full Baths
3
Partial Baths
N/A
Lot Size
1.25 Acres
Year Built
2026
MLS® Number
7048100
Status
Active
Property Tax
$3,000
HOA/Condo/Coop Fees
N/A
Sq Ft Source
Builder
Friends & Family
Recent Activity
| 3 weeks ago | Listing updated with changes from the MLS® | |
| 2 months ago | Listing first seen on site |
General Features
Acres
1.25
Attached Garage
Yes
Cross Street
Gary and Hunt Highway
Disclosures
Agency Discl Req
Foundation
Slab
Garage
Yes
Garage Spaces
4
Land Lease
No
Levels
One
Number Of Stories
1
Parking
RV Access/ParkingDirect Access
Parking Spaces
4
Property Condition
Under Construction
Property Sub Type
Single Family Residence
Sewer
Septic Tank
Style
Contemporary
Interior Features
Appliances
DishwasherDisposalElectric CooktopBuilt-In Electric OvenMicrowave
Cooling
Central Air
Electric
220 Volts in Kitchen
Flooring
CarpetTile
Heating
Electric
Interior
Granite CountersDouble VanityEat-in KitchenVaulted Ceiling(s)Kitchen IslandPantryHigh Ceilings
Laundry Features
Inside
Window Features
Low Emissivity WindowsDouble Pane Windows
Save
Ask
Tour
Hide
Exterior Features
Construction Details
StuccoFrame
Fencing
None
Lot Features
Desert BackDesert Front
Roof
Tile
Spa Features
None
View
Mountain(s)
Waterview
Mountain(s)
Windows/Doors
Low Emissivity WindowsDouble Pane Windows
Community Features
Financing Terms Available
CashConventionalFHAVA Loan
Horse Allowed
Yes
Roads
Gravel
School District
Florence Unified School District
Township
5N
Schools
School District
Florence Unified School District
Elementary School
San Tan Heights Elementary
Middle School
San Tan Heights Elementary
High School
San Tan Foothills High School
Listing courtesy of West USA Realty.

All information should be verified by the recipient and none is guaranteed as accurate by ARMLS. Copyright 2026 Arizona Regional Multiple Listing Service, Inc. All rights reserved.
Last checked: 2026-09-01 12:35 PM UTC
All information should be verified by the recipient and none is guaranteed as accurate by ARMLS. Copyright 2026 Arizona Regional Multiple Listing Service, Inc. All rights reserved.
Last checked: 2026-09-01 12:35 PM UTC
Neighborhood & Commute
Source: Walkscore
Save
Ask
Tour
Hide