HS_WHTHoriz_NoTag
Save
Ask
Tour
Hide
Share
$449,900
18 Days On Site

41048 N VINE Avenue
San Tan Valley, AZ 85140

For Sale|Single Family Residence|Active
4
Beds
2
Total Baths
2
Full Baths
2,304
SqFt
$195
/SqFt
2004
Built
Subdivision:
VINEYARD ESTATES
County:
Pinal

Due to the health concerns created by Coronavirus we are offering personal 1-1 online video walkthough tours where possible.
Call Now: 602-688-7388
Is this the listing for you? We can help make it yours.
602-688-7388
41048 N VINE Avenue41048 N VINE Avenue41048 N VINE Avenue41048 N VINE Avenue
Save
Ask
Tour
Hide
Share

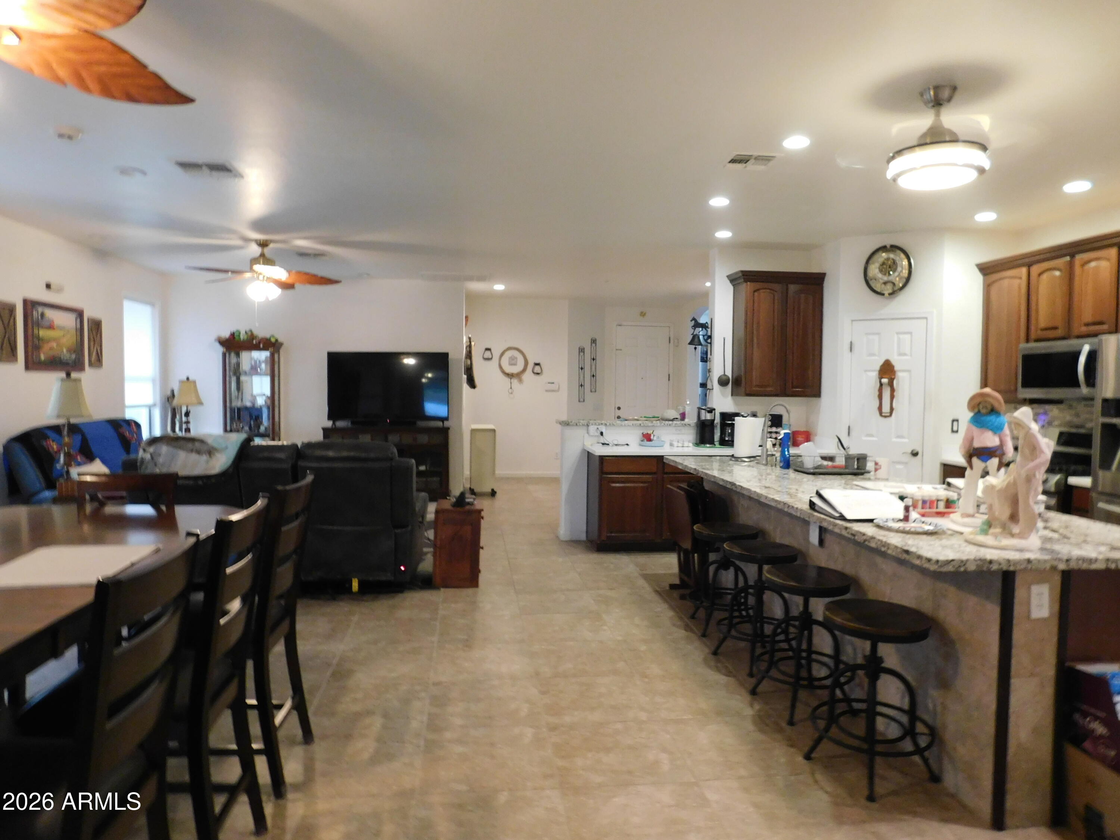
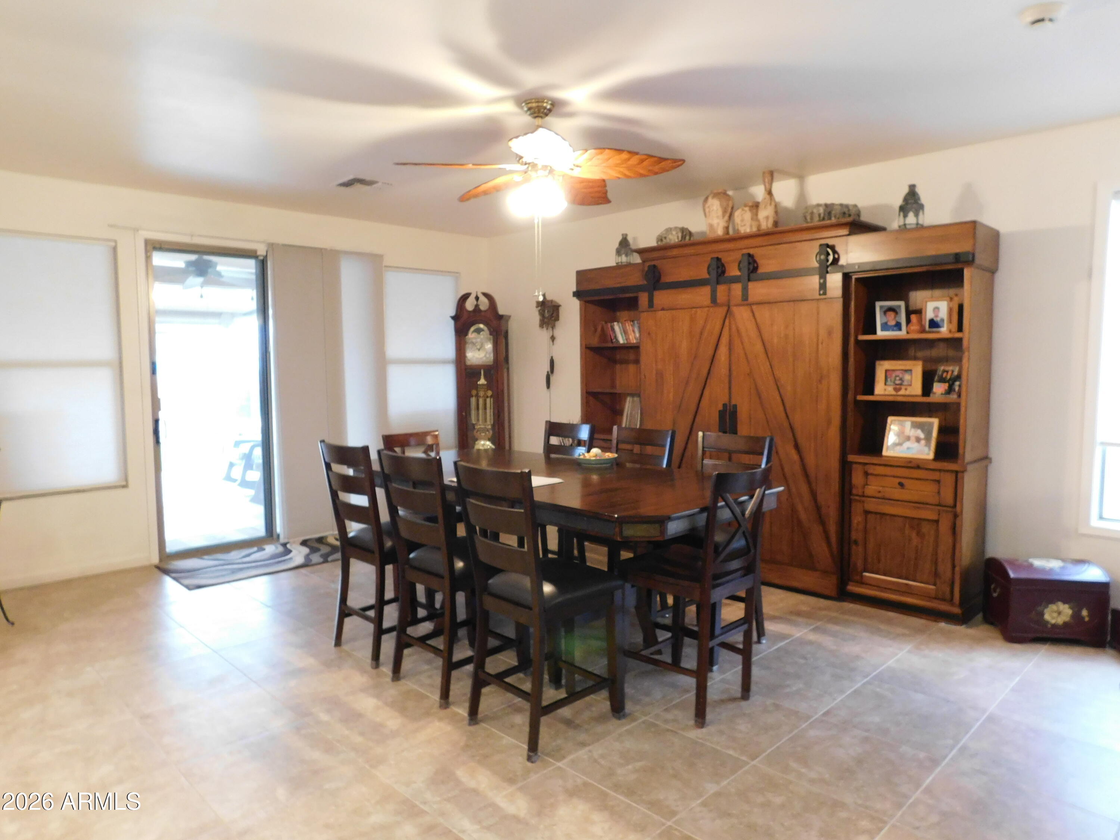
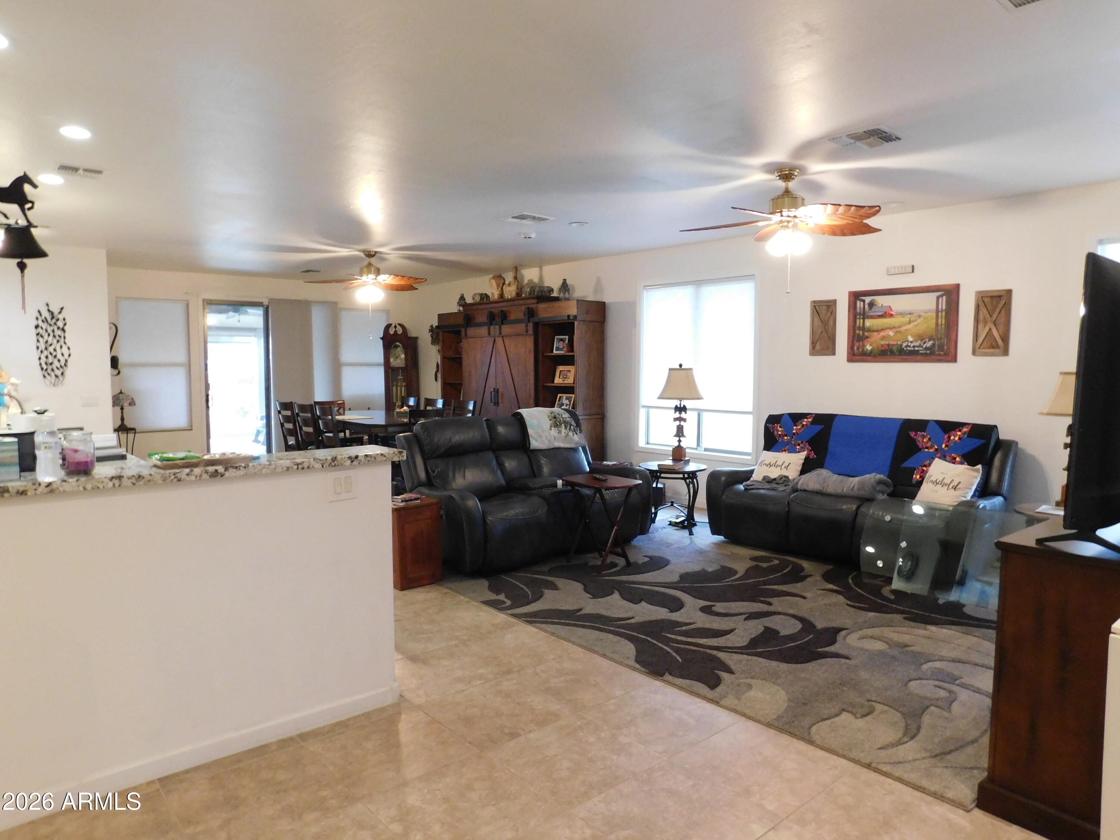
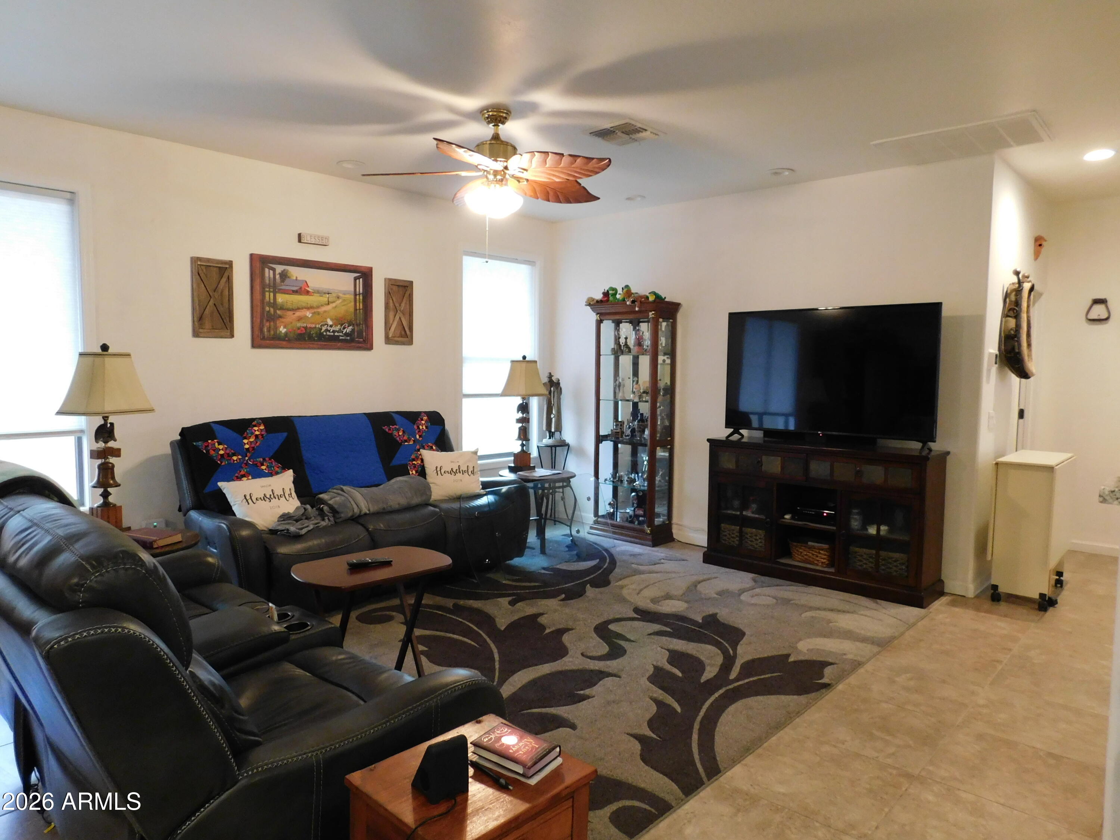
Welcome home to this beautifully updated oasis, where modern design meets everyday comfort. Featuring tile flooring throughout and a spacious open-concept floor plan, the living and kitchen areas flow seamlessly together, creating the perfect space for entertaining or simply enjoying time at home. Every room has been thoughtfully designed with its own modern character and stylish finishes. The kitchen is truly the heart of the home, boasting an oversized island that's large enough to gather everyone around, abundant cabinet storage, and a gas stub ready for the chef who loves to cook. Whether you're hosting holiday dinners, weekend get-togethers, or experimenting with new recipes, this space is built to impress. Step outside to your own backyard retreat. Relax beneath the expansive covered patio complete with attached shade screens, cool off in the sparkling pool, fire up the grill, and enjoy the stunning custom mural that creates a one-of-a-kind backdrop for outdoor living. One of the home's standout features is its unbeatable location. Situated directly across from the community park and greenbelt, you'll have the perfect setting for Thanksgiving football games, evening walks, family gatherings, or everyday recreation just steps from your front door. With tasteful upgrades throughout, an exceptional location, and incredible value, the only thing this home is missing is you. Don't miss your opportunity to make it yours!

Save
Ask
Tour
Hide
Share
Listing Snapshot
Price 
$449,900
Days On Site 
18 Days
Bedrooms 
4
Inside Area (SqFt) 
2,304 sqft
Total Baths 
2
Full Baths 
2
Partial Baths 
N/A
Lot Size 
0.17 Acres
Year Built 
2004
MLS® Number 
7048117
Status 
Active
Property Tax 
$1,419
HOA/Condo/Coop Fees 
$53.5 monthly
Sq Ft Source 
Assessor
Friends & Family
Recent Activity
yesterdayListing updated with changes from the MLS®
yesterdayPrice changed to $449,900
3 weeks agoListing first seen on site
General Features
Acres 
0.17
Cross Street 
Ironwood & Ocotillo
Disclosures 
Agency Discl ReqSeller Discl Avail
Garage 
Yes
Garage Spaces 
2
Land Lease 
No
Levels 
One
Number Of Stories 
1
Parking Spaces 
2
Property Sub Type 
Single Family Residence
Sewer 
Public Sewer
Style 
Ranch
Interior Features
Appliances 
DryerWasherRefrigeratorDishwasherGas RangeGas OvenWater Softener RentedMicrowave
Cooling 
Central AirCeiling Fan(s)
Flooring 
Tile
Heating 
Heat Pump
Interior 
Double VanityHigh Ceilings
Window Features 
ScreensSkylight(s)Double Pane Windows
Save
Ask
Tour
Hide
Share
Exterior Features
Construction Details 
StuccoFrame
Fencing 
Back YardBlock
Other Structures 
Shed(s)
Pool Features 
Outdoor Pool
Private Pool 
Yes
Roof 
Tile
Spa Features 
None
Windows/Doors 
ScreensSkylight(s)Double Pane Windows
Community Features
Association Dues 
53.5
Community Features 
PlaygroundSidewalks
Financing Terms Available 
CashConventionalFHAVA Loan
HOA Fee Frequency 
Monthly
School District 
J O Combs Unified School District
Township 
02S
Schools
School District
J O Combs Unified School District
Elementary School
Ranch Elementary School
Middle School
J. O. Combs Middle School
High School
Combs High School
Listing courtesy of Lost Dutchman Realty.


All information should be verified by the recipient and none is guaranteed as accurate by ARMLS. Copyright 2026 Arizona Regional Multiple Listing Service, Inc. All rights reserved.
Last checked: 2026-07-18 02:41 AM UTC

Neighborhood & Commute
Source: Walkscore
Save
Ask
Tour
Hide
Share

Let's Connect

I'm social! Connect with me on all the popular social media channels.

Realty In Style Instagram

Follow Realty In Style on Instagram for beautiful homes and design inspiration!

Scroll to Top