

Save
Ask
Tour
Hide
$489,999
18 Days On Site
4112 N 6TH Avenue NWPhoenix, AZ 85013
For Sale|Single Family Residence|Active
3
Beds
2
Total Baths
2
Full Baths
1,215
SqFt
$403
/SqFt
1951
Built
Subdivision:
INDIAN PARK
County:
Maricopa
Due to the health concerns created by Coronavirus we are offering personal 1-1 online video walkthough tours where possible.
Call Now: 602-688-7388
Is this the listing for you? We can help make it yours.
602-688-7388Upcoming Open Houses
Due to COVID-19, we recommend you verify Open Houses before attending.
Sat, Jul 18, 10:00 AM - 12:00 PM
Save
Ask
Tour
Hide
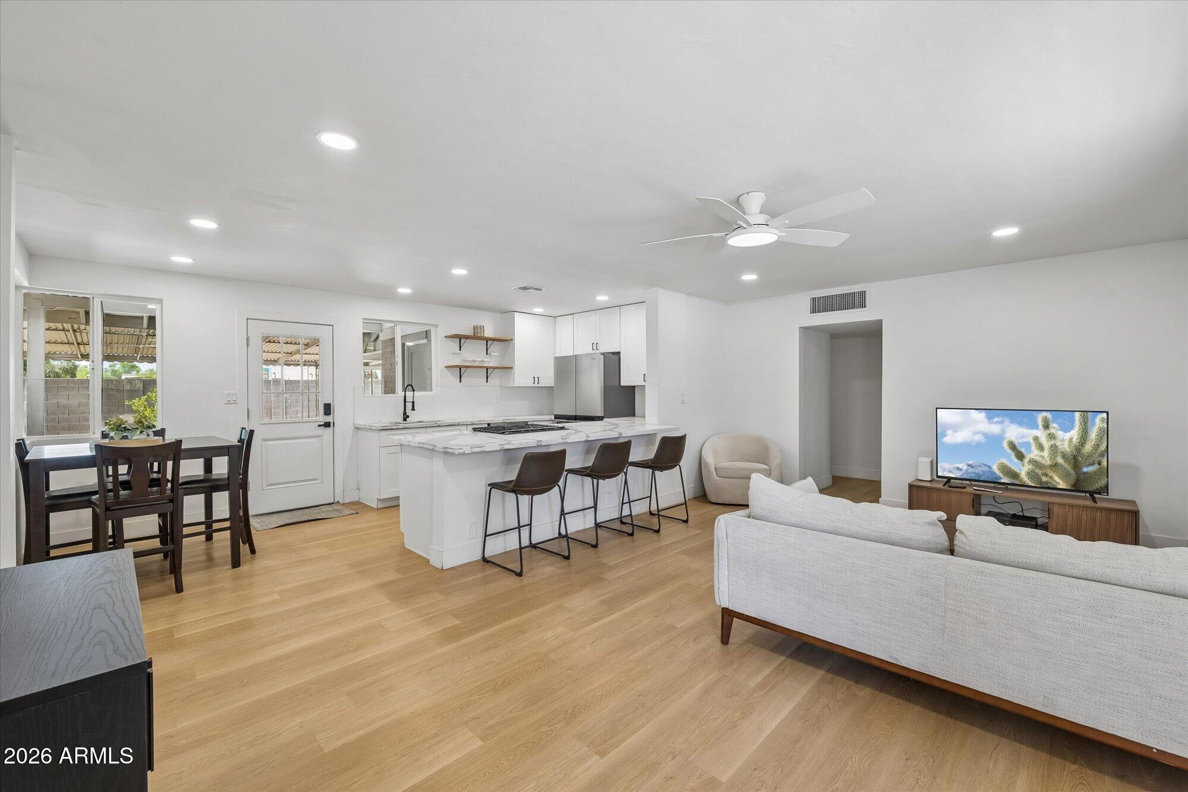
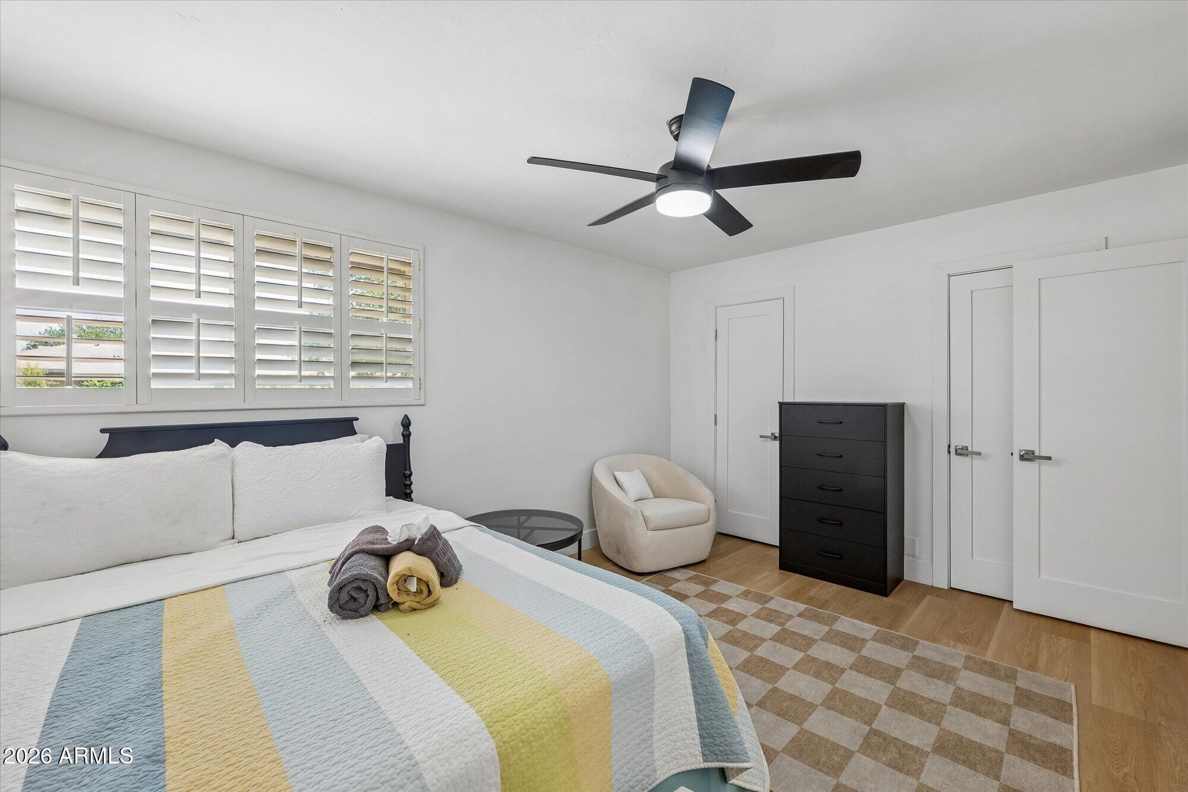
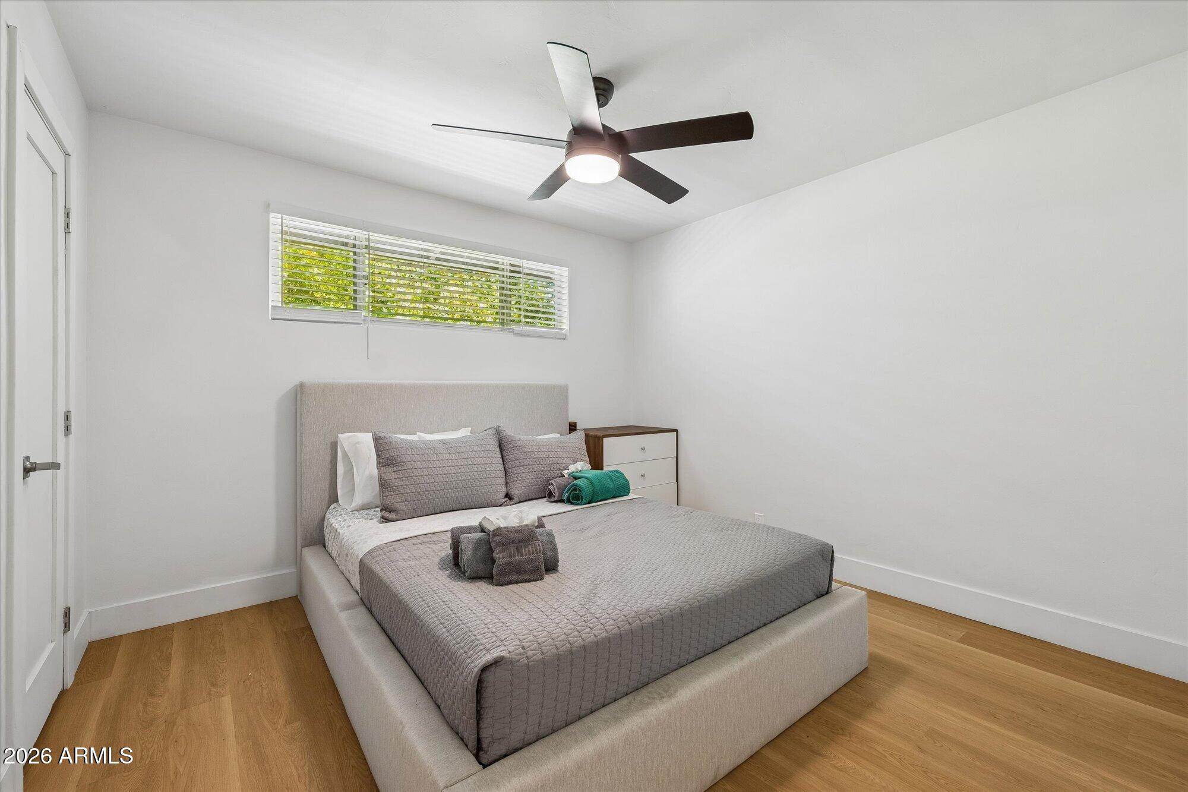
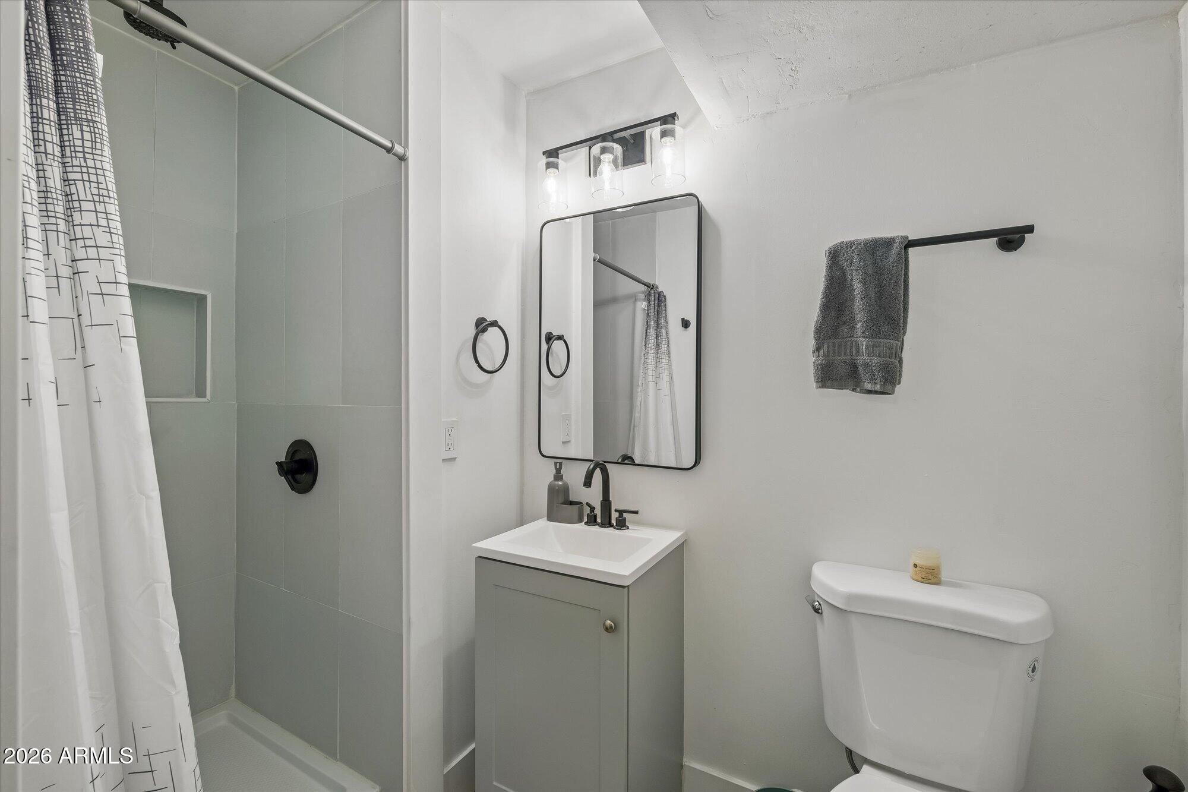
$7,500 LENDER CREDIT AVAILABLE!! 6th Ave Northwest captures the perfect blend of style, location, and livability. This 3bd/2ba home has been properly remodeled in recent years and boasts a fully upgraded kitchen with a gas range. Enjoy a massive backyard and back patio with the freedom of no HOA restrictions. You're just steps away from Melrose neighborhood favorites like Valentine, Thunderbird Lounge, and Boycott Bar. Whether you're a first-time homebuyer or looking for a low-maintenance investment in one of Phoenix's most vibrant neighborhoods, this move-in-ready gem is an opportunity you won't want to miss.
Save
Ask
Tour
Hide
Listing Snapshot
Price
$489,999
Days On Site
18 Days
Bedrooms
3
Inside Area (SqFt)
1,215 sqft
Total Baths
2
Full Baths
2
Partial Baths
N/A
Lot Size
0.16 Acres
Year Built
1951
MLS® Number
7048131
Status
Active
Property Tax
$1,779
HOA/Condo/Coop Fees
N/A
Sq Ft Source
Assessor
Friends & Family
Recent Activity
| 27 minutes ago | Listing updated with changes from the MLS® | |
| yesterday | Price changed to $489,999 | |
| 2 weeks ago | Status changed to Active | |
| 3 weeks ago | Listing first seen on site |
General Features
Acres
0.16
Attached Garage
Yes
Cross Street
Indian School Rd & 7th Avenue
Disclosures
Agency Discl ReqSeller Discl Avail
Garage
Yes
Garage Spaces
1
Land Lease
No
Levels
One
Number Of Stories
1
Parking
Direct Access
Parking Spaces
4
Property Sub Type
Single Family Residence
Sewer
Public Sewer
Style
Ranch
Water Source
Public
Interior Features
Appliances
DryerWasherRefrigeratorDishwasherDisposalGas RangeGas Oven
Cooling
Central AirCeiling Fan(s)
Flooring
Vinyl
Furnished
Furnished
Heating
Electric
Interior
High Speed InternetEat-in KitchenBreakfast Bar
Laundry Features
Other
Window Features
Low Emissivity WindowsDouble Pane Windows
Save
Ask
Tour
Hide
Exterior Features
Construction Details
StuccoBlock
Fencing
Back YardBlock
Lot Features
Desert FrontCul-De-Sac
Patio And Porch
Patio
Roof
Composition
Spa Features
None
Windows/Doors
Low Emissivity WindowsDouble Pane Windows
Community Features
Financing Terms Available
CashConventional1031 ExchangeFHAVA Loan
Roads
Asphalt
School District
Phoenix Union High School District
Township
2N
Schools
School District
Phoenix Union High School District
Elementary School
Encanto School
Middle School
Osborn Middle School
High School
Central High School
Listing courtesy of RETSY.

All information should be verified by the recipient and none is guaranteed as accurate by ARMLS. Copyright 2026 Arizona Regional Multiple Listing Service, Inc. All rights reserved.
Last checked: 2026-07-18 07:01 AM UTC
All information should be verified by the recipient and none is guaranteed as accurate by ARMLS. Copyright 2026 Arizona Regional Multiple Listing Service, Inc. All rights reserved.
Last checked: 2026-07-18 07:01 AM UTC
Neighborhood & Commute
Source: Walkscore
Save
Ask
Tour
Hide