HS_WHTHoriz_NoTag
Save
Ask
Tour
Hide
Share
$950,000
18 Days On Site

2515 S PALM Drive
Tempe, AZ 85282

For Sale|Single Family Residence|Active
6
Beds
3
Total Baths
3
Full Baths
2,926
SqFt
$325
/SqFt
1961
Built
Subdivision:
BROADMOR ESTATES ADD 3
County:
Maricopa

Due to the health concerns created by Coronavirus we are offering personal 1-1 online video walkthough tours where possible.
Call Now: 602-688-7388
Is this the listing for you? We can help make it yours.
602-688-7388
2515 S PALM Drive2515 S PALM Drive2515 S PALM Drive2515 S PALM Drive
Save
Ask
Tour
Hide
Share

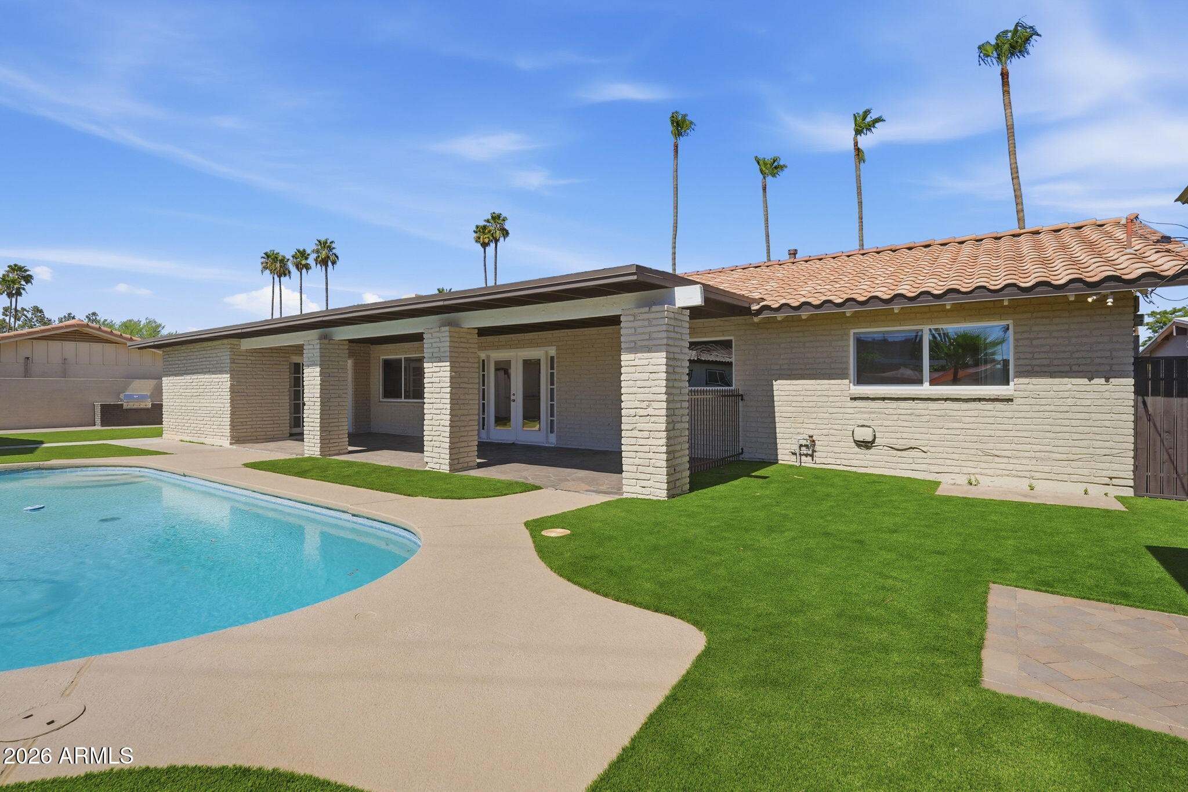
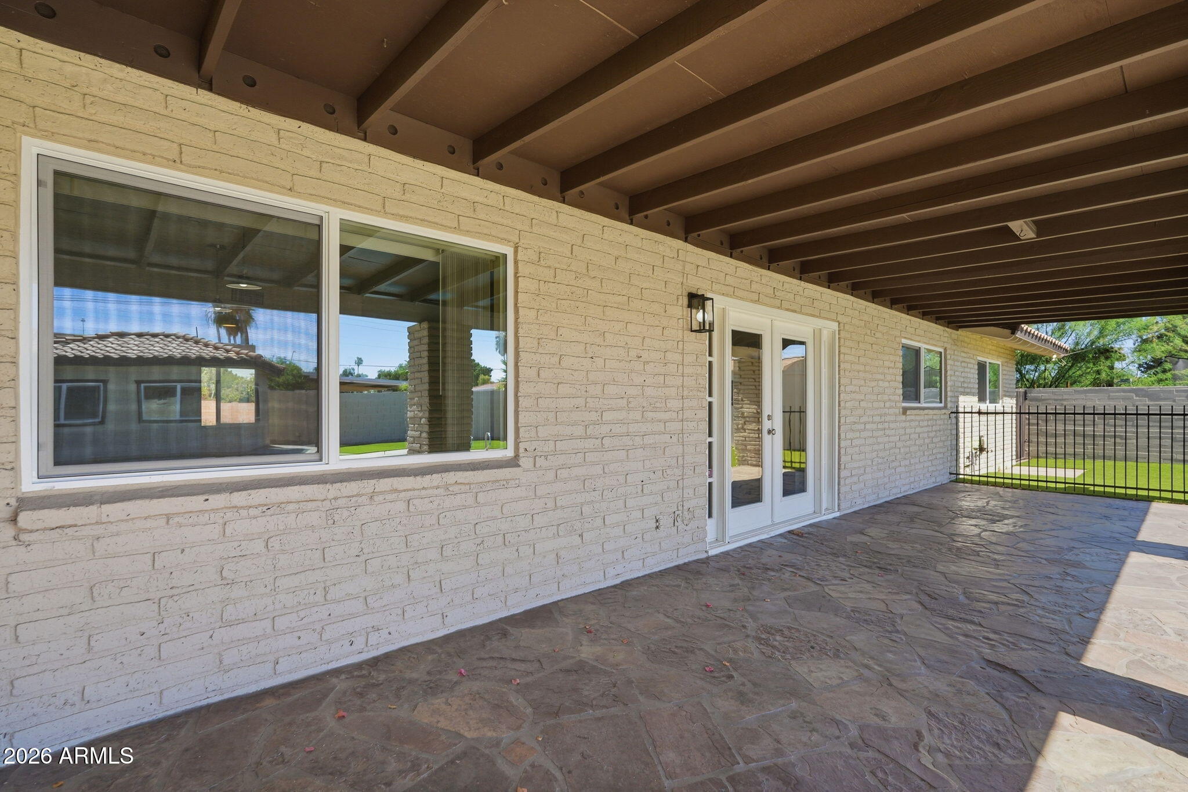
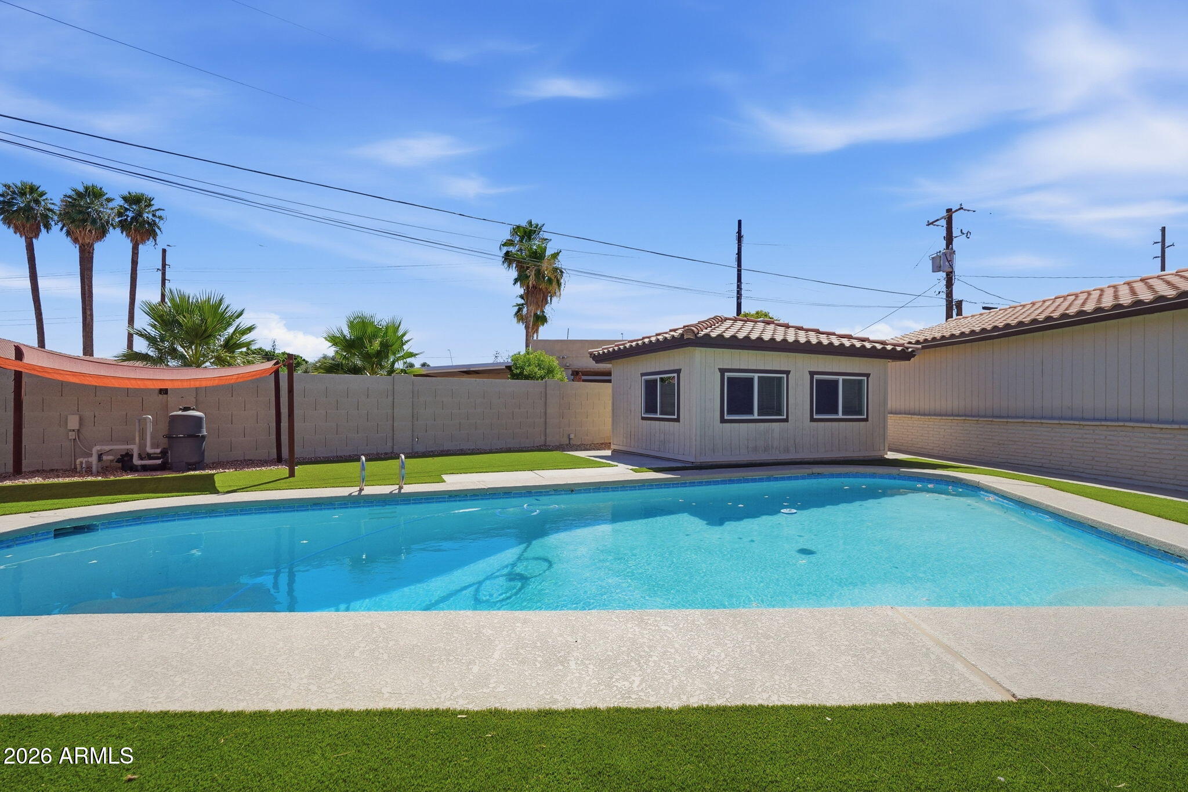
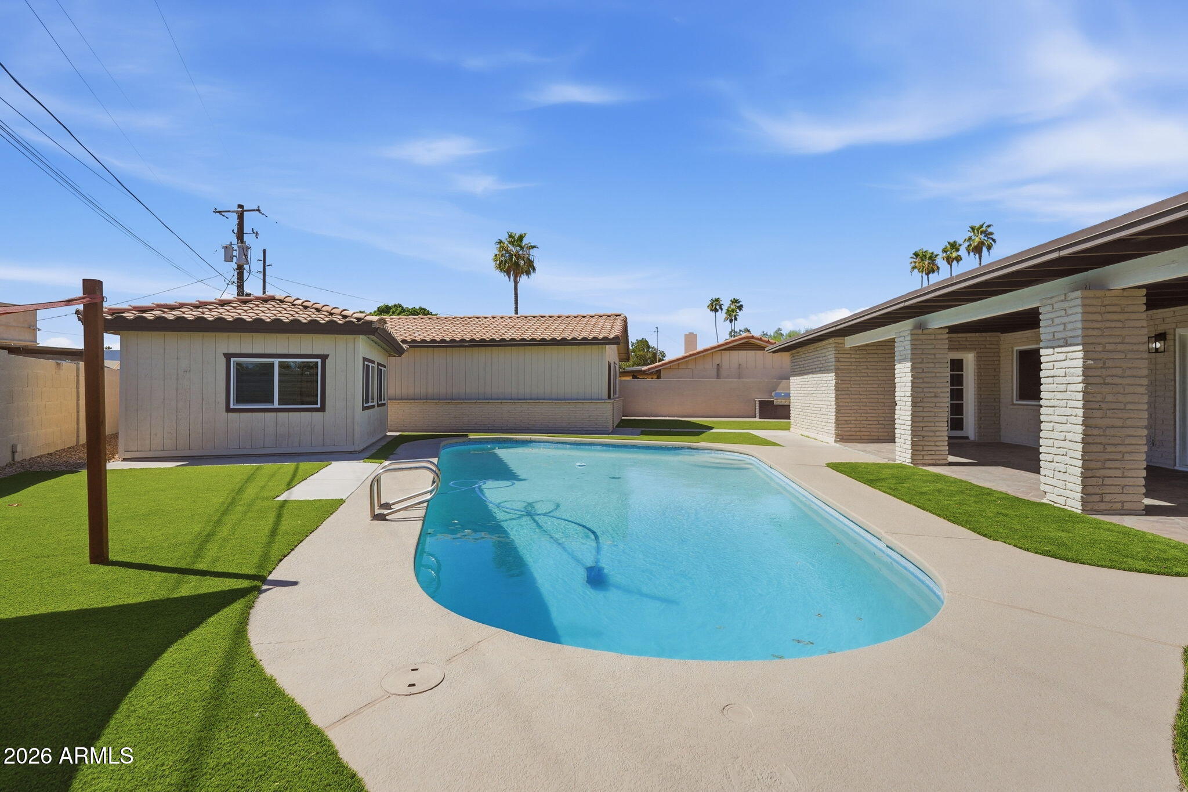
No HOA! This beautifully recently updated pool & Casita property comes loaded with premium improvements and exceptional features. Enjoy the peace of mind that comes with all-new sewer lines, a new roof, new energy-efficient windows, new flooring, new interior and exterior paint, new baseboards, new French doors, and remodeled bathrooms throughout. The bright, modern kitchen features new white cabinetry, a large island with granite countertops, stainless steel appliances, and a new microwave. Enjoy the holidays around your refinished wood-burning fireplace in the large living room off the kitchen. Step outside to your private backyard retreat, complete with a large diving pool, artificial grass, and a newly refinished patio--perfect for entertaining or relaxing. The spacious, privately fenced lot offers plenty of room to enjoy Arizona living, and you will appreciate the complete privacy of a huge lot with no homes behind you. Car enthusiasts, hobbyists, or those needing extra workspace will appreciate the air-conditioned 4-car garage. The separate backyard casita-guest house has its own air conditioning and provides flexibility for guests or rental income. The front yard has all-new landscape rock for a low-maintenance yard.

Save
Ask
Tour
Hide
Share
Listing Snapshot
Price 
$950,000
Days On Site 
18 Days
Bedrooms 
6
Inside Area (SqFt) 
2,926 sqft
Total Baths 
3
Full Baths 
3
Partial Baths 
N/A
Lot Size 
0.33 Acres
Year Built 
1961
MLS® Number 
7048134
Status 
Active
Property Tax 
$5,653
HOA/Condo/Coop Fees 
N/A
Sq Ft Source 
Assessor
Friends & Family
Recent Activity
a week agoListing updated with changes from the MLS®
a week agoPrice changed to $950,000
3 weeks agoListing first seen on site
General Features
Acres 
0.33
Cross Street 
Rural & Alameda Dr.
Disclosures 
Agency Discl ReqSeller Discl Avail
Foundation 
Slab
Garage 
Yes
Garage Spaces 
4
Land Lease 
No
Levels 
One
Number Of Stories 
1
Parking 
GatedGarage Door OpenerDetached
Parking Spaces 
4
Property Sub Type 
Single Family Residence
Sewer 
Public Sewer
Style 
Ranch
Utilities 
Sewer ConnectedCable Available
Water Source 
Public
Interior Features
Appliances 
DryerWasherRefrigeratorDishwasherDisposalGas RangeGas OvenMicrowave
Cooling 
Heat PumpCentral AirCeiling Fan(s)
Fireplace 
Yes
Fireplace Features 
Wood BurningLiving Room
Fireplaces 
1
Flooring 
VinylTile
Heating 
Heat PumpNatural Gas
Interior 
High Speed InternetGranite CountersEat-in KitchenKitchen Island
Laundry Features 
Inside
Window Features 
ScreensENERGY STAR Qualified WindowsDouble Pane Windows
Save
Ask
Tour
Hide
Share
Exterior Features
Construction Details 
Brick VeneerBrickFrame
Exterior 
BarbecuePrivate YardStorageBuilt-in Barbecue
Fencing 
PerimeterBack YardBlock
Lot Features 
Desert BackDesert Front
Other Structures 
Shed(s)Guest House
Patio And Porch 
Patio
Pool Features 
Outdoor Pool
Private Pool 
Yes
Roof 
Tile
Spa Features 
None
Windows/Doors 
ScreensENERGY STAR Qualified WindowsDouble Pane Windows
Community Features
Financing Terms Available 
CashConventionalFHAVA Loan
Roads 
Asphalt
School District 
Tempe Union High School District
Township 
1N
Schools
School District
Tempe Union High School District
Elementary School
Broadmor Elementary School
Middle School
McKemy Academy of International Studies
High School
Tempe High School
Listing courtesy of Fort Lowell Realty & Property Management.


All information should be verified by the recipient and none is guaranteed as accurate by ARMLS. Copyright 2026 Arizona Regional Multiple Listing Service, Inc. All rights reserved.
Last checked: 2026-07-18 01:10 AM UTC

Neighborhood & Commute
Source: Walkscore
Save
Ask
Tour
Hide
Share

Let's Connect

I'm social! Connect with me on all the popular social media channels.

Realty In Style Instagram

Follow Realty In Style on Instagram for beautiful homes and design inspiration!

Scroll to Top