HS_WHTHoriz_NoTag
Save
Ask
Tour
Hide
Share
$1,675,000
18 Days On Site

9737 E SAN SALVADOR Drive
Scottsdale, AZ 85258

For Sale|Single Family Residence|Active
4
Beds
4
Total Baths
3
Full Baths
1
Partial Bath
2,948
SqFt
$568
/SqFt
1985
Built
Subdivision:
Scottsdale Ranch
County:
Maricopa

Due to the health concerns created by Coronavirus we are offering personal 1-1 online video walkthough tours where possible.
Call Now: 602-688-7388
Is this the listing for you? We can help make it yours.
602-688-7388
Upcoming Open Houses
Due to COVID-19, we recommend you verify Open Houses before attending.
Sat, Jul 18, 11:00 AM - 1:00 PM
9737 E SAN SALVADOR Drive9737 E SAN SALVADOR Drive9737 E SAN SALVADOR Drive9737 E SAN SALVADOR Drive
Save
Ask
Tour
Hide
Share

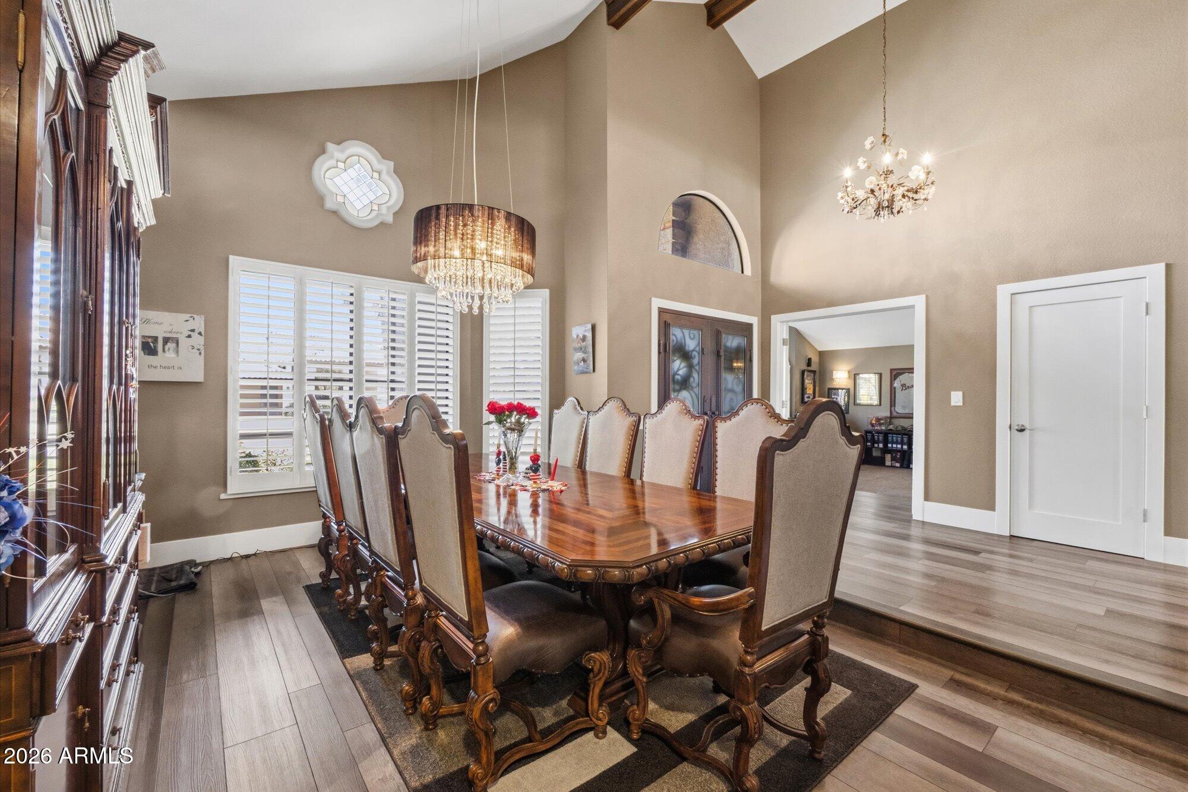
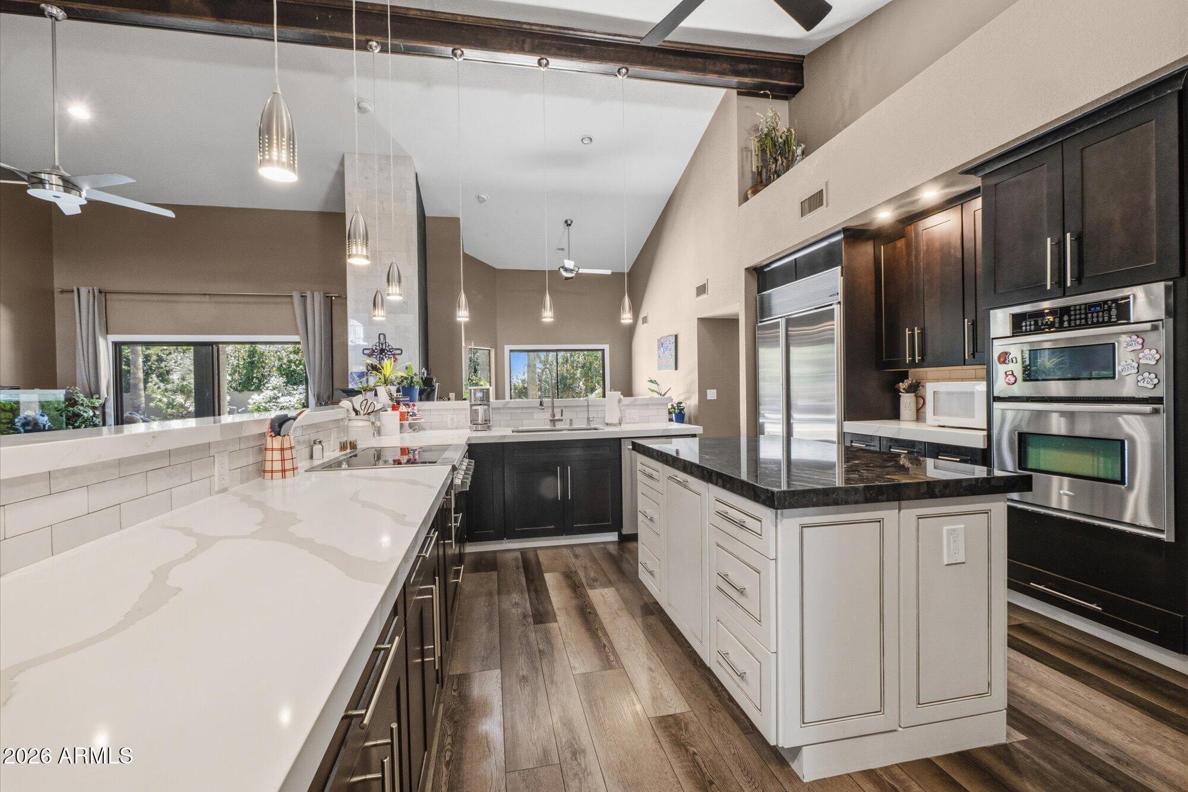
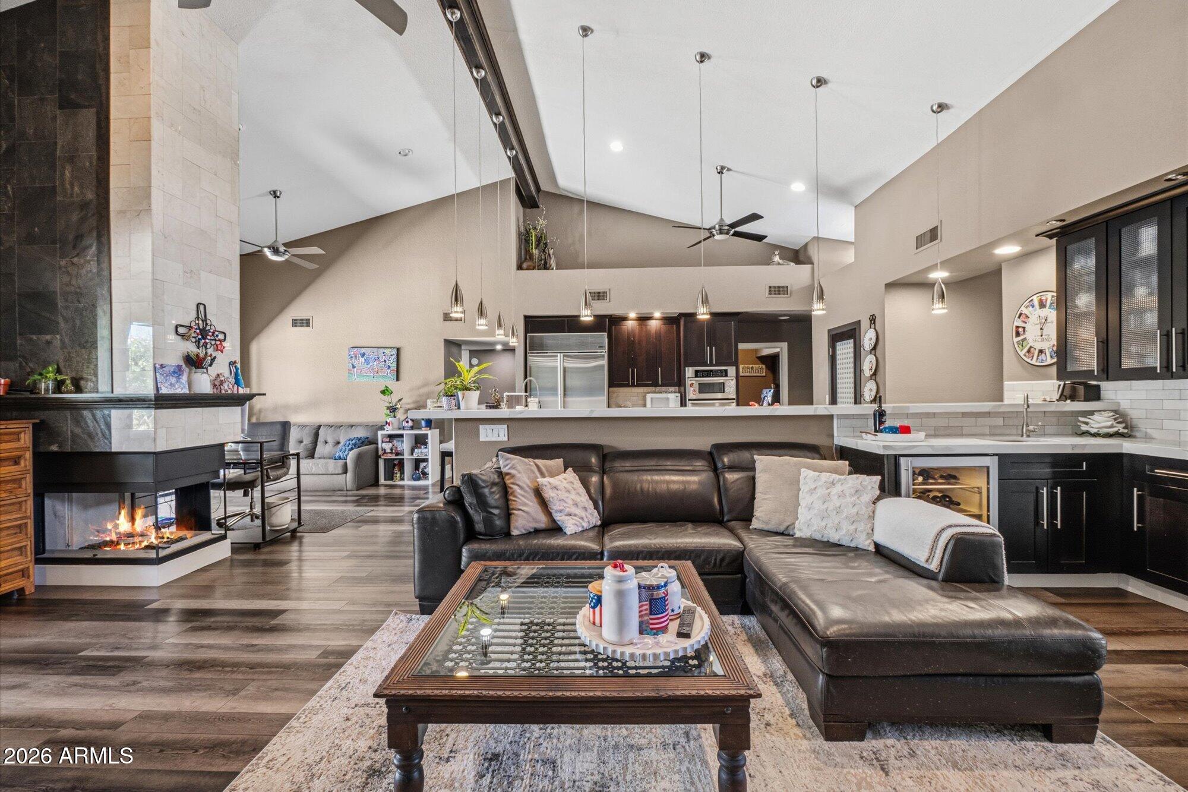
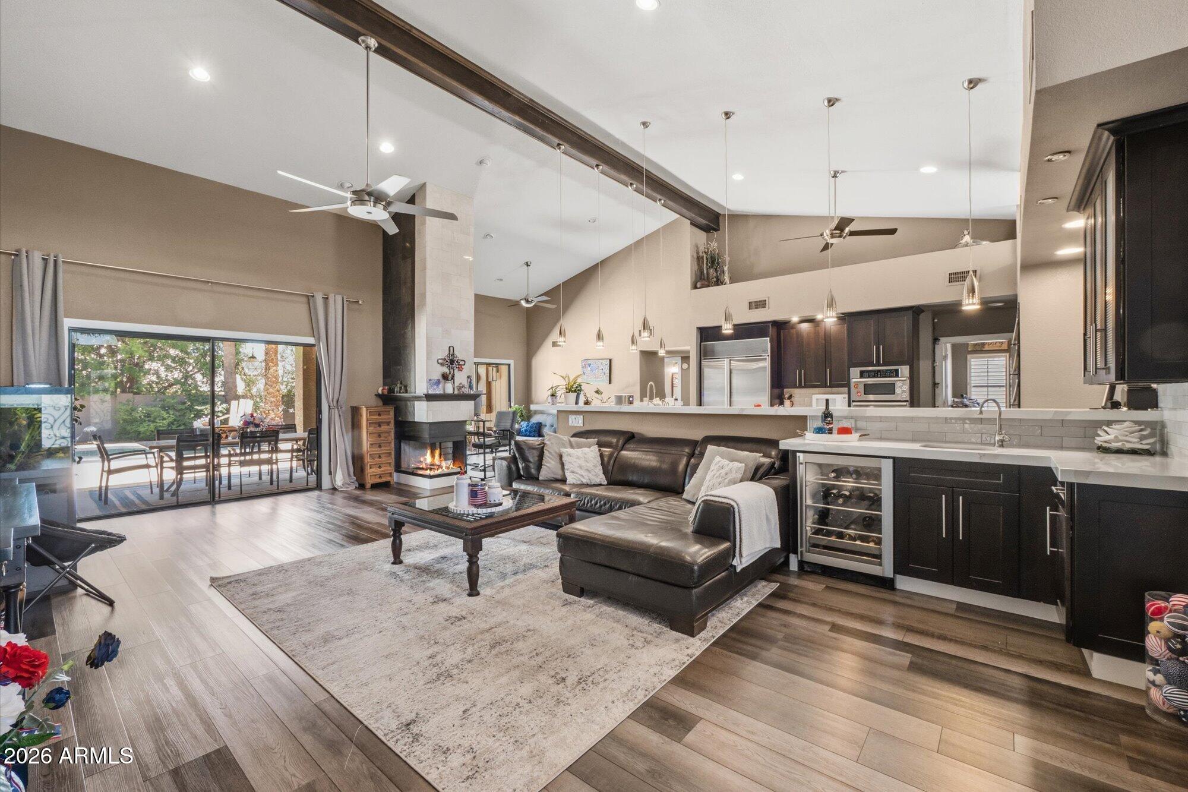
Nestled in the highly sought-after Andalusia enclave of Scottsdale Ranch, this meticulously maintained residence offers the perfect blend of Arizona luxury and effortless living. A desirable north/south orientation enhances natural light while maximizing year-round enjoyment of the private backyard retreat, complete with a sparkling diving pool, expansive covered patio, and mature landscaping. Designed for both relaxed living and entertaining, the home features soaring ceilings, inviting gathering spaces, two fireplaces, a beautifully appointed chef's kitchen, and a dedicated theater room. Enjoy an exceptional Scottsdale lifestyle just moments from Scottsdale Ranch Park, Lake Serena, tennis, golf, scenic walking paths, premier shopping, dining, and convenient Loop 101 access.

Save
Ask
Tour
Hide
Share
Listing Snapshot
Price 
$1,675,000
Days On Site 
18 Days
Bedrooms 
4
Inside Area (SqFt) 
2,948 sqft
Total Baths 
4
Full Baths 
3
Partial Baths 
1
Lot Size 
0.32 Acres
Year Built 
1985
MLS® Number 
7048166
Status 
Active
Property Tax 
$4,558
HOA/Condo/Coop Fees 
$32.92 monthly
Sq Ft Source 
Assessor
Friends & Family
Recent Activity
4 days agoListing updated with changes from the MLS®
6 days agoPrice changed to $1,675,000
2 weeks agoStatus changed to Active
3 weeks agoListing first seen on site
General Features
Acres 
0.32
Attached Garage 
Yes
Cross Street 
Via Linda & N. Ceritto Vista Dr.
Disclosures 
Agency Discl ReqSeller Discl Avail
Garage 
Yes
Garage Spaces 
2
Land Lease 
No
Levels 
One
Number Of Stories 
1
Parking 
Garage Door Opener
Parking Spaces 
1
Property Sub Type 
Single Family Residence
Security 
Security System Owned
Sewer 
Public Sewer
Style 
RanchSanta Barbara/Tuscan
Water Source 
Public
Interior Features
Appliances 
DryerWasherWater Softener OwnedRefrigeratorDishwasherDisposalElectric Cooktop
Cooling 
Central Air
Fireplace 
Yes
Fireplace Features 
Family RoomMaster Bedroom
Fireplaces 
2
Flooring 
Other
Heating 
Electric
Interior 
Double VanityOtherSee RemarksEat-in KitchenBreakfast BarVaulted Ceiling(s)Wet BarKitchen Island
Laundry Features 
Inside
Save
Ask
Tour
Hide
Share
Exterior Features
Construction Details 
StuccoBlock
Exterior 
Playground
Fencing 
Block
Lot Features 
Sprinklers In Rear
Patio And Porch 
Patio
Pool Features 
Outdoor Pool
Private Pool 
Yes
Roof 
TileRolled/Hot Mop
Spa Features 
None
Community Features
Association Dues 
395
Community Features 
RacquetballLakeTennis Court(s)PlaygroundSidewalks
Financing Terms Available 
CashConventional
HOA Fee Frequency 
Annually
School District 
Scottsdale Unified District
Township 
3N
Schools
School District
Scottsdale Unified District
Elementary School
Laguna Elementary School
Middle School
Mountainside Middle School
High School
Desert Mountain High School
Listing courtesy of Compass.


All information should be verified by the recipient and none is guaranteed as accurate by ARMLS. Copyright 2026 Arizona Regional Multiple Listing Service, Inc. All rights reserved.
Last checked: 2026-07-18 01:25 AM UTC

Neighborhood & Commute
Source: Walkscore
Save
Ask
Tour
Hide
Share

Let's Connect

I'm social! Connect with me on all the popular social media channels.

Realty In Style Instagram

Follow Realty In Style on Instagram for beautiful homes and design inspiration!

Scroll to Top