HS_WHTHoriz_NoTag
Save
Ask
Tour
Hide
Share
$13,495
63 Days On Site

7407 N 71st Place
Paradise Valley, AZ 85253

For Rent|Single Family Residence|Active
5
Beds
6
Total Baths
6
Full Baths
5,100
SqFt
$3
/SqFt
1997
Built
Subdivision:
Cheney Place
County:
Maricopa

Due to the health concerns created by Coronavirus we are offering personal 1-1 online video walkthough tours where possible.
Call Now: 602-688-7388
Is this the listing for you? We can help make it yours.
602-688-7388
7407 N 71st Place7407 N 71st Place7407 N 71st Place7407 N 71st Place
Save
Ask
Tour
Hide
Share

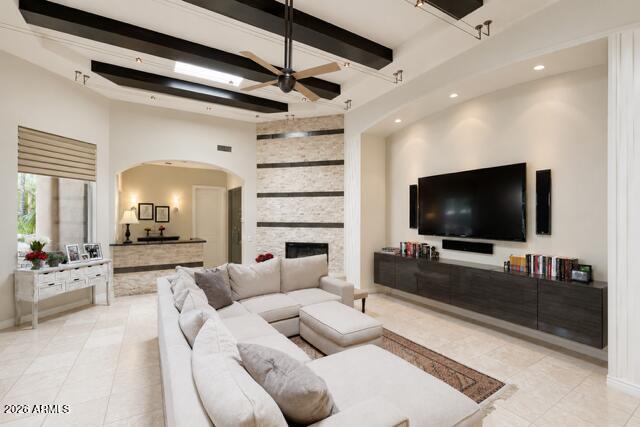
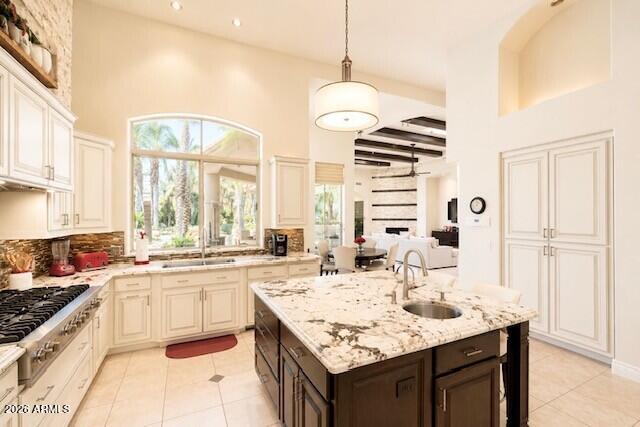
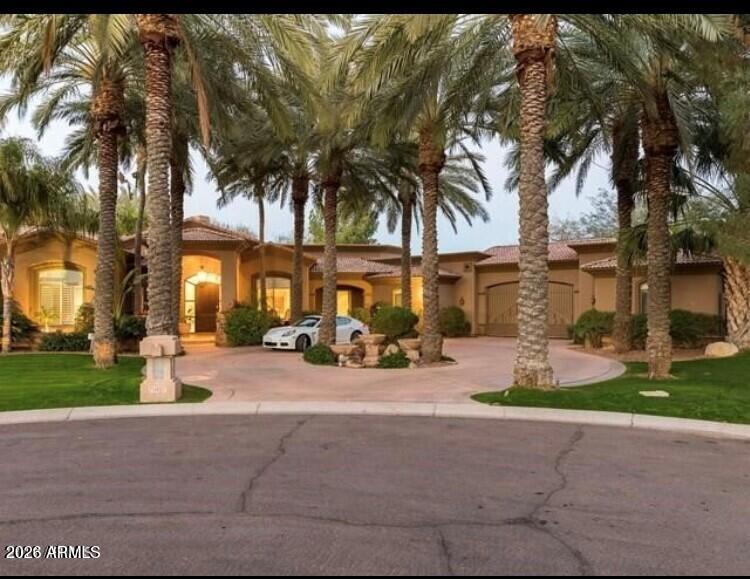
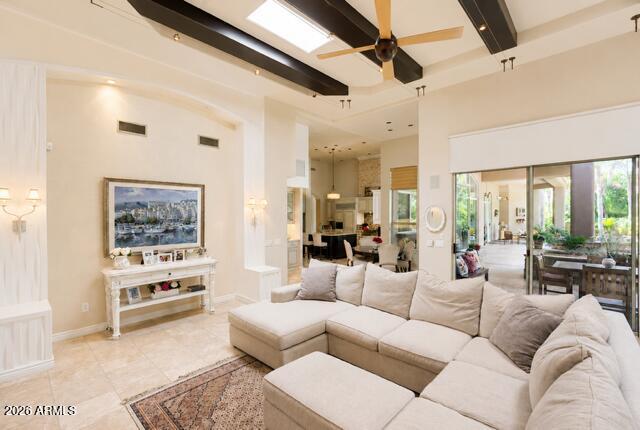
Full interior home is being painted, brand new carpet in the bedrooms as well! This stunning estate, located in the prestigious gated community of Cheney Place, showcases exceptional design by Schick Design Group. Set on a private 1.04-acre lot, the home features five bedrooms, a spacious office with its own full bath, six bathrooms, a living room, family room, and a formal dining room complete with a butler's pantry. Bathed in natural light, the open-concept living spaces feel bright and inviting, thanks to expansive windows throughout. The gourmet kitchen is a showstopper, appointed with granite countertops, custom cabinetry with soft-close drawers, and a top-of-the-line Viking appliance package. It seamlessly opens to the dramatic family room, highlighted by soaring 16-foot ceilings... a cozy fireplace, wet bar, and a dedicated wine room. Outside, the backyard is a true private retreat designed for effortless entertaining. Highlights include an oversized covered patio, multiple water walls, a covered ramada with fireplace, a sparkling pool and spa, lush green lawns, and a gentle flowing river winding through mature landscaping featuring date and queen palms, along with citrus trees.

Save
Ask
Tour
Hide
Share
Listing Snapshot
Price 
$13,495
Days On Site 
63 Days
Bedrooms 
5
Inside Area (SqFt) 
5,100 sqft
Total Baths 
6
Full Baths 
6
Partial Baths 
N/A
Lot Size 
1.04 Acres
Year Built 
1997
MLS® Number 
7048193
Status 
Active
Property Tax 
N/A
HOA/Condo/Coop Fees 
N/A
Sq Ft Source 
Appraiser
Friends & Family
Recent Activity
a week agoListing updated with changes from the MLS®
a week agoPrice changed to $13,495
a month agoStatus changed to Active
2 months agoListing first seen on site
General Features
Acres 
1.04
Cross Street 
Scottsdale Rd & Cheney Dr.
Disclosures 
Agency Discl Req
Garage 
Yes
Garage Spaces 
4
Levels 
One
Number Of Stories 
1
Parking 
RV Access/ParkingGatedGarage Door OpenerCircular Driveway
Parking Spaces 
4
Property Sub Type 
Single Family Residence
Sewer 
Public Sewer
Style 
Santa Barbara/Tuscan
Utilities 
Cable Available
Water Source 
Public
Interior Features
Appliances 
RefrigeratorMicrowaveGas RangeGas OvenDisposalDishwasherGas CooktopWater Purifier
Cooling 
Central AirCeiling Fan(s)
Fireplace 
Yes
Fireplace Features 
Fire PitOutside
Fireplaces 
3
Flooring 
CarpetStoneWood
Furnished 
Unfurnished
Heating 
Natural Gas
Interior 
Wet BarCentral VacuumVaulted Ceiling(s)High Speed InternetSmart HomeGranite CountersDouble VanityEat-in KitchenBreakfast BarKitchen IslandPantryBidet
Laundry Features 
Washer HookupInside
Spa 
Yes
Window Features 
BlindsDrapesSkylight(s)
Save
Ask
Tour
Hide
Share
Exterior Features
Construction Details 
StoneStucco
Exterior 
BarbecuePlaygroundMisting SystemPrivate YardBuilt-in Barbecue
Fencing 
Block
Lot Features 
Sprinklers In RearSprinklers In FrontCul-De-Sac
Other Structures 
Gazebo
Patio And Porch 
Patio
Pool Features 
Lap
Private Pool 
Yes
Roof 
TileConcrete
Spa 
Yes
Spa Features 
Private
Windows/Doors 
BlindsDrapesSkylight(s)
Community Features
Accessibility Features 
Therapeutic Whirlpool
Community Features 
Gated
School District 
Scottsdale Unified District
Schools
School District
Scottsdale Unified District
Elementary School
Kiva Elementary School
Middle School
Mohave Middle School
High School
Chaparral High School
Listing courtesy of MMRE Advisors.


All information should be verified by the recipient and none is guaranteed as accurate by ARMLS. Copyright 2026 Arizona Regional Multiple Listing Service, Inc. All rights reserved.
Last checked: 2026-09-01 10:34 AM UTC

Neighborhood & Commute
Source: Walkscore
Save
Ask
Tour
Hide
Share

Let's Connect

I'm social! Connect with me on all the popular social media channels.

Realty In Style Instagram

Follow Realty In Style on Instagram for beautiful homes and design inspiration!

Scroll to Top