HS_WHTHoriz_NoTag
Save
Ask
Tour
Hide
Share
$530,000
18 Days On Site

3222 N SEAN Drive
Chandler, AZ 85224

For Sale|Single Family Residence|Active
4
Beds
3
Total Baths
3
Full Baths
2,039
SqFt
$260
/SqFt
1985
Built
Subdivision:
PARKWOOD ESTATES UNIT 4 PHASE 1
County:
Maricopa

Due to the health concerns created by Coronavirus we are offering personal 1-1 online video walkthough tours where possible.
Call Now: 602-688-7388
Is this the listing for you? We can help make it yours.
602-688-7388
3222 N SEAN Drive3222 N SEAN Drive3222 N SEAN Drive3222 N SEAN Drive
Save
Ask
Tour
Hide
Share

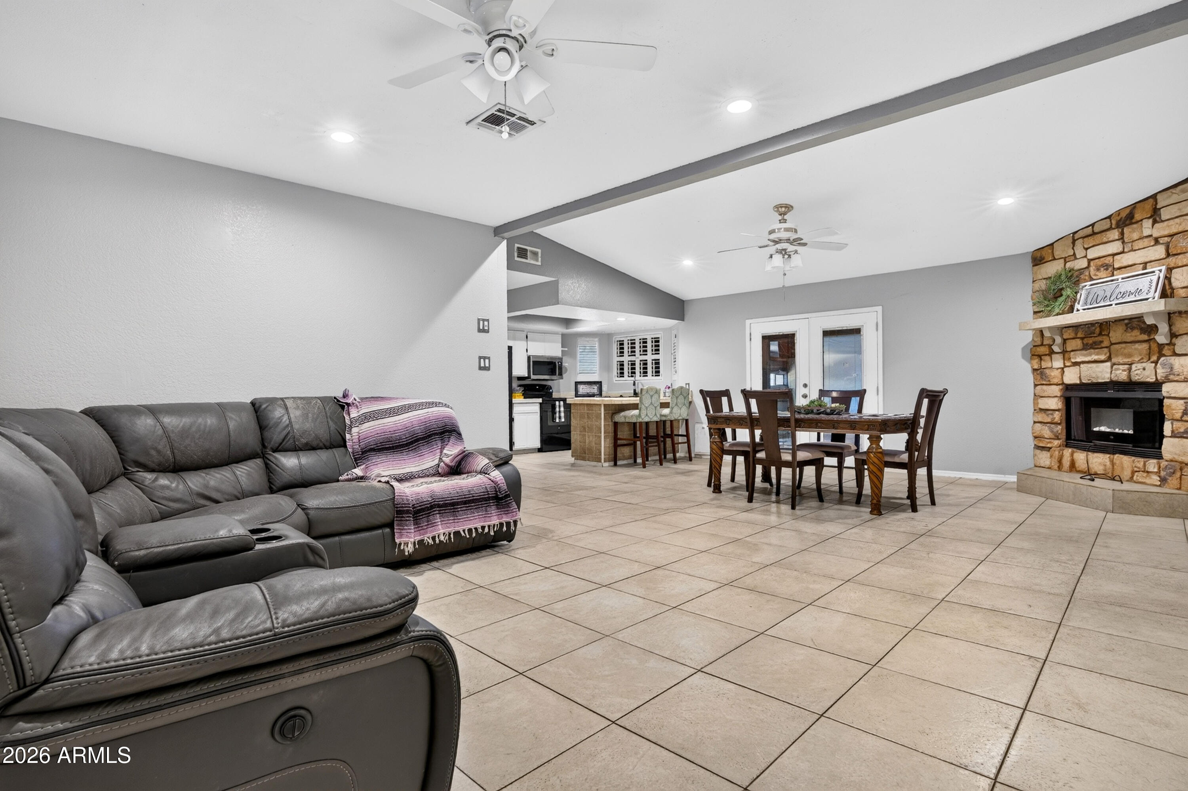
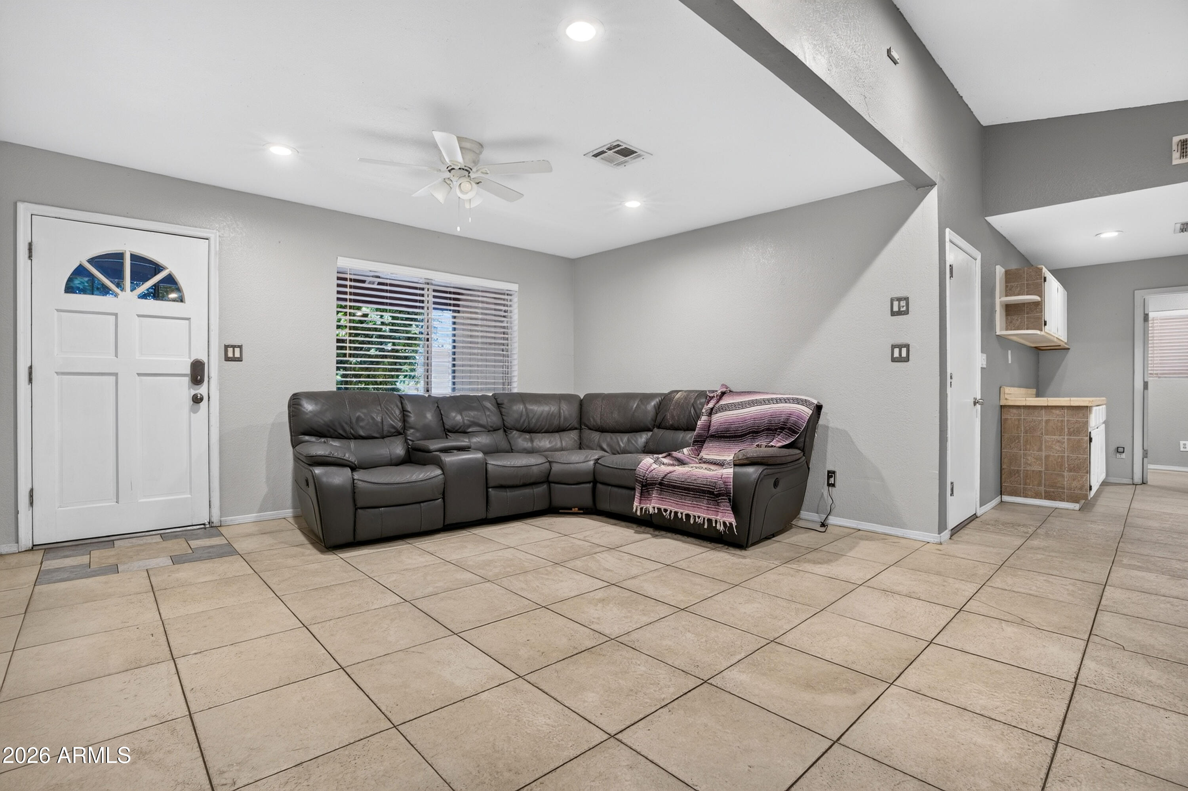
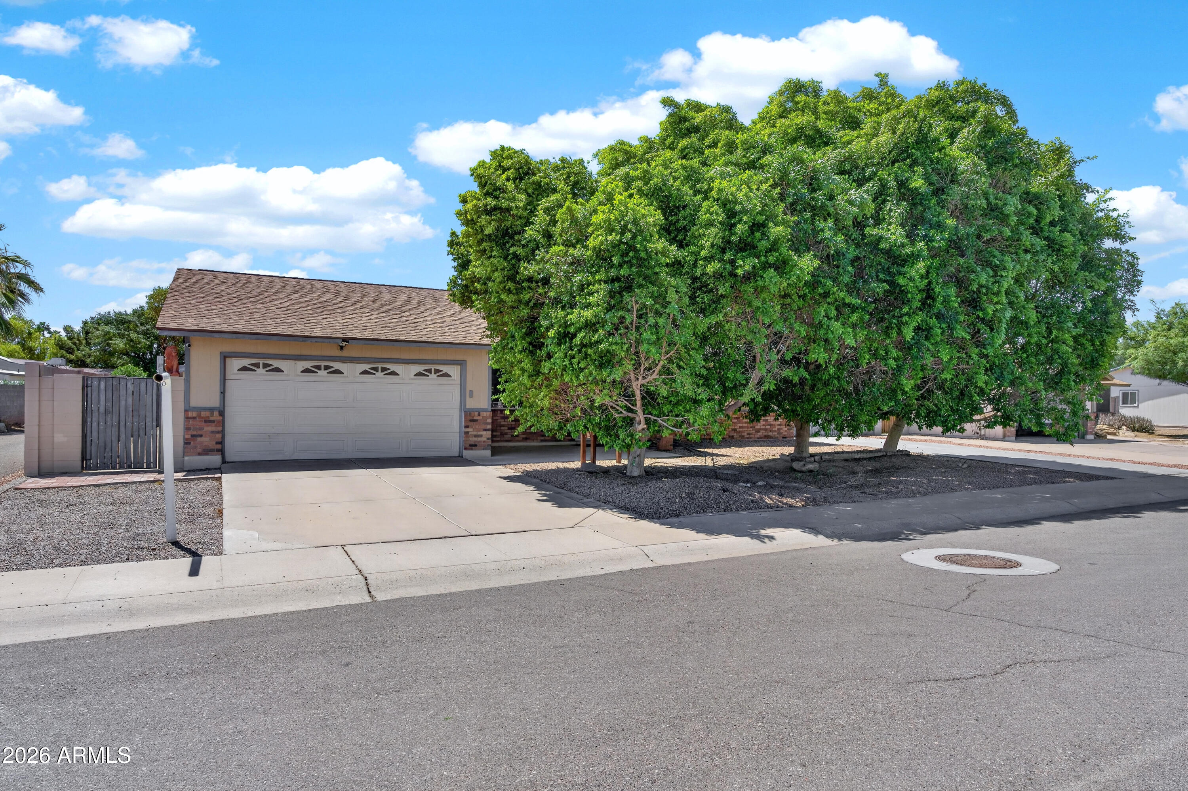
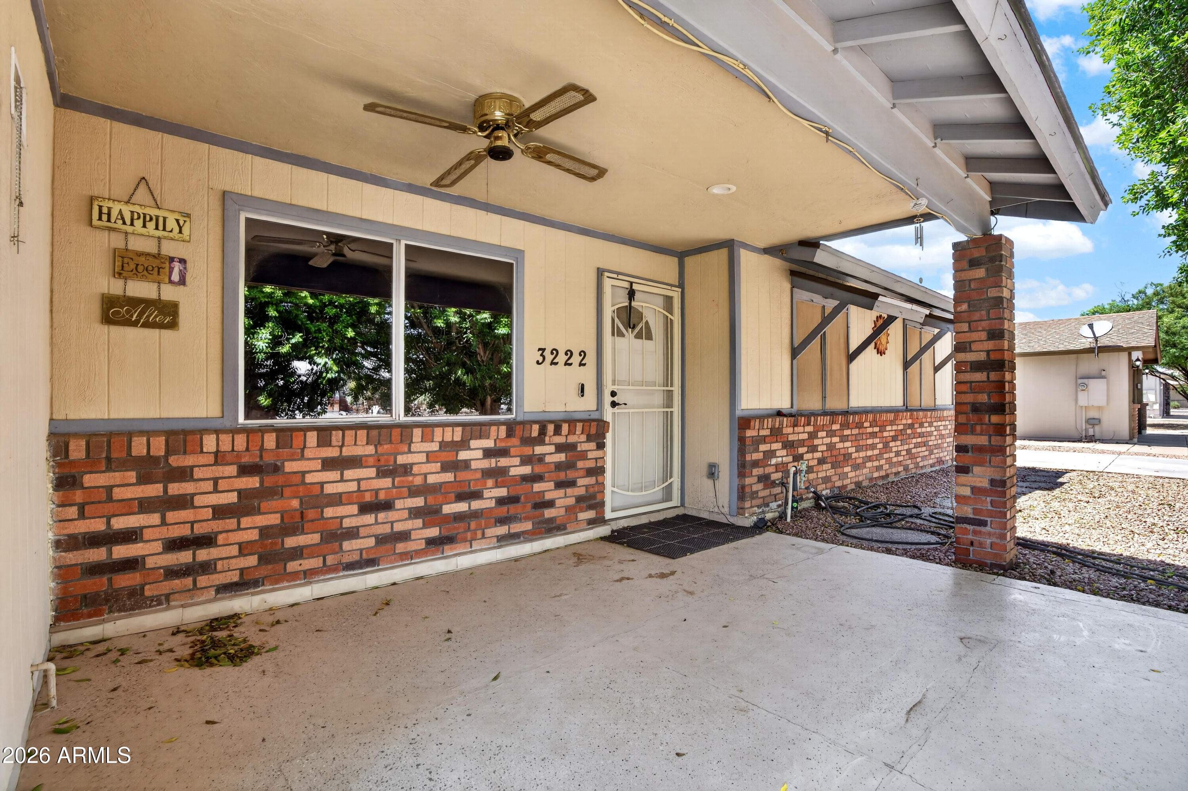
Customize this home to match your style and create the space you've always envisioned! With great bones, a versatile floor plan, and endless potential, this property offers an excellent opportunity to add your personal touches while building equity. Featuring 4 bedrooms, 3 bathrooms, an attached casita complete with a full kitchen, and a 2-car garage, there's room for everyone. Enjoy the freedom of No HOA with an RV gate, abundant RV parking, and a Tuff shed. The oversized Arizona room offers incredible flexibility as a game room, man cave, hobby room, fitness space, or additional living area. Ideal for multi-generational living, extended guests, or rental potential, this unique property combines space, functionality, and the chance to make it your own!

Save
Ask
Tour
Hide
Share
Listing Snapshot
Price 
$530,000
Days On Site 
18 Days
Bedrooms 
4
Inside Area (SqFt) 
2,039 sqft
Total Baths 
3
Full Baths 
3
Partial Baths 
N/A
Lot Size 
0.2 Acres
Year Built 
1985
MLS® Number 
7048198
Status 
Active
Property Tax 
$1,942
HOA/Condo/Coop Fees 
N/A
Sq Ft Source 
Assessor
Friends & Family
Recent Activity
yesterdayListing updated with changes from the MLS®
yesterdayStatus changed to Active
3 weeks agoListing first seen on site
General Features
Acres 
0.2
Attached Garage 
Yes
Cross Street 
Elliot and Alma School
Disclosures 
Agency Discl ReqSeller Discl Avail
Foundation 
Brick/Mortar
Garage 
Yes
Garage Spaces 
2
Land Lease 
No
Levels 
One
Number Of Stories 
1
Parking 
Garage Door Opener
Parking Spaces 
3
Property Sub Type 
Single Family Residence
Sewer 
Public Sewer
Style 
Ranch
Utilities 
Cable Available
Water Source 
Public
Interior Features
Appliances 
DryerWasherDishwasherDisposalElectric RangeElectric OvenMicrowave
Cooling 
Heat PumpCentral AirCeiling Fan(s)
Fireplace 
Yes
Fireplace Features 
Family Room
Fireplaces 
1
Flooring 
Tile
Heating 
Heat PumpElectric
Interior 
High Speed InternetEat-in KitchenVaulted Ceiling(s)Kitchen IslandPantry
Laundry Features 
Inside
Window Features 
Double Pane Windows
Save
Ask
Tour
Hide
Share
Exterior Features
Construction Details 
Wood SidingBrick
Exterior 
Rain Gutters
Fencing 
Wood
Lot Features 
Sprinklers In FrontDesert BackDesert Front
Other Structures 
Shed(s)Guest House
Patio And Porch 
Patio
Roof 
Composition
Spa Features 
None
Windows/Doors 
Double Pane Windows
Community Features
Community Features 
Sidewalks
Financing Terms Available 
CashConventionalFHAVA Loan
Roads 
Asphalt
School District 
Mesa Unified District
Township 
1S
Schools
School District
Mesa Unified District
Elementary School
Summit Academy
Middle School
Summit Academy
High School
Dobson High School
Listing courtesy of West USA Realty.


All information should be verified by the recipient and none is guaranteed as accurate by ARMLS. Copyright 2026 Arizona Regional Multiple Listing Service, Inc. All rights reserved.
Last checked: 2026-07-18 05:55 AM UTC

Neighborhood & Commute
Source: Walkscore
Save
Ask
Tour
Hide
Share

Let's Connect

I'm social! Connect with me on all the popular social media channels.

Realty In Style Instagram

Follow Realty In Style on Instagram for beautiful homes and design inspiration!

Scroll to Top