HS_WHTHoriz_NoTag
Save
Ask
Tour
Hide
Share
$1,995
17 Days On Site

12050 W CARLOTA Lane
Sun City, AZ 85373

For Rent|Single Family Residence|Pending
3
Beds
3
Total Baths
2
Full Baths
1
Partial Bath
3,257
SqFt
$1
/SqFt
2006
Built
Subdivision:
RIO SIERRA AMD
County:
Maricopa

Due to the health concerns created by Coronavirus we are offering personal 1-1 online video walkthough tours where possible.
Call Now: 602-688-7388
Is this the listing for you? We can help make it yours.
602-688-7388
12050 W CARLOTA Lane12050 W CARLOTA Lane12050 W CARLOTA Lane12050 W CARLOTA Lane
Save
Ask
Tour
Hide
Share

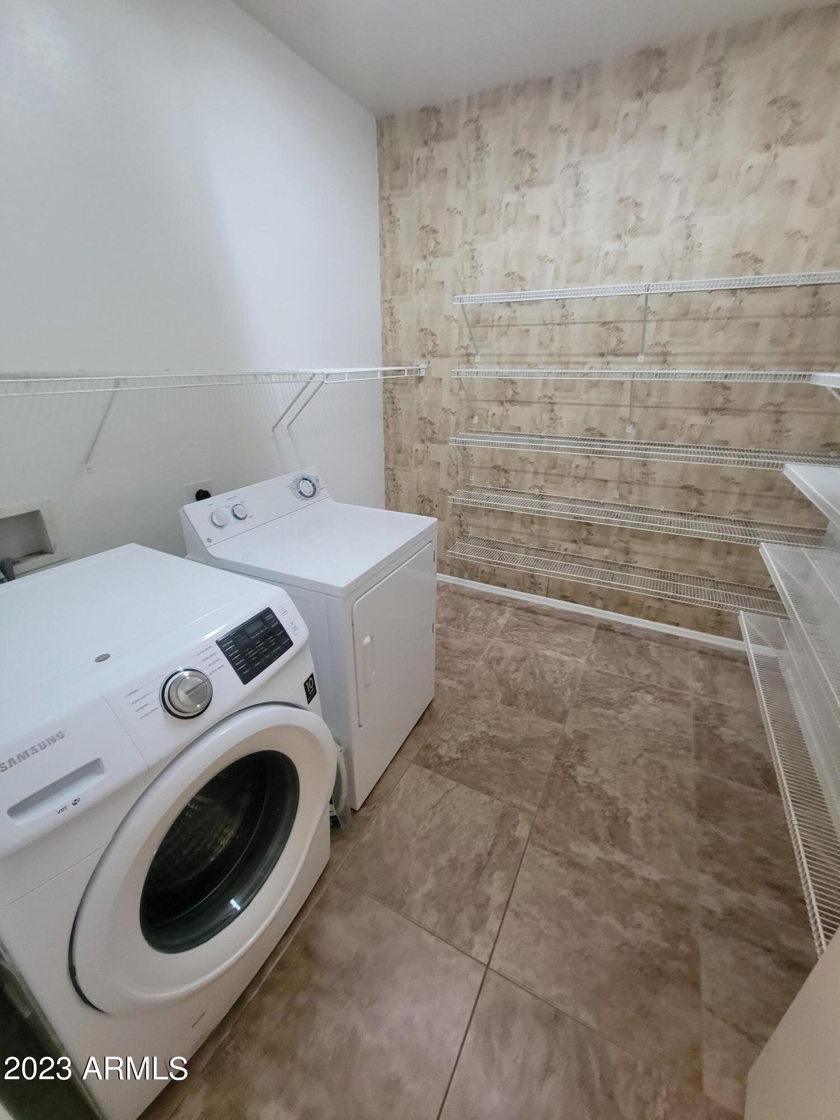
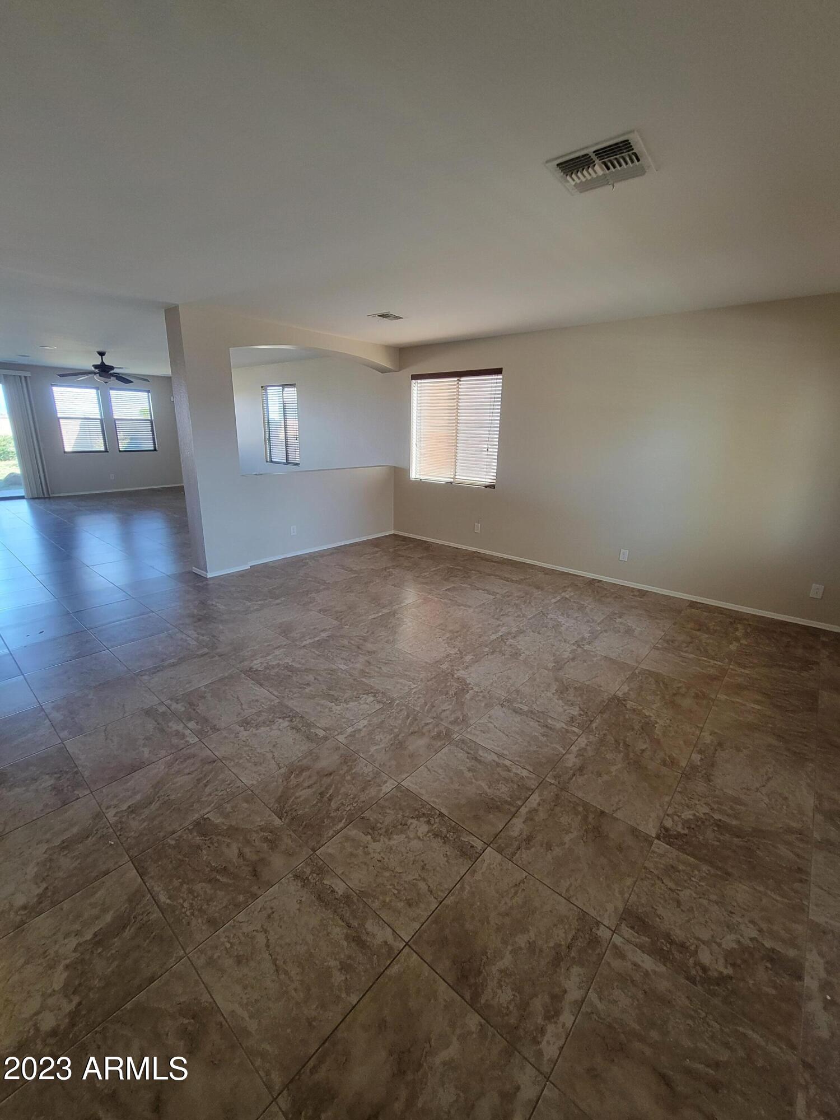
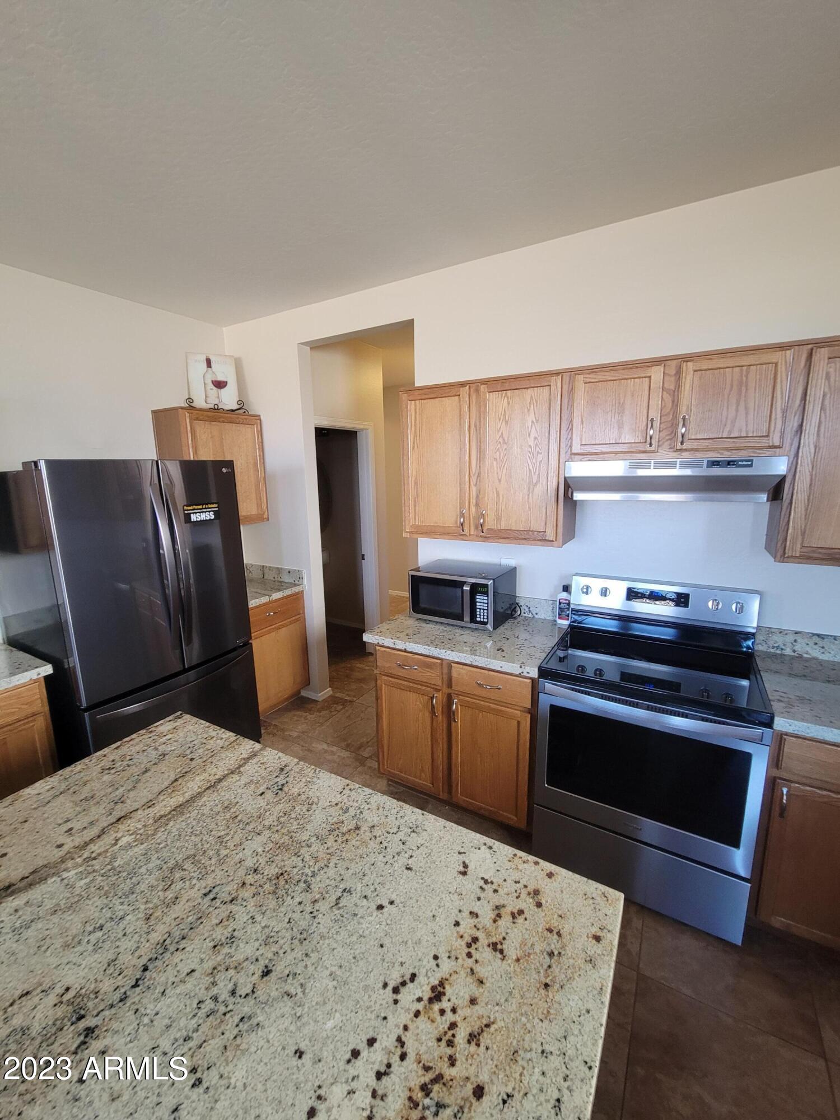
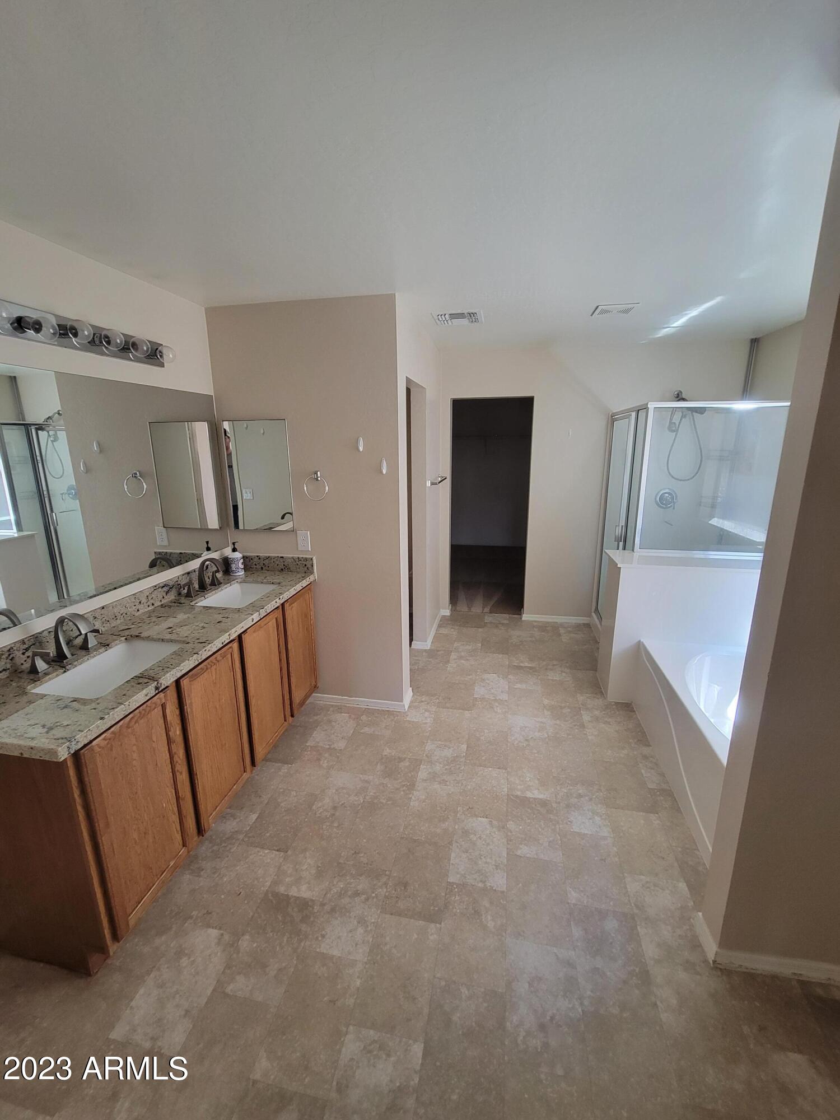
New Sun City area. No Age restrictions. This home is close to the amenities in the Happy Valley Lake Pleasant with quick access to the 303. This great 3bd/2.5ba home in the non-age restricted section of Sun City . Open floor plan Feature beautiful tile, luxury laminate and carpet flooring in all the right places. Kitchen features stainless steel appliances, granite countertops with island, large eat in area, walk in pantry. extra sized laundry room with tons of storage. half bath down stairs. All bedrooms are on the 2nd floor with a loft. The large master features walk in closet, master bath has separate tub/shower double sinks. This is a must see!!! Pet Policy: NO CATS. Dogs welcome (Subject to Approval) max 2. 25 lbs or less is $25 monthly pet rent per pet; 25 lbs or Pet Policy: NO CATS. Dogs welcome (Subject to Approval) max 2. 25 lbs or less is $25 monthly pet rent per pet; 25 lbs or more is $50 monthly pet rent per pet + $200 per pet deposit. A $45/mo Tenant Benefit Package per adult applies.

Save
Ask
Tour
Hide
Share
Listing Snapshot
Price 
$1,995
Days On Site 
17 Days
Bedrooms 
3
Inside Area (SqFt) 
3,257 sqft
Total Baths 
3
Full Baths 
2
Partial Baths 
1
Lot Size 
0.13 Acres
Year Built 
2006
MLS® Number 
7048297
Status 
Pending
Property Tax 
N/A
HOA/Condo/Coop Fees 
N/A
Sq Ft Source 
Assessor
Friends & Family
Recent Activity
4 days agoListing updated with changes from the MLS®
4 days agoStatus changed to Pending
3 weeks agoListing first seen on site
General Features
Acres 
0.13
Cross Street 
W Williams Dr & N 121st Ave
Disclosures 
Agency Discl ReqVicinity of an Airport
Garage 
Yes
Garage Spaces 
2
Levels 
Two
Number Of Stories 
2
Parking 
Direct AccessGarage Door Opener
Parking Spaces 
2
Pets 
Call
Property Sub Type 
Single Family Residence
Sewer 
Public Sewer
Style 
Santa Barbara/Tuscan
Utilities 
Cable Available
Interior Features
Appliances 
WasherDryerRefrigeratorElectric RangeElectric OvenDisposalDishwasher
Cooling 
Central AirCeiling Fan(s)
Flooring 
CarpetLaminateTile
Furnished 
Unfurnished
Heating 
Electric
Interior 
High Speed InternetDouble VanityEat-in Kitchen
Laundry Features 
Inside
Window Features 
BlindsDouble Pane Windows
Save
Ask
Tour
Hide
Share
Exterior Features
Construction Details 
Stucco
Fencing 
Block
Lot Features 
Desert FrontDesert Back
Patio And Porch 
Patio
Roof 
Tile
Spa Features 
None
View 
Mountain(s)
Waterview 
Mountain(s)
Windows/Doors 
BlindsDouble Pane Windows
Community Features
Community Features 
Tennis Court(s)Sidewalks
School District 
Peoria Unified School District
Township 
4N
Schools
School District
Peoria Unified School District
Elementary School
Zuni Hills Elementary School
Middle School
Zuni Hills Elementary School
High School
Liberty High School
Listing courtesy of Skidmore Realty & Property Mgt.


All information should be verified by the recipient and none is guaranteed as accurate by ARMLS. Copyright 2026 Arizona Regional Multiple Listing Service, Inc. All rights reserved.
Last checked: 2026-07-18 04:55 AM UTC

Neighborhood & Commute
Source: Walkscore
Save
Ask
Tour
Hide
Share

Let's Connect

I'm social! Connect with me on all the popular social media channels.

Realty In Style Instagram

Follow Realty In Style on Instagram for beautiful homes and design inspiration!

Scroll to Top