HS_WHTHoriz_NoTag
Save
Ask
Tour
Hide
Share
$660,000
17 Days On Site

7604 N 87TH Drive
Glendale, AZ 85305

For Sale|Single Family Residence|Active
5
Beds
4
Total Baths
3
Full Baths
1
Partial Bath
3,707
SqFt
$178
/SqFt
2004
Built
Subdivision:
ROVEY FARM ESTATES NORTH
County:
Maricopa

Due to the health concerns created by Coronavirus we are offering personal 1-1 online video walkthough tours where possible.
Call Now: 602-688-7388
Is this the listing for you? We can help make it yours.
602-688-7388
Upcoming Open Houses
Due to COVID-19, we recommend you verify Open Houses before attending.
Sun, Jul 19, 10:00 AM - 1:00 PM
7604 N 87TH Drive7604 N 87TH Drive7604 N 87TH Drive7604 N 87TH Drive
Save
Ask
Tour
Hide
Share

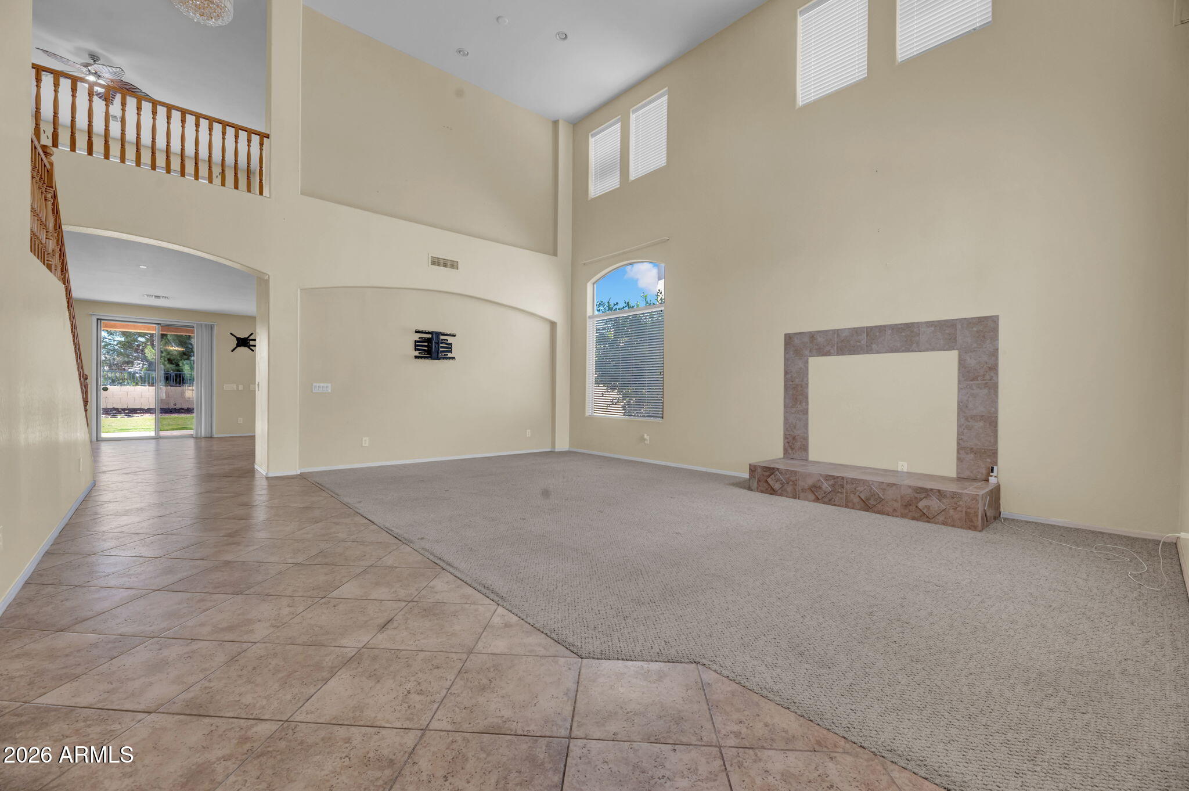
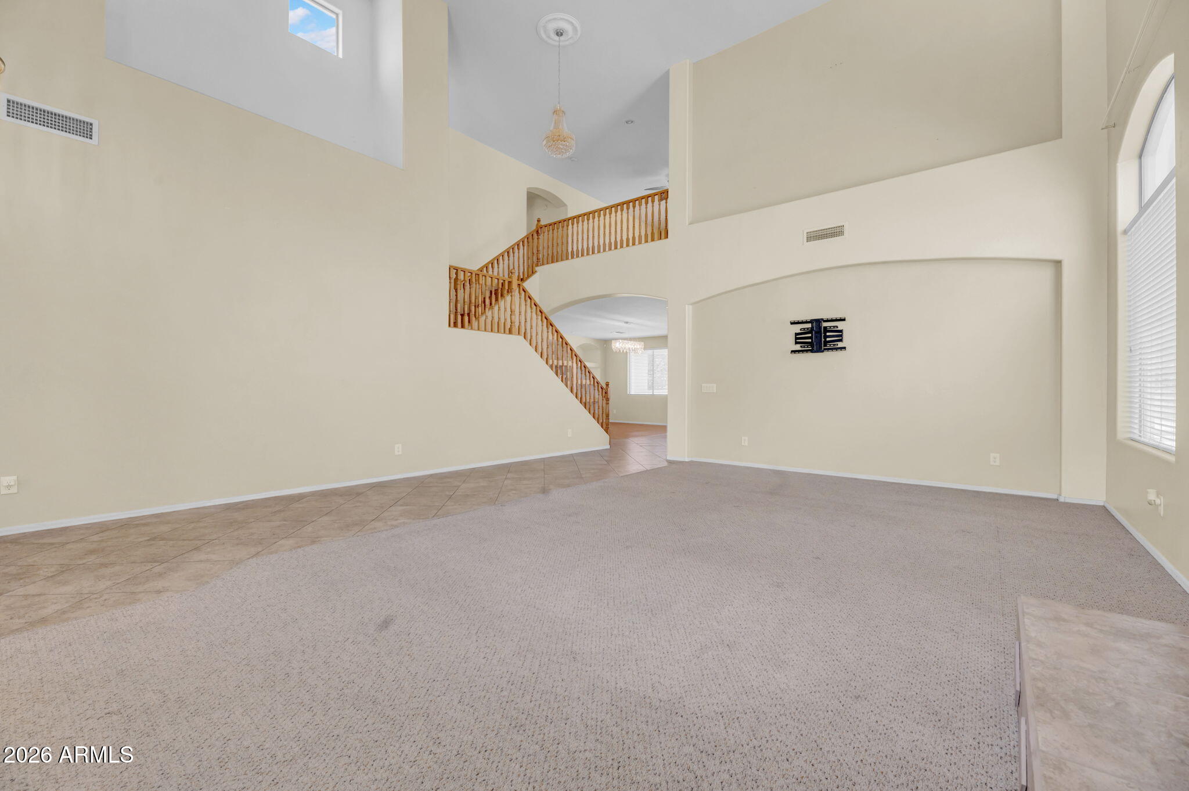
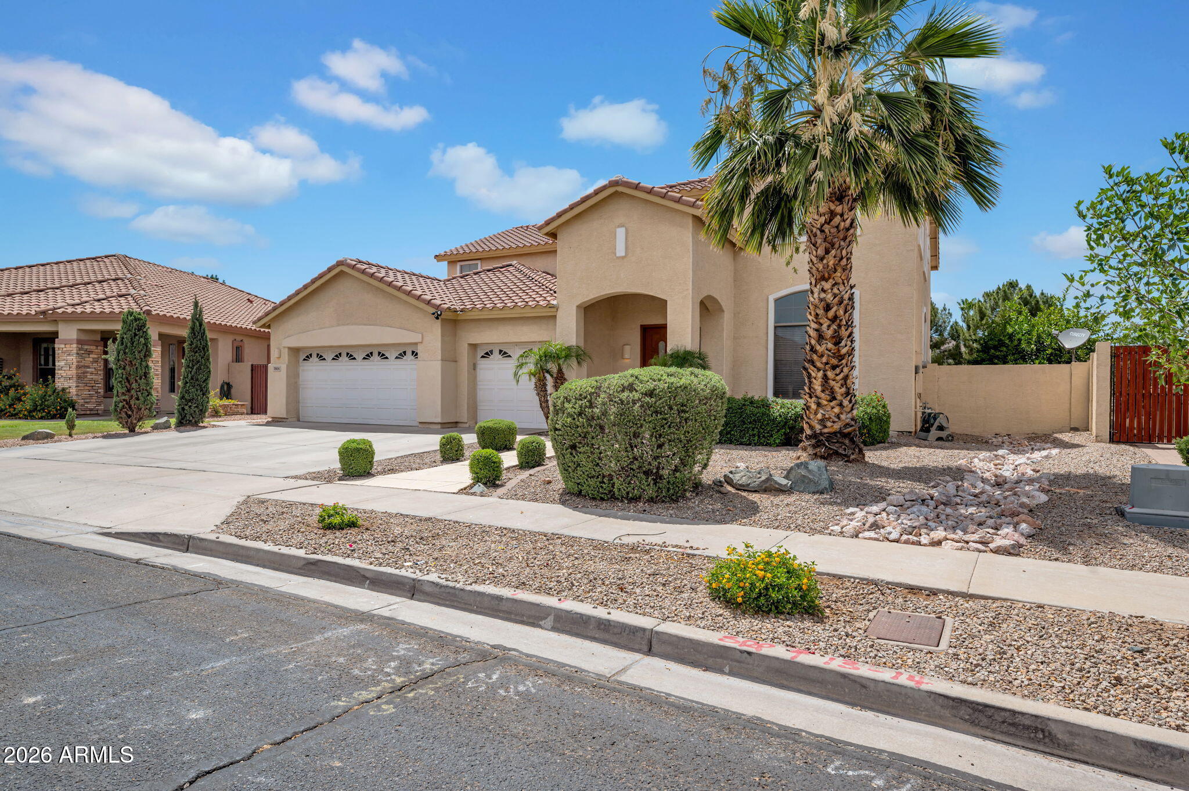
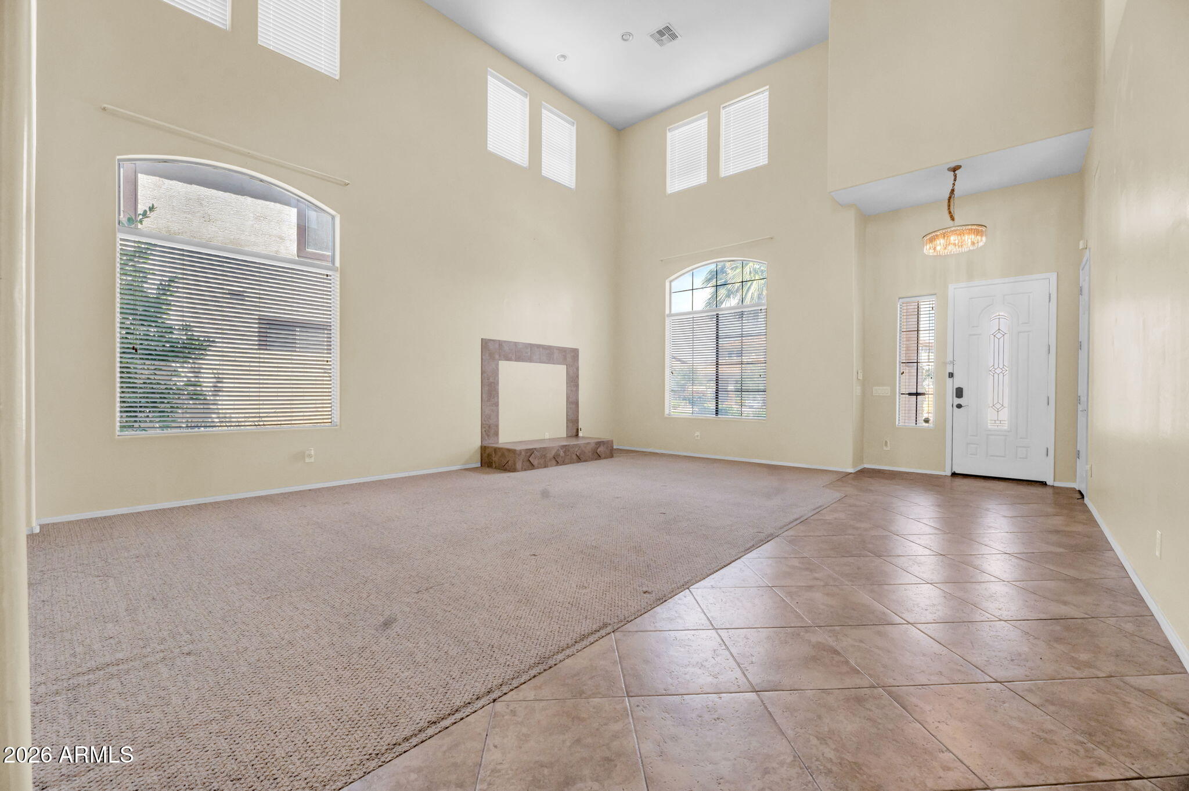
Some homes check a few boxes. This one checks all of them. Sitting on nearly 10,000 square feet of land and backing to a peaceful park and greenbelt, this 5-bedroom, 3.5-bath residence offers 3,707 square feet of thoughtfully designed living space with a 3-car garage and one of the more impressive footprints available in the West Valley at this price point. The grand entry sets the tone immediately, with soaring ceilings opening into a bright, flowing floor plan built for real life. The main level delivers a spacious den, a generous family room, and a kitchen that actually works, featuring a central island, breakfast bar, walk-in pantry, and cabinet space that won't leave you compromising. The downstairs master suite is split for privacy and finished with a walk-in closet and double vanity bath, with direct access to the backyard patio so your morning coffee or evening wind-down is just steps away. Upstairs, a large loft adds the kind of flexible space most homes simply don't have. Outside, a covered patio extends your living space into a landscaped backyard with grass, pavers, and decorative gravel, all with no rear neighbors and greenbelt views that make it feel like your own private retreat. This home has been professionally pre-inspected, so buyers have full transparency before making an offer. No surprises, no guesswork, just a clean, well-documented home ready for its next chapter. Minutes from State Farm Arena, Desert Diamond Casino, and the open-air shops and dining at Park West, the location puts you at the center of everything the West Valley has to offer. Homes with this combination of size, lot, location, and greenbelt backing simply do not come up often. Come see it in person and you will understand why.

Save
Ask
Tour
Hide
Share
Listing Snapshot
Price 
$660,000
Days On Site 
17 Days
Bedrooms 
5
Inside Area (SqFt) 
3,707 sqft
Total Baths 
4
Full Baths 
3
Partial Baths 
1
Lot Size 
0.22 Acres
Year Built 
2004
MLS® Number 
7048298
Status 
Active
Property Tax 
$2,437
HOA/Condo/Coop Fees 
$84 monthly
Sq Ft Source 
Assessor
Friends & Family
Recent Activity
6 minutes agoListing updated with changes from the MLS®
2 days agoStatus changed to Active
2 weeks agoListing first seen on site
General Features
Acres 
0.22
Attached Garage 
Yes
Disclosures 
Agency Discl ReqSeller Discl Avail
Garage 
Yes
Garage Spaces 
3
Land Lease 
No
Levels 
Two
Number Of Stories 
2
Parking 
Garage Door OpenerDirect Access
Parking Spaces 
3
Property Sub Type 
Single Family Residence
Sewer 
Public Sewer
Utilities 
Cable Available
Water Source 
Public
Interior Features
Appliances 
RefrigeratorDishwasherDisposalMicrowave
Cooling 
Central AirCeiling Fan(s)
Fireplace 
Yes
Fireplace Features 
OtherLiving Room
Fireplaces 
1
Flooring 
CarpetTileWood
Heating 
Natural Gas
Interior 
High Speed InternetDouble VanityMaster DownstairsEat-in KitchenBreakfast BarVaulted Ceiling(s)Kitchen IslandPantryLaminate Counters
Laundry Features 
Inside
Save
Ask
Tour
Hide
Share
Exterior Features
Construction Details 
StuccoFrame
Fencing 
BlockWrought Iron
Lot Features 
Sprinklers In RearDesert BackDesert Front
Roof 
Tile
Spa Features 
None
Community Features
Association Dues 
84
Community Features 
Playground
Financing Terms Available 
CashConventional
HOA Fee Frequency 
Monthly
School District 
Peoria Unified School District
Township 
2N
Schools
School District
Peoria Unified School District
Elementary School
Cotton Boll School
Middle School
Cotton Boll School
High School
Raymond S. Kellis
Listing courtesy of Compass.


All information should be verified by the recipient and none is guaranteed as accurate by ARMLS. Copyright 2026 Arizona Regional Multiple Listing Service, Inc. All rights reserved.
Last checked: 2026-07-18 03:16 AM UTC

Neighborhood & Commute
Source: Walkscore
Save
Ask
Tour
Hide
Share

Let's Connect

I'm social! Connect with me on all the popular social media channels.

Realty In Style Instagram

Follow Realty In Style on Instagram for beautiful homes and design inspiration!

Scroll to Top