

16771 W CYPRESS StreetGoodyear, AZ 85395
Due to the health concerns created by Coronavirus we are offering personal 1-1 online video walkthough tours where possible.
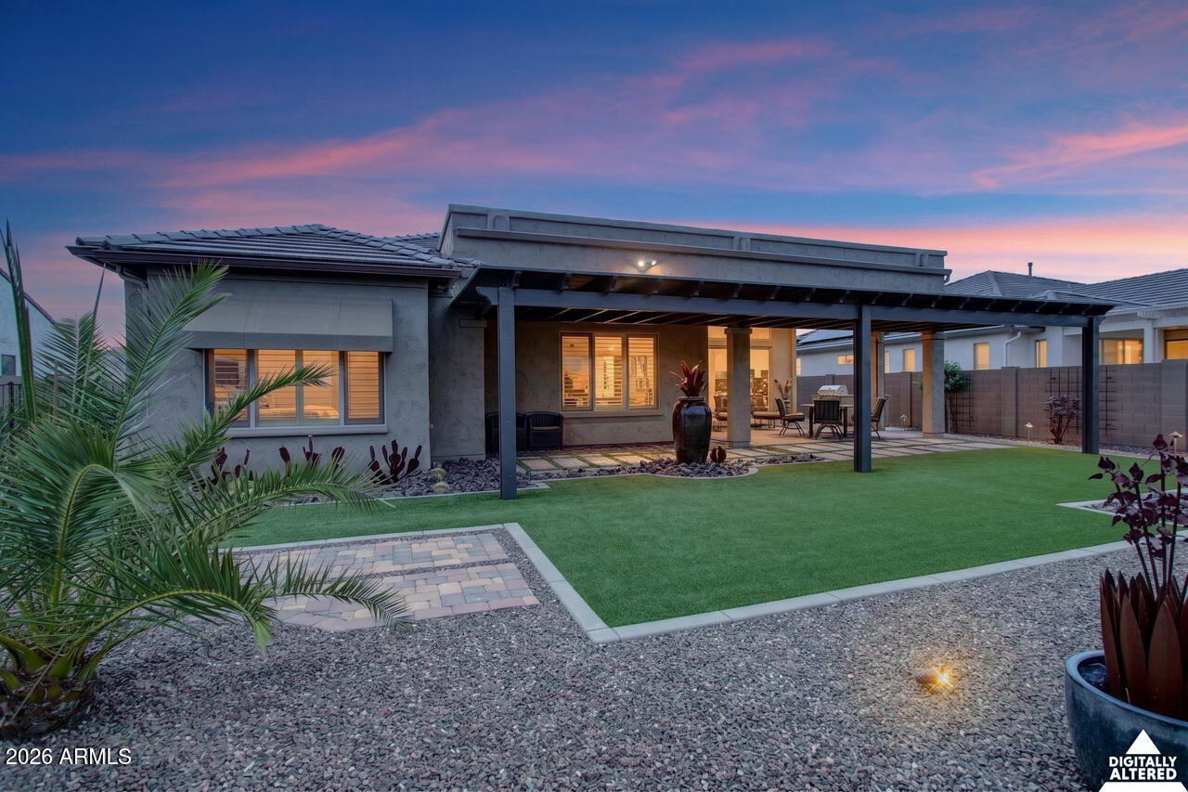
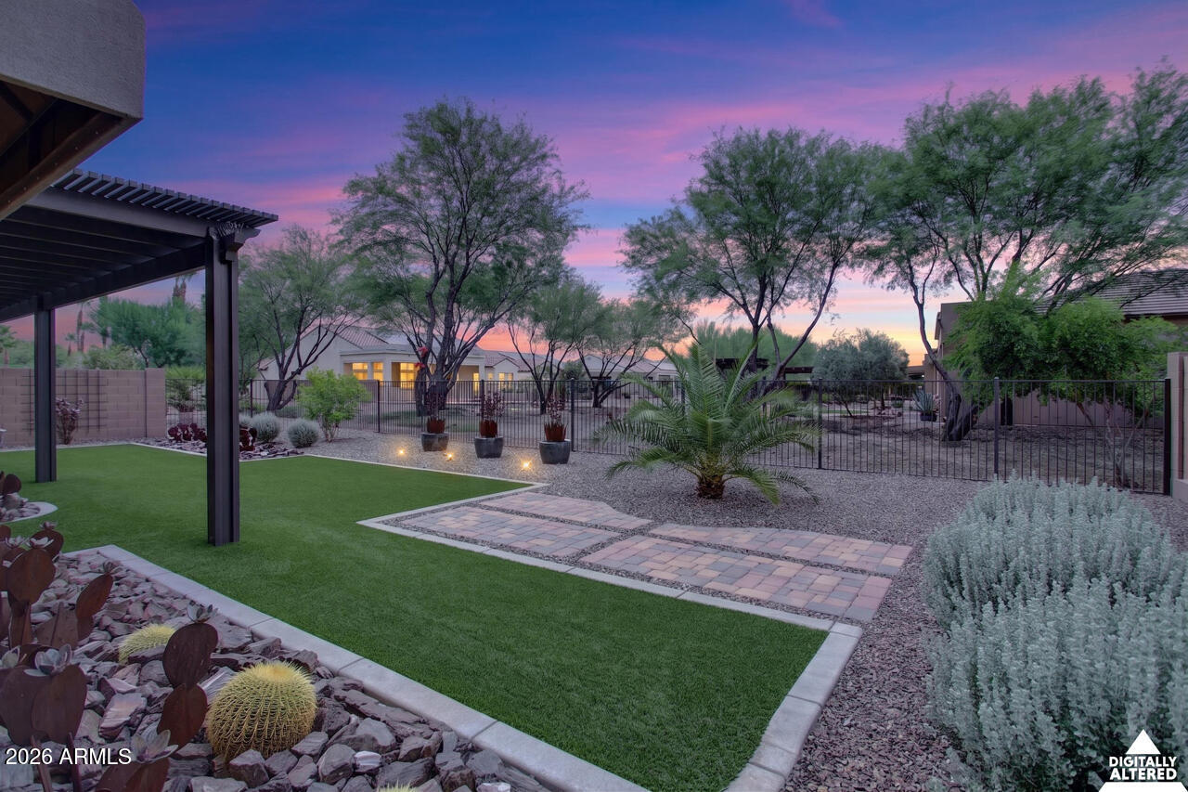
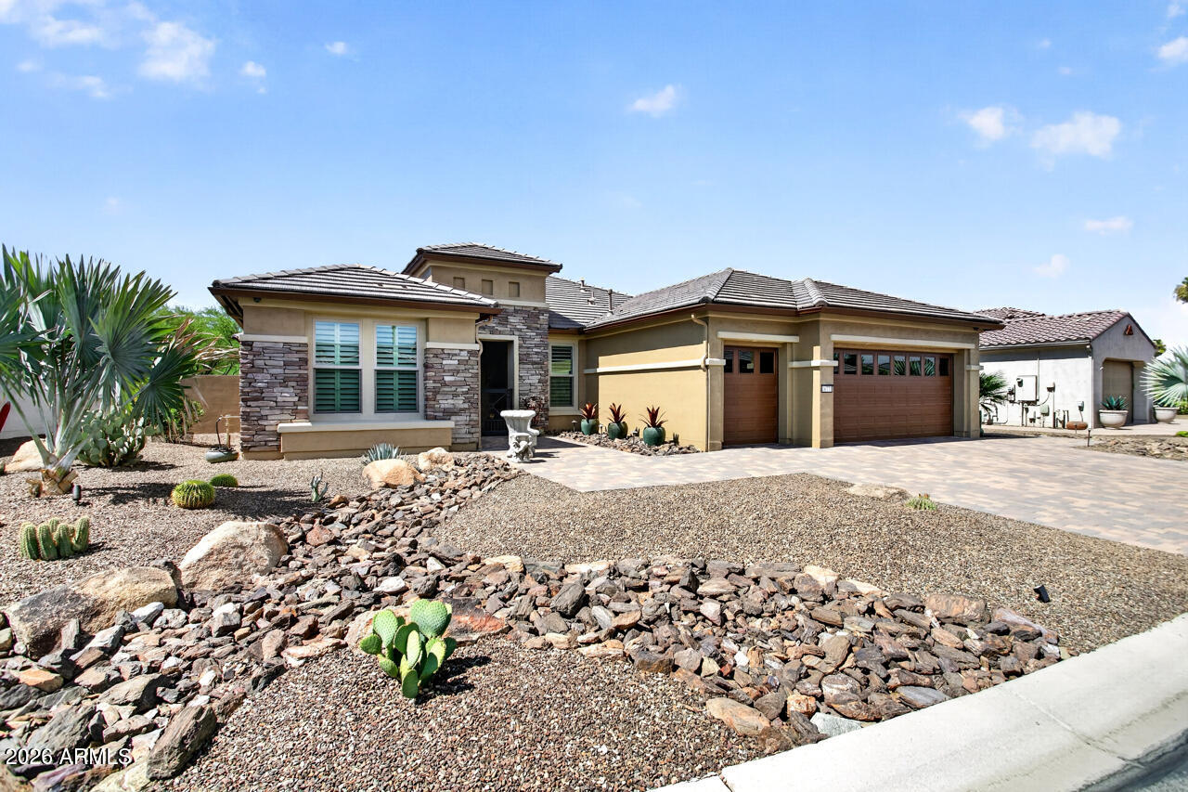
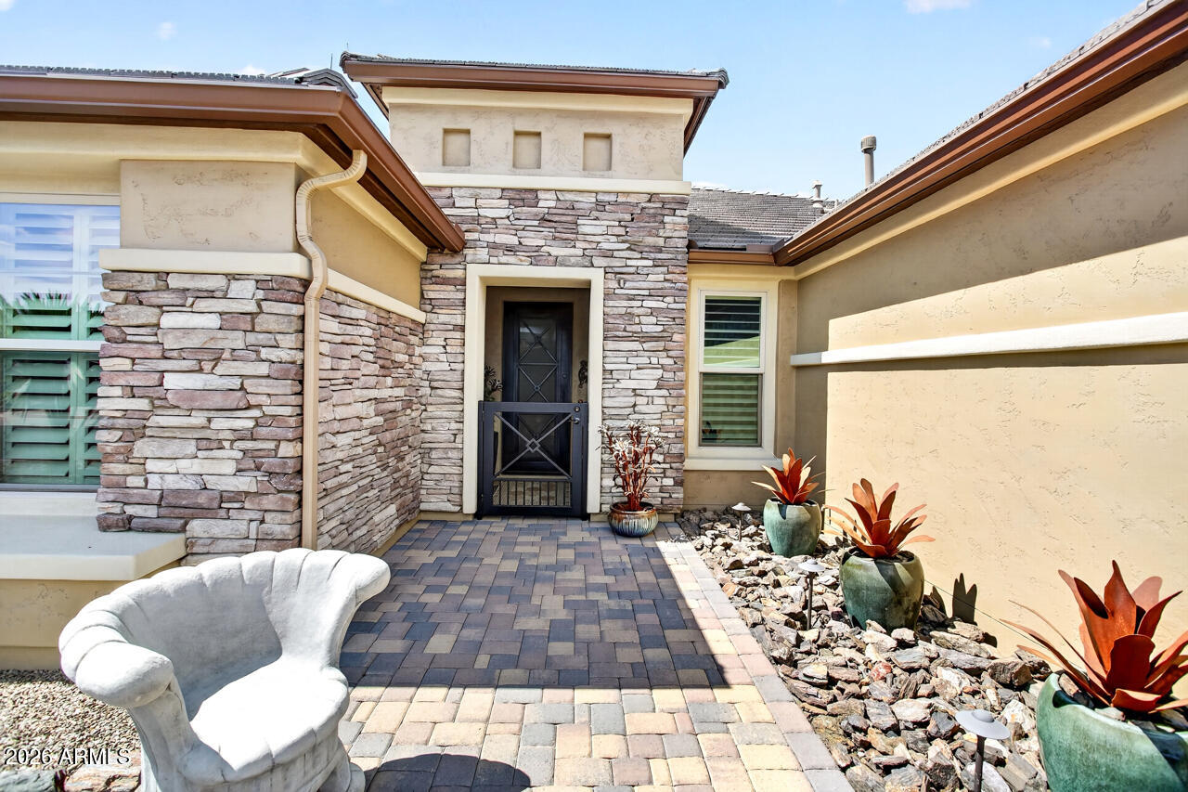
Prepare to be pleased the moment you drive up to this gorgeous Sonata model home featuring mature landscaping that requires little maintentance with river rock and faux grass. Pavers covering the driveway, walk-ways and patio. Entering the home you will be greated with a gated entrance and upgraded iron door with glass/screen insert. The open floor plan with great room, dining area and kitchen flowing seamless together creating the perfect atompshere for entertaining. The great room has an enclave for your TV w/upper storage and a stackable moving glass wall system providing great views and easy access to the out door living areas. The kitchen is the center of all, with both chef and guests enjoying all the conversations while congregating at the large kitchen island. The kitchen features top of the line Wolfe cooktop range,hood, oven, and microwave, and Asko dishwasher, built-in fridge, plethora of upgraded cabinets with roll-out sheving, soft close doors/drawers and Quartz countertops. Dining room adjacent to kitchen with addituonal cabinets, views of the outdoor/common area and easy access to the patio through a sliding door . Primary suite offers spacious areas for all furnishings, an enclave for your media area with upper built-in cabintery and also a bump out increasing the size of the room, walk-in closet you will be delighted with the Californina closets! Primary bath features seperate shower and bath tub, double vanity/sinks. Guest suite offers own bath with walk-in shower. All bathrooms feature comfort height toilets. Additional spaces include a den w/built-n shelving and a "flex" room with built-in cainets and utilized for extra storage area. Laundry room includes washer/dryer, upper and lower cabinets and sink. The outdoor living area is as unique as the interior offering paver patio with both remote solar blinds on E & S patio and roller shutters on E, extended with pergola, fenced with views of common area. The garage with golf cart area, epoxy flooring and overhead storage. Owned Solar! Interior/Exterior painted January 2025. For all the fine details of this beautiful home please feel free to contct the listing agents. PebbleCreek community offers 3-18 hole golf courses, Pickleball, Tennis, Bocce ball, softball, 3 swimming pools, restaurant/bars, fitness centers, and creative center and an array of clubs to join! Be as busy as you wish! PebbleCreek is a "Lifestlye"!
| 3 weeks ago | Listing updated with changes from the MLS® | |
| 2 months ago | Status changed to Pending | |
| 2 months ago | Listing first seen on site |

All information should be verified by the recipient and none is guaranteed as accurate by ARMLS. Copyright 2026 Arizona Regional Multiple Listing Service, Inc. All rights reserved.
Last checked: 2026-09-01 06:53 AM UTC