

16863 W Maya WaySurprise, AZ 85387
Due to the health concerns created by Coronavirus we are offering personal 1-1 online video walkthough tours where possible.
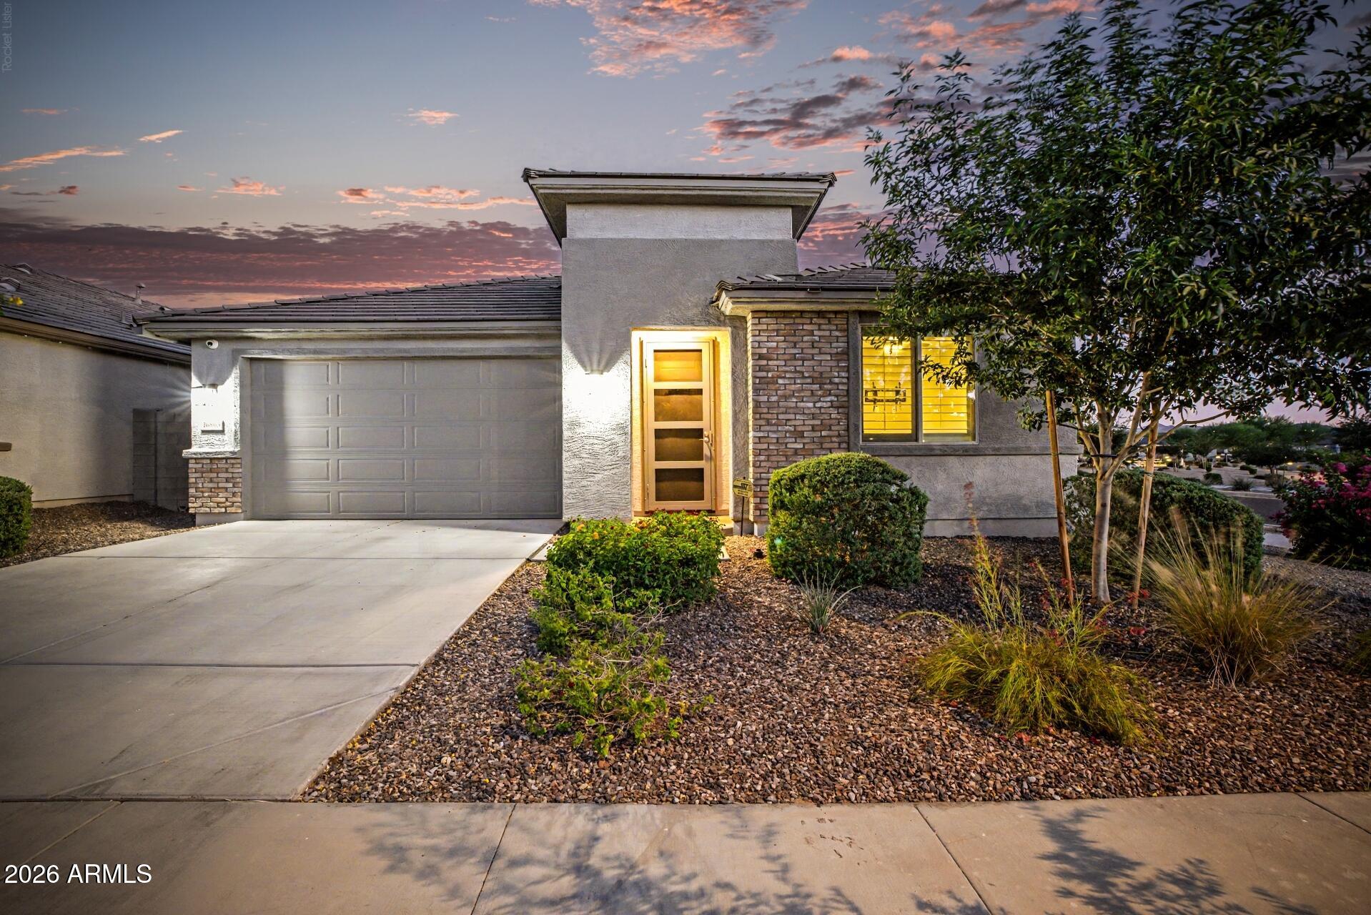
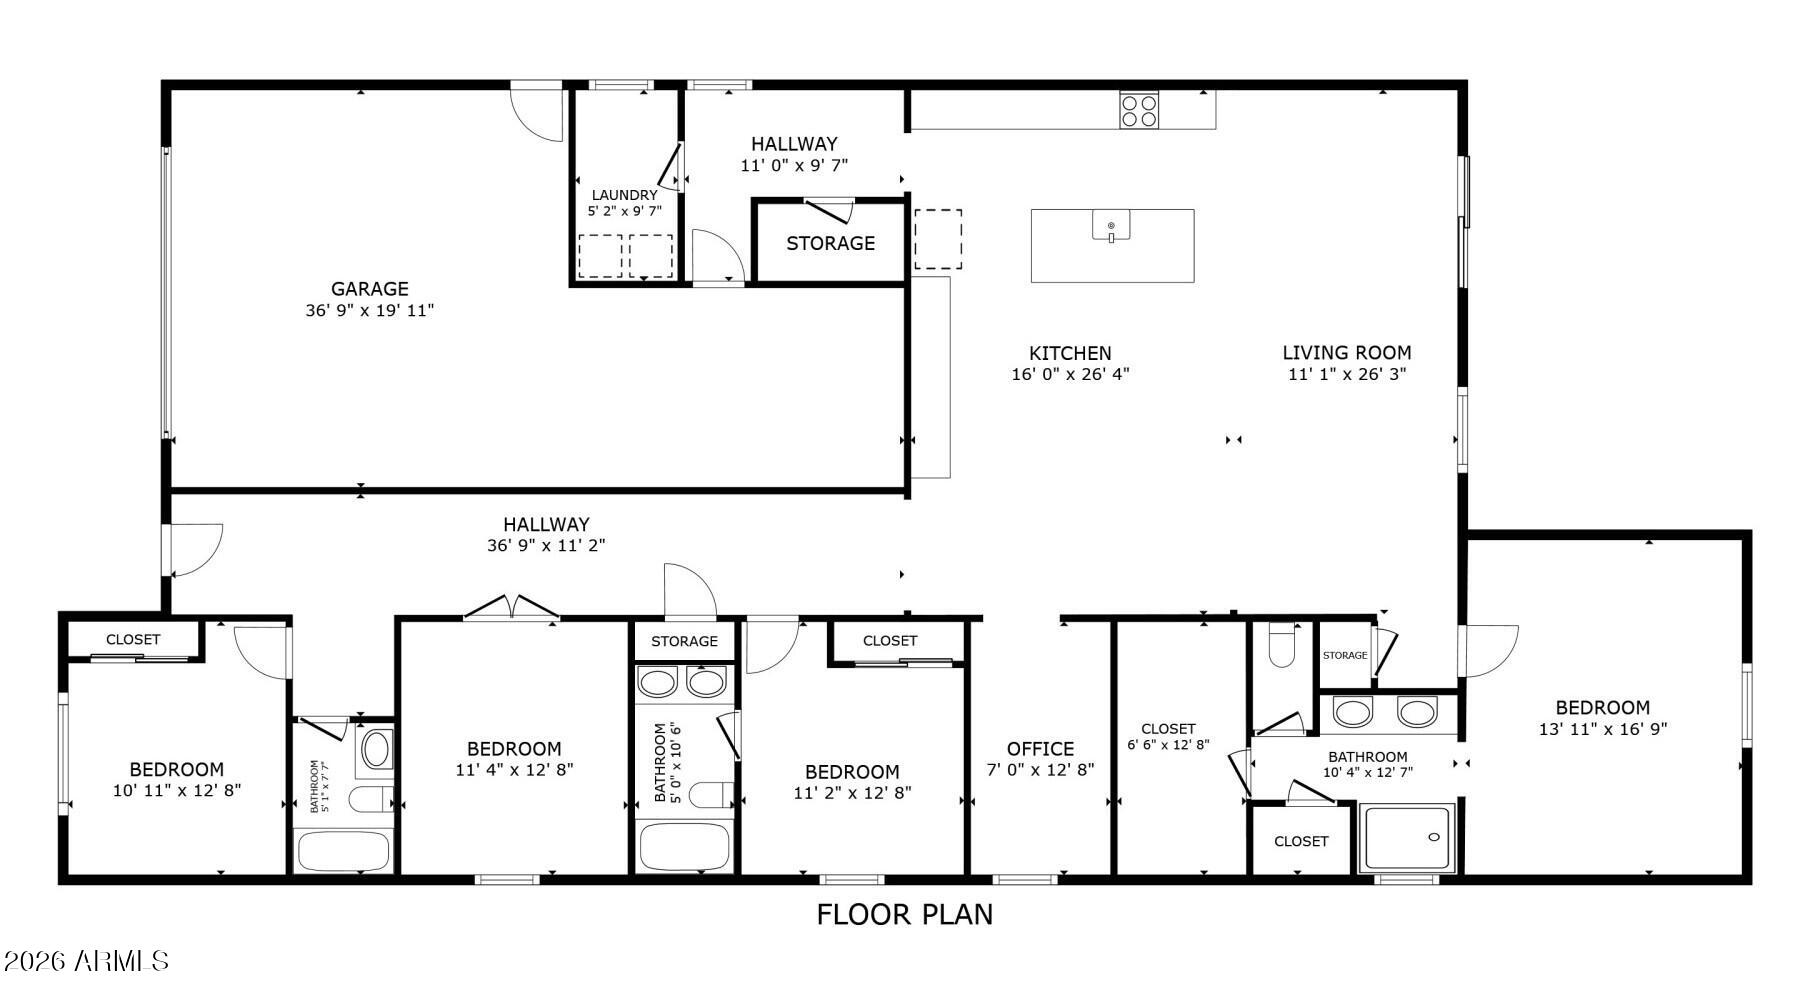
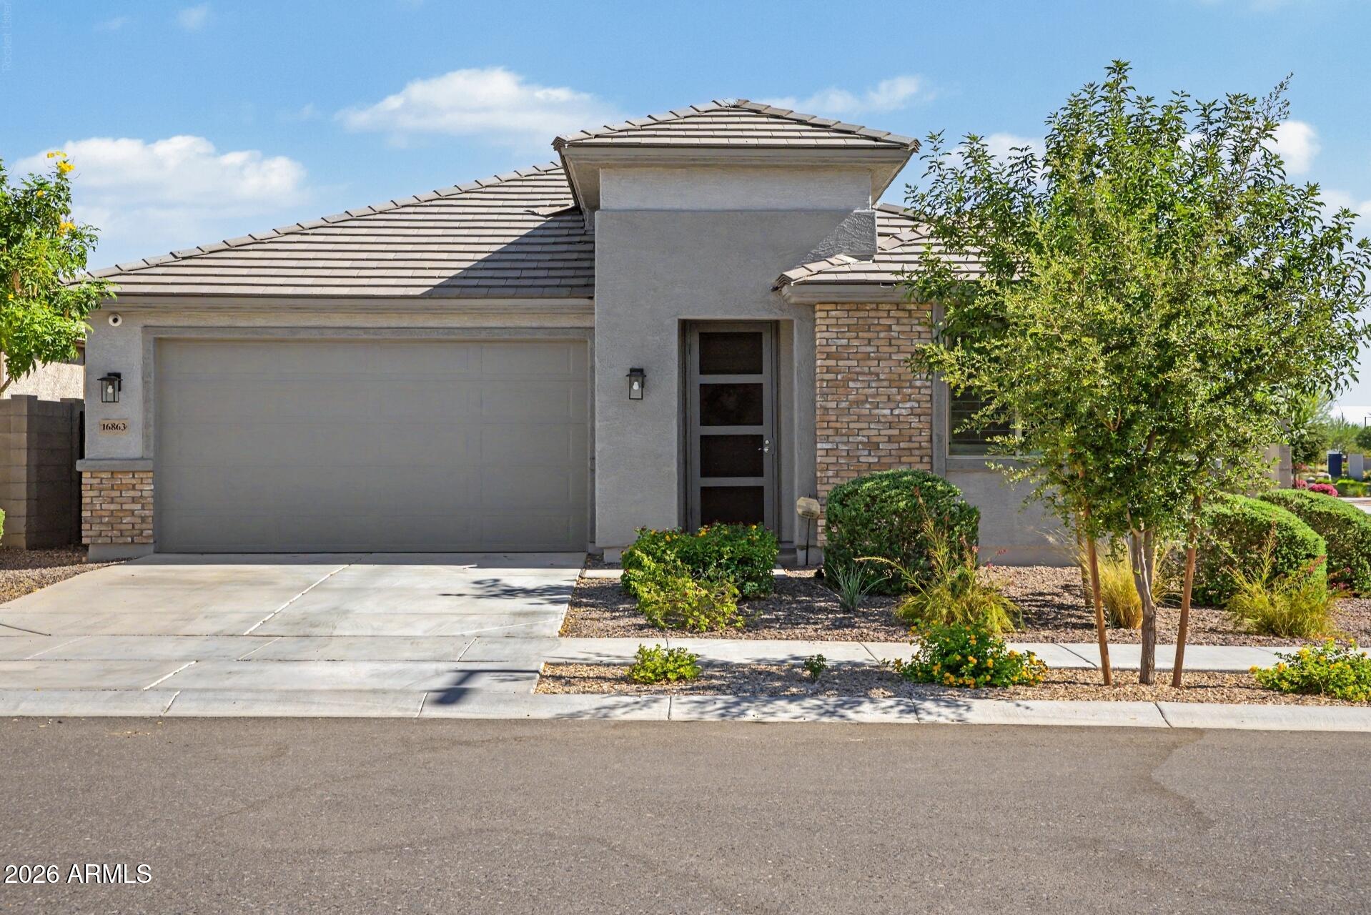
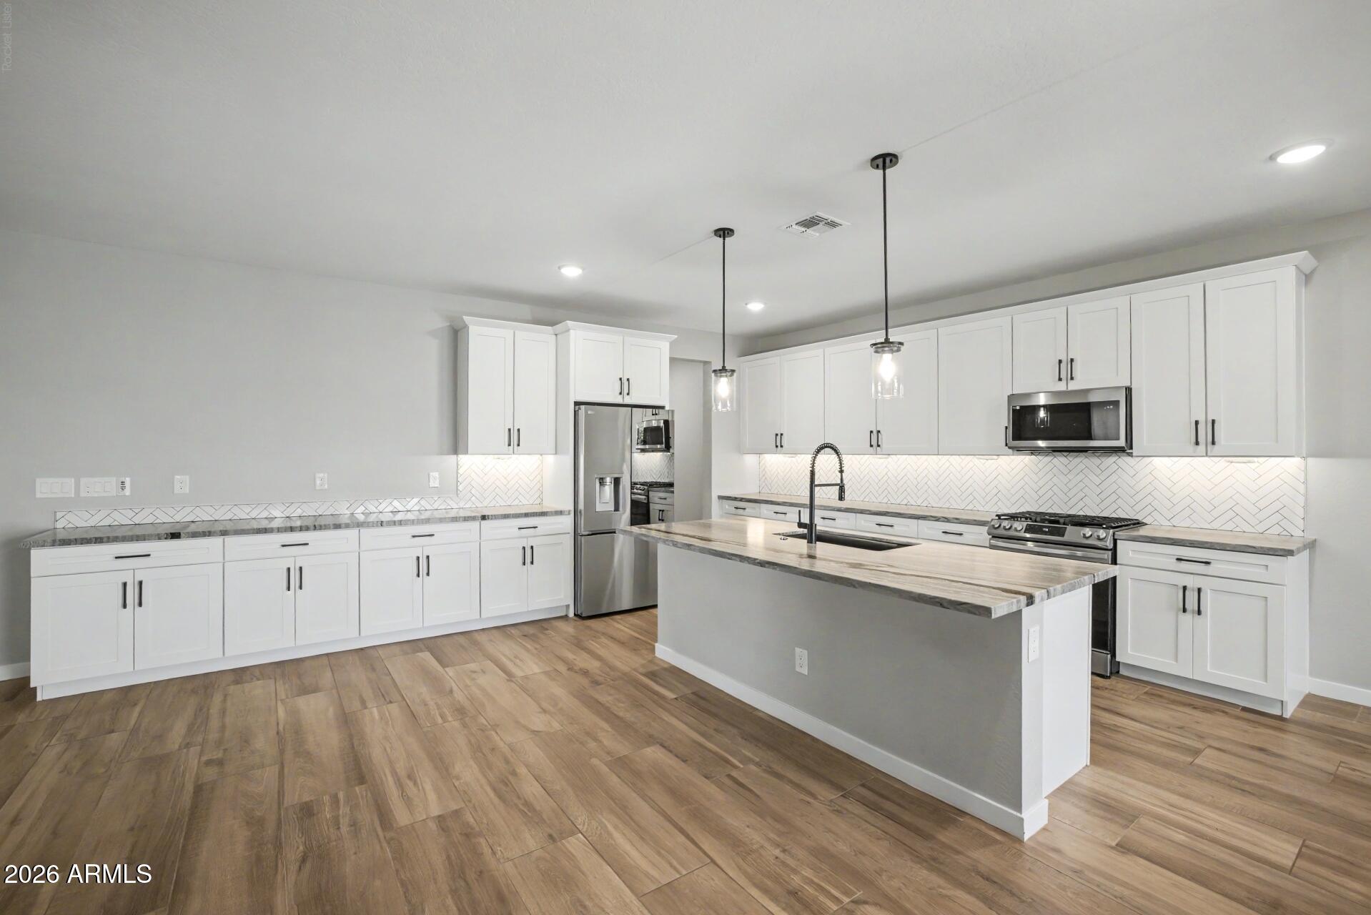
Some homes check the boxes. This one simply feels right. Built in 2023 and situated on a desirable corner lot, this beautifully finished home offers a floor plan that's as functional as it is inviting. Every space has been thoughtfully designed to give everyone room to gather, room to work, and room to unwind. The heart of the home is an open, light-filled living area where the kitchen, dining, and great room come together effortlessly. Whether you're preparing a weeknight dinner or entertaining a crowd, the kitchen delivers both style and function with white cabinetry, 42-inch upper cabinets, an entire wall of additional storage, beautiful granite countertops, a white tile backsplash, stainless steel appliances, a gas slide-in range, an LG InstaView refrigerator, a farmhouse sink, under-cabinet lighting, designer pendant lighting, and a spacious walk-in pantry. The flexible layout is one of this home's greatest strengths. A dedicated office with striking frosted-glass barn doors offers privacy while still allowing natural light to flow through the space. An additional flex room is ready to become a playroom, media room, home gym, hobby room, or second office. Two secondary bedrooms are thoughtfully separated from the primary suite, with one adjacent to a full bath and the other featuring its own private ensuite, making the layout ideal for guests or multigenerational living. Timeless finishes continue throughout with wide-plank wood-look tile, wood shutters throughout, modern five-panel doors, black lever hardware, tall baseboards, and a soft neutral color palette that creates a clean, sophisticated backdrop for any style. At the end of the day, the spacious primary suite provides a comfortable escape with a large walk-in closet and a beautifully appointed bath featuring dual executive-height vanities, an oversized tiled walk-in shower with both rain and traditional shower heads, a glass enclosure, a private water closet, and abundant linen storage. Step outside and enjoy a backyard that's designed for relaxing rather than maintaining. The Pebble-finish pool with a tranquil water feature and travertine decking creates the perfect centerpiece, while the covered patio, artificial turf, mature landscaping, and landscape lighting provide an inviting outdoor space that's ready to enjoy year-round. Practical upgrades haven't been overlooked. A spacious drop zone just inside the garage offers the perfect landing spot for backpacks, shoes, or a future built-in hall tree, while plentiful storage throughout the home helps keep everything organized. The three-car tandem garage, tankless water heater, whole-house water softener, smart thermostats, security system with cameras, and gutters add even more value. Just around the corner, you'll find one of the neighborhood's favorite parks with expansive green space, a playground, swings, and cornhole courts. Combining a versatile floor plan, tasteful upgrades, and low-maintenance living, this home is truly move-in ready and offers the kind of comfort, flexibility, and quality buyers are searching for.
| yesterday | Listing updated with changes from the MLS® | |
| yesterday | Status changed to Active Under Contract | |
| yesterday | Price changed to $570,000 | |
| 3 weeks ago | Listing first seen on site |

All information should be verified by the recipient and none is guaranteed as accurate by ARMLS. Copyright 2026 Arizona Regional Multiple Listing Service, Inc. All rights reserved.
Last checked: 2026-07-18 05:22 AM UTC