HS_WHTHoriz_NoTag
Save
Ask
Tour
Hide
Share
$780,000
64 Days On Site

1958 N 193rd Avenue
Buckeye, AZ 85396

For Sale|Single Family Residence|Active
4
Beds
3
Total Baths
3
Full Baths
2,318
SqFt
$336
/SqFt
2025
Built
Subdivision:
S2 S2 SE4 NW4 SW4 EX W 325.55F & EX E 30F P/F 22-0311852
County:
Maricopa

Due to the health concerns created by Coronavirus we are offering personal 1-1 online video walkthough tours where possible.
Call Now: 602-688-7388
Is this the listing for you? We can help make it yours.
602-688-7388
1958 N 193rd Avenue1958 N 193rd Avenue1958 N 193rd Avenue1958 N 193rd Avenue
Save
Ask
Tour
Hide
Share

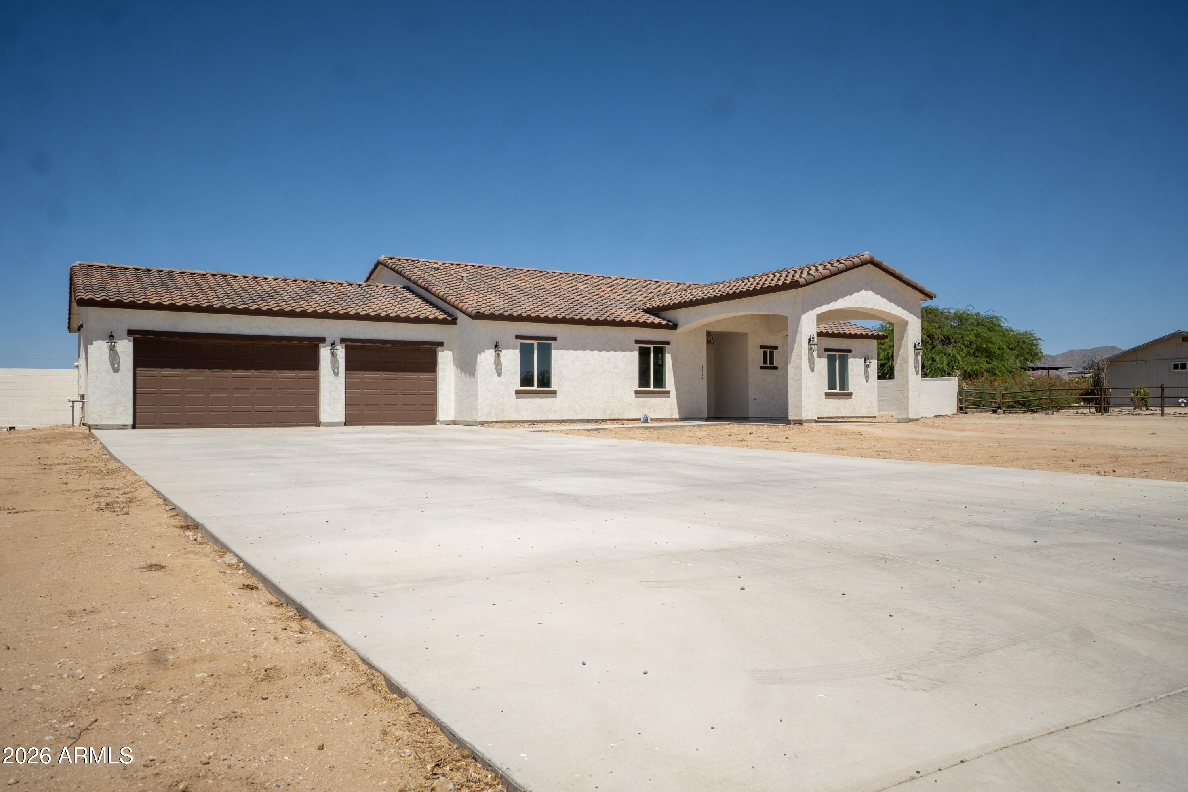
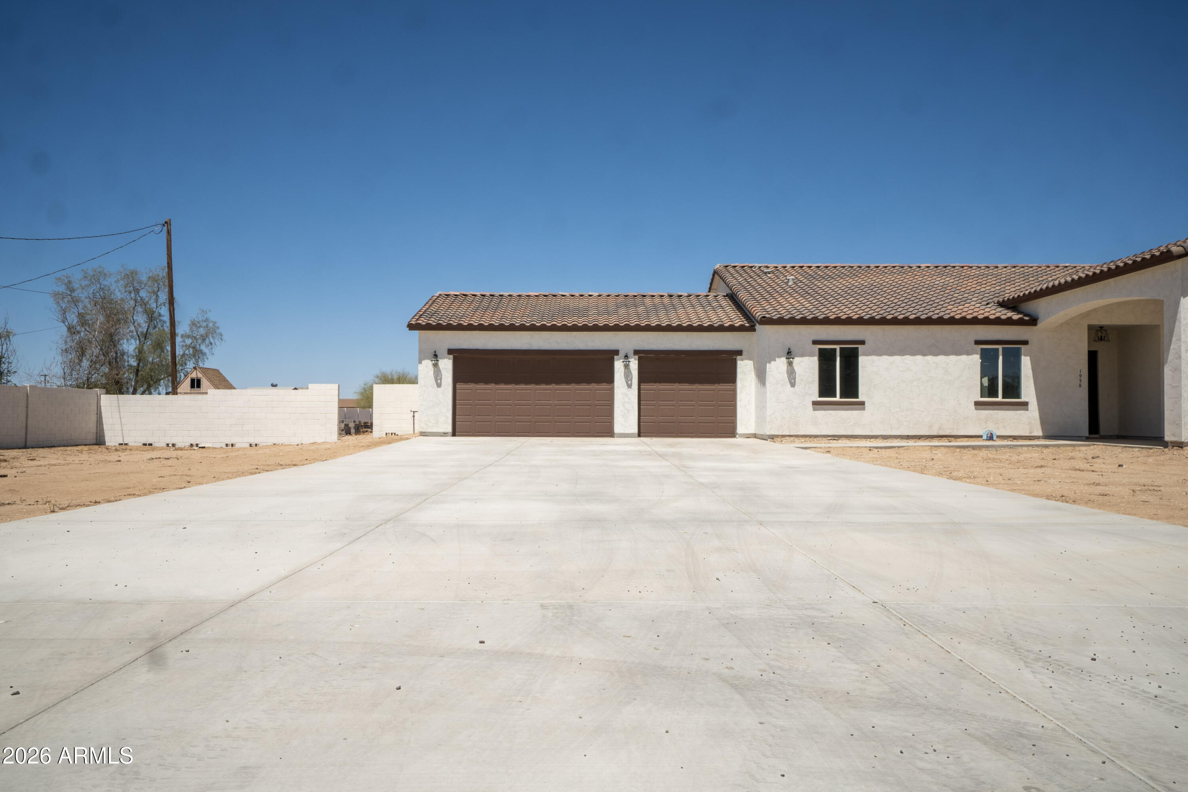
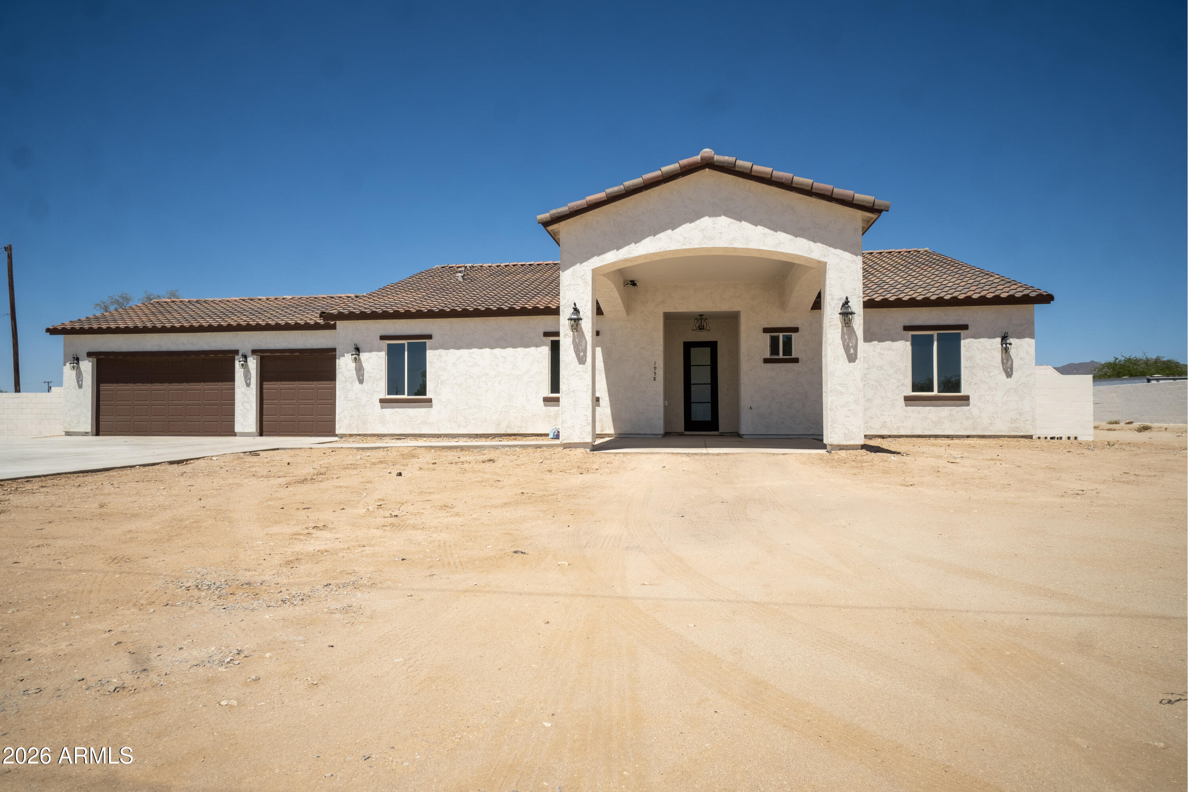
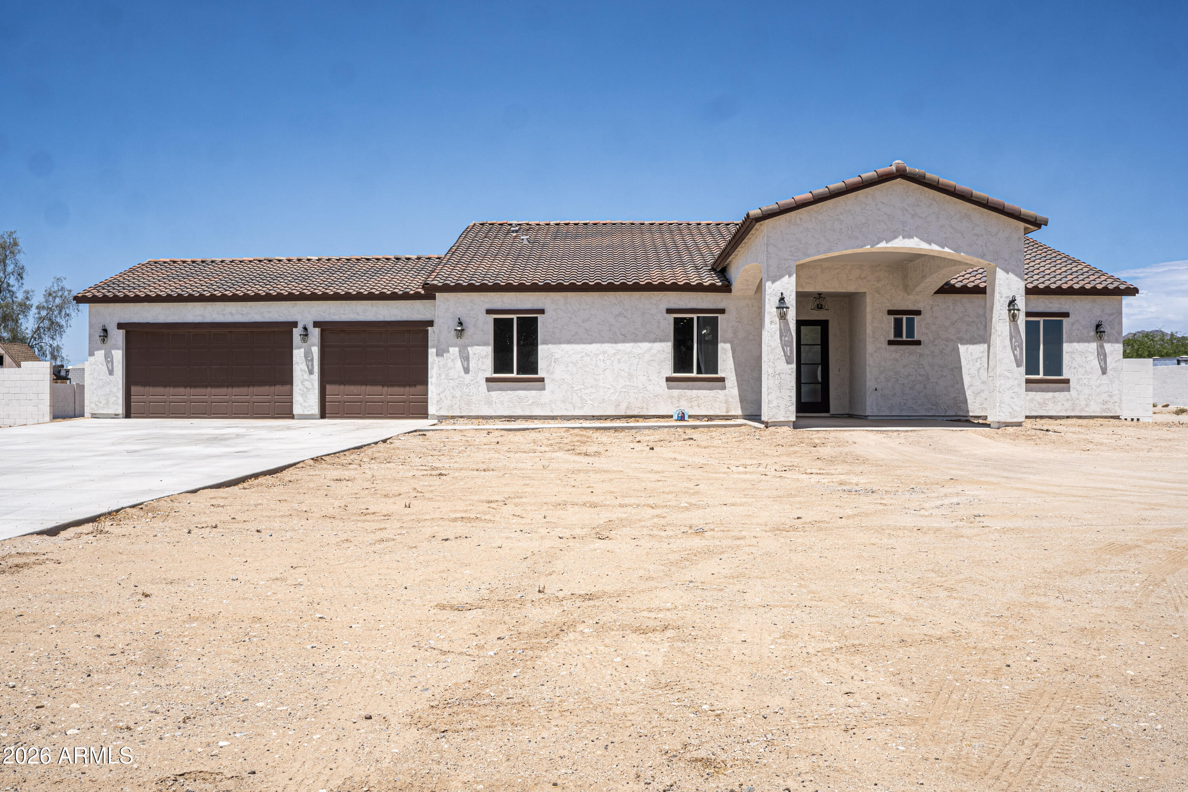
Welcome to this exceptional custom estate nestled on over one acre in one of Buckeye's most sought-after and rapidly growing areas. Thoughtfully designed for both luxury and comfort, this elegant single-level residence offers 2,318 square feet of beautifully crafted living space, featuring 4 spacious bedrooms, 3 full bathrooms, and an oversized 3-car garage. Included are floor plans for a proposed detached casita, offering the potential for future guest accommodations or additional rental opportunities. From the moment you arrive, you'll appreciate the home's impressive curb appeal, expansive lot, and the privacy that only an acre-plus property can provide. Inside, an open-concept floor plan is enhanced by elegant tile flooring throughout, soaring ceilings, and abundant natural light.

Save
Ask
Tour
Hide
Share
Listing Snapshot
Price 
$780,000
Days On Site 
64 Days
Bedrooms 
4
Inside Area (SqFt) 
2,318 sqft
Total Baths 
3
Full Baths 
3
Partial Baths 
N/A
Lot Size 
1.15 Acres
Year Built 
2025
MLS® Number 
7048331
Status 
Active
Property Tax 
$1,218
HOA/Condo/Coop Fees 
N/A
Sq Ft Source 
Assessor
Friends & Family
Recent Activity
3 weeks agoListing updated with changes from the MLS®
3 weeks agoPrice changed to $780,000
2 months agoListing first seen on site
General Features
Acres 
1.15
Cross Street 
Jackrabbit Trail and i10
Disclosures 
Other (See Remarks)
Garage 
Yes
Garage Spaces 
3
Land Lease 
No
Levels 
One
Number Of Stories 
1
Parking Spaces 
6
Property Sub Type 
Single Family Residence
Security 
Security System Owned
Sewer 
Septic Tank
Water Source 
Public
Interior Features
Appliances 
DryerWasherRefrigeratorDishwasherDisposalElectric OvenElectric Cooktop
Cooling 
Central AirCeiling Fan(s)
Flooring 
Tile
Heating 
Electric
Interior 
High Speed InternetGranite CountersDouble VanityEat-in KitchenKitchen Island
Bedroom 2 
Dimensions - 13.33 x 13.69
Bedroom 3 
Bedroom 4 
Kitchen 
Master Bedroom 
Dimensions - 15.02 x 14.73
Save
Ask
Tour
Hide
Share
Exterior Features
Construction Details 
Frame
Fencing 
Back YardBlock
Patio And Porch 
Patio
Roof 
Tile
Spa Features 
None
Community Features
Financing Terms Available 
CashConventionalFHAVA Loan
School District 
Agua Fria Union High School District
Township 
2N
Schools
School District
Agua Fria Union High School District
Elementary School
Scott L Libby Elementary School
Middle School
Verrado Middle School
High School
Agua Fria High School
Listing courtesy of HomeSmart.


All information should be verified by the recipient and none is guaranteed as accurate by ARMLS. Copyright 2026 Arizona Regional Multiple Listing Service, Inc. All rights reserved.
Last checked: 2026-09-02 09:20 PM UTC

Neighborhood & Commute
Source: Walkscore
Save
Ask
Tour
Hide
Share

Let's Connect

I'm social! Connect with me on all the popular social media channels.

Realty In Style Instagram

Follow Realty In Style on Instagram for beautiful homes and design inspiration!

Scroll to Top