HS_WHTHoriz_NoTag
Save
Ask
Tour
Hide
Share
$624,990
17 Days On Site

573 E Grayling Road
San Tan Valley, AZ 85140

Single Family Residence|Pending
4
Beds
3
Total Baths
3
Full Baths
2,568
SqFt
$243
/SqFt
2024
Built
Subdivision:
Edgewood
County:
Pinal

Due to the health concerns created by Coronavirus we are offering personal 1-1 online video walkthough tours where possible.
Call Now: 602-688-7388
Is this the listing for you? We can help make it yours.
602-688-7388
Upcoming Open Houses
Due to COVID-19, we recommend you verify Open Houses before attending.
Sat, Jul 18, 11:00 AM - 4:00 PM
Sun, Jul 19, 11:00 AM - 4:00 PM
Sat, Jul 25, 11:00 AM - 4:00 PM
Sun, Jul 26, 11:00 AM - 4:00 PM
573 E Grayling Road573 E Grayling Road573 E Grayling Road573 E Grayling Road
Save
Ask
Tour
Hide
Share

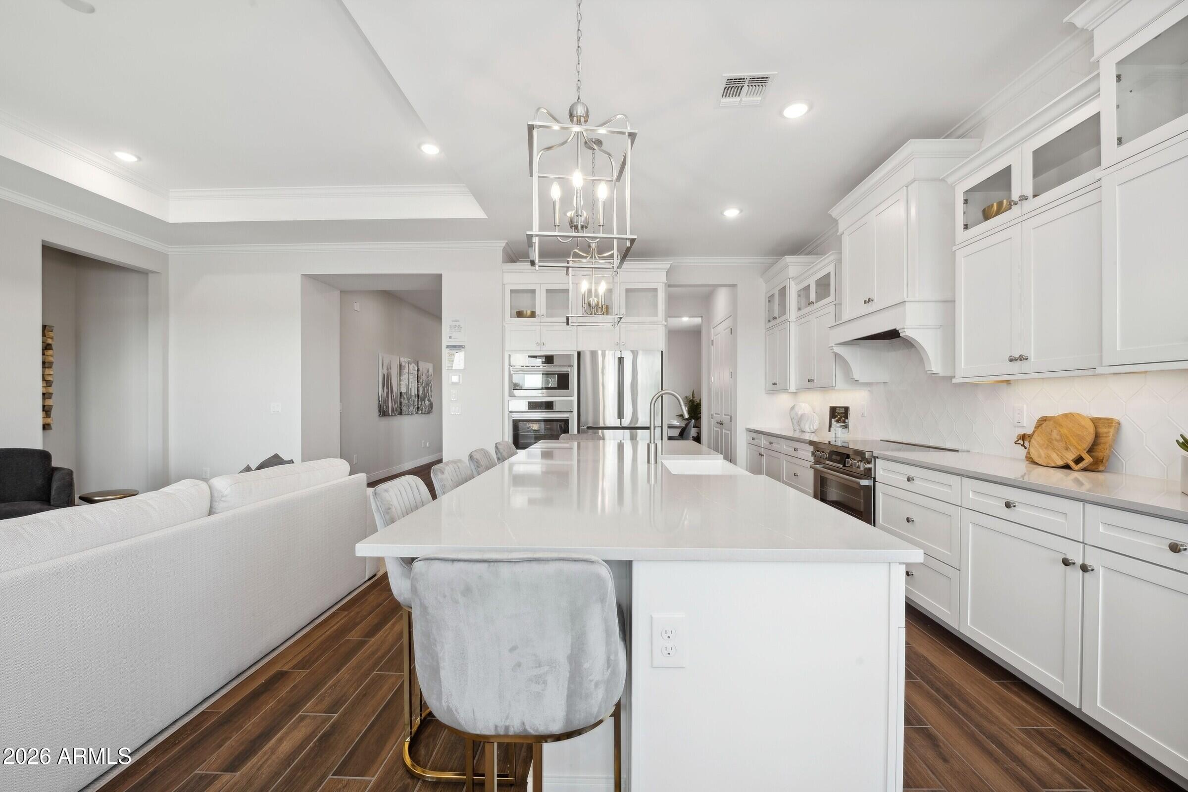
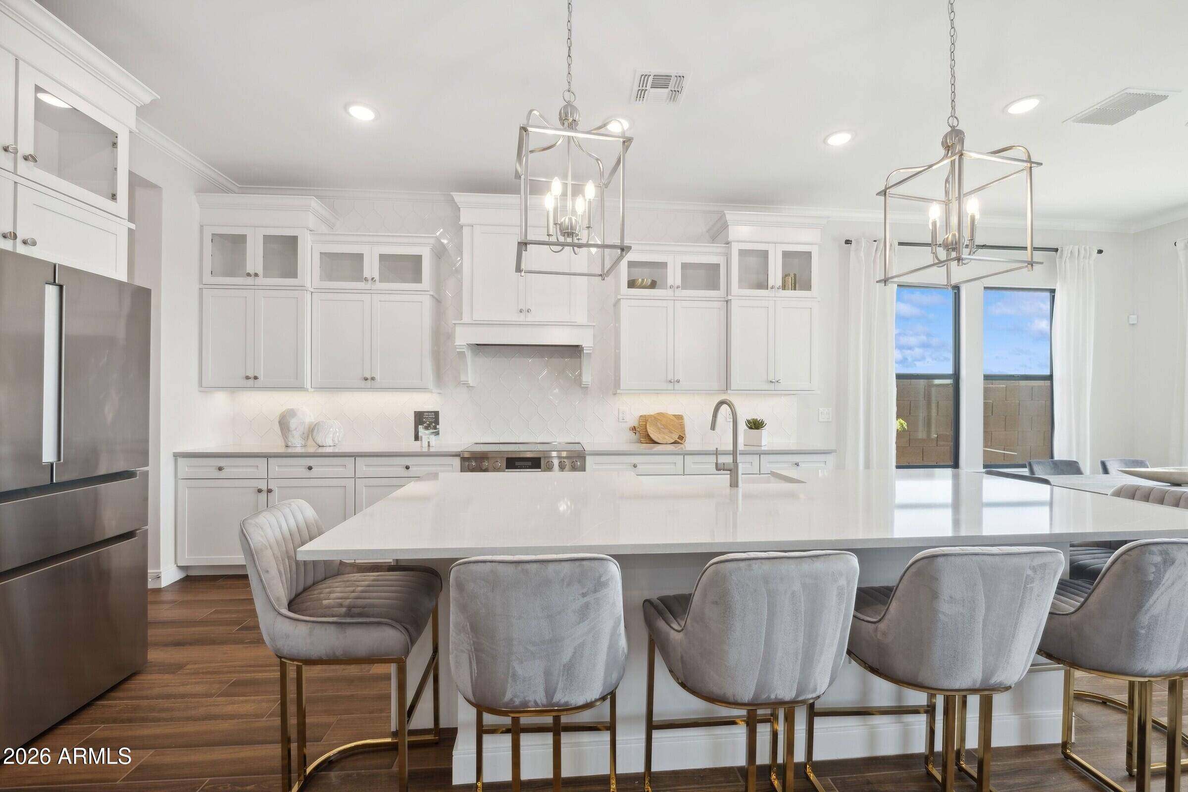
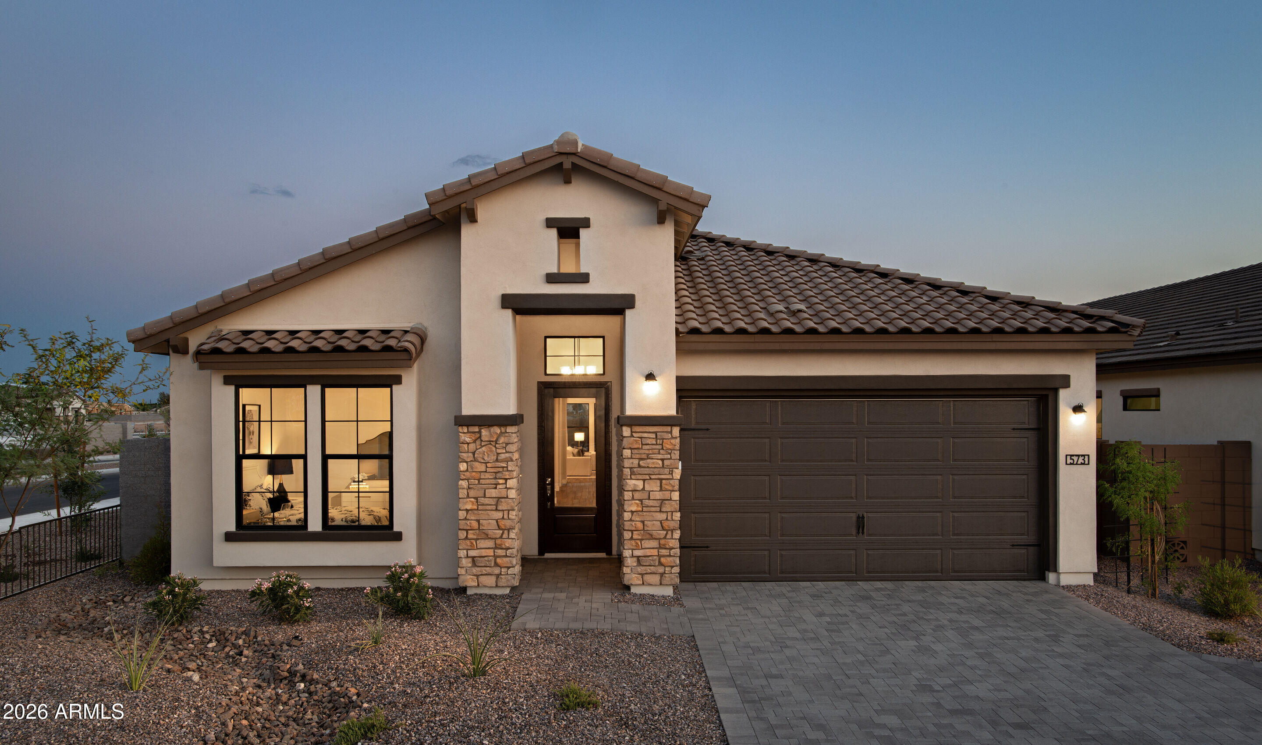
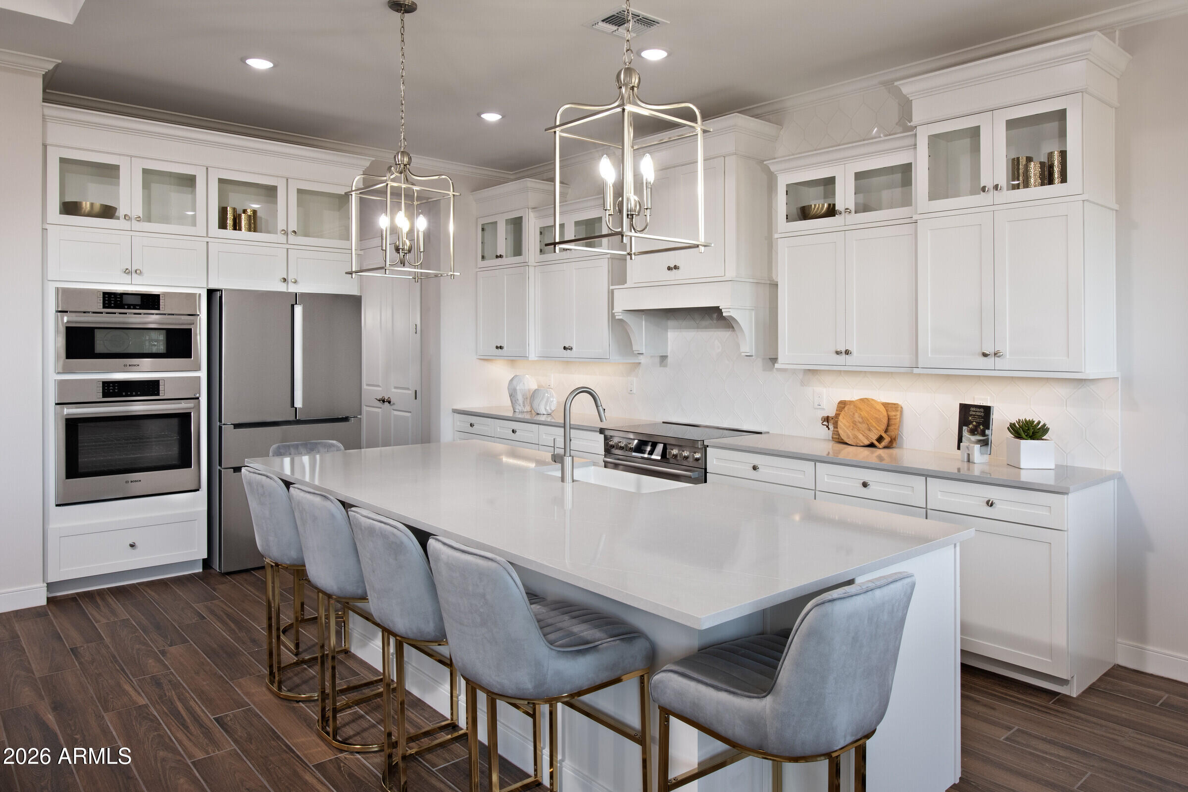
This is your chance to own our Warren plan Model Home! Expertly designed for the way you live with 4 bedrooms, 3 baths, and a flexible media room ideal for movie nights, gaming, or a play space. This home features a spacious great room elevated by a striking coffered ceiling, creating an inviting setting for everyday living and entertaining. The chef-inspired kitchen features crisp White cabinetry, Soapstone Mist quartz countertops, a generous island with designer pendant lighting and premium Bosch appliances. Escape to the private primary suite with dual vanities, a freestanding soaking tub, and a separate walk-in shower. Perfectly situated just minutes from Target, Sprouts, and AZ-24, this move-in ready home delivers the ideal blend of style, comfort, and convenience. ^^Up to 6% of Base Price can be applied towards closing cost and/or short-long-term interest rate buydowns when choosing our preferred Lender. Additional eligibility and limited time restrictions apply. Ask for more information!

Save
Ask
Tour
Hide
Share
Listing Snapshot
Price 
$624,990
Days On Site 
17 Days
Bedrooms 
4
Inside Area (SqFt) 
2,568 sqft
Total Baths 
3
Full Baths 
3
Partial Baths 
N/A
Lot Size 
0.14 Acres
Year Built 
2024
MLS® Number 
7048339
Status 
Pending
Property Tax 
$2,499
HOA/Condo/Coop Fees 
$100 monthly
Sq Ft Source 
Assessor
Friends & Family
Recent Activity
5 days agoListing updated with changes from the MLS®
a week agoStatus changed to Pending
2 weeks agoListing first seen on site
General Features
Acres 
0.14
Cross Street 
Ironwood and Pima
Disclosures 
Other (See Remarks)
Garage 
Yes
Garage Spaces 
2
Land Lease 
No
Levels 
One
Number Of Stories 
1
Parking 
Garage Door OpenerDirect AccessElectric Vehicle Charging Station(s)
Parking Spaces 
2
Property Sub Type 
Single Family Residence
Sewer 
Private Sewer
Style 
Santa Barbara/Tuscan
Utilities 
Cable Available
Water Source 
Public
Interior Features
Appliances 
DryerWasherRefrigeratorDishwasherDisposalElectric RangeBuilt-In Electric OvenMicrowaveENERGY STAR Qualified DryerENERGY STAR Qualified Washer
Cooling 
Central Air
Flooring 
CarpetTile
Heating 
Electric
Interior 
High Speed InternetSmart HomeDouble VanityEat-in KitchenBreakfast BarKitchen IslandPantryHigh Ceilings
Laundry Features 
Inside
Window Features 
Low Emissivity WindowsENERGY STAR Qualified WindowsDouble Pane Windows
Save
Ask
Tour
Hide
Share
Exterior Features
Construction Details 
Spray Foam InsulationStuccoFrameLow VOC Insulation
Fencing 
Block
Lot Features 
Sprinklers In RearSprinklers In FrontDesert BackDesert Front
Roof 
Tile
Spa Features 
None
Windows/Doors 
Low Emissivity WindowsENERGY STAR Qualified WindowsDouble Pane Windows
Community Features
Association Dues 
100
Community Features 
Playground
Financing Terms Available 
CashConventionalFHAVA Loan
HOA Fee Frequency 
Monthly
School District 
J O Combs Unified School District
Township 
02S
Schools
School District
J O Combs Unified School District
Elementary School
Ranch Elementary School
Middle School
J. O. Combs Middle School
High School
Combs High School
Listing courtesy of K. Hovnanian Great Western Homes, LLC.


All information should be verified by the recipient and none is guaranteed as accurate by ARMLS. Copyright 2026 Arizona Regional Multiple Listing Service, Inc. All rights reserved.
Last checked: 2026-07-18 02:26 AM UTC

Neighborhood & Commute
Source: Walkscore
Save
Ask
Tour
Hide
Share

Let's Connect

I'm social! Connect with me on all the popular social media channels.

Realty In Style Instagram

Follow Realty In Style on Instagram for beautiful homes and design inspiration!

Scroll to Top