HS_WHTHoriz_NoTag
Save
Ask
Tour
Hide
Share
$1,125,000
62 Days On Site

18989 E WALNUT Court
Queen Creek, AZ 85142

For Sale|Single Family Residence|Active
5
Beds
4
Total Baths
3
Full Baths
1
Partial Bath
4,517
SqFt
$249
/SqFt
2022
Built
Subdivision:
LEGADO PARCEL B
County:
Maricopa

Due to the health concerns created by Coronavirus we are offering personal 1-1 online video walkthough tours where possible.
Call Now: 602-688-7388
Is this the listing for you? We can help make it yours.
602-688-7388
18989 E WALNUT Court18989 E WALNUT Court18989 E WALNUT Court18989 E WALNUT Court
Save
Ask
Tour
Hide
Share

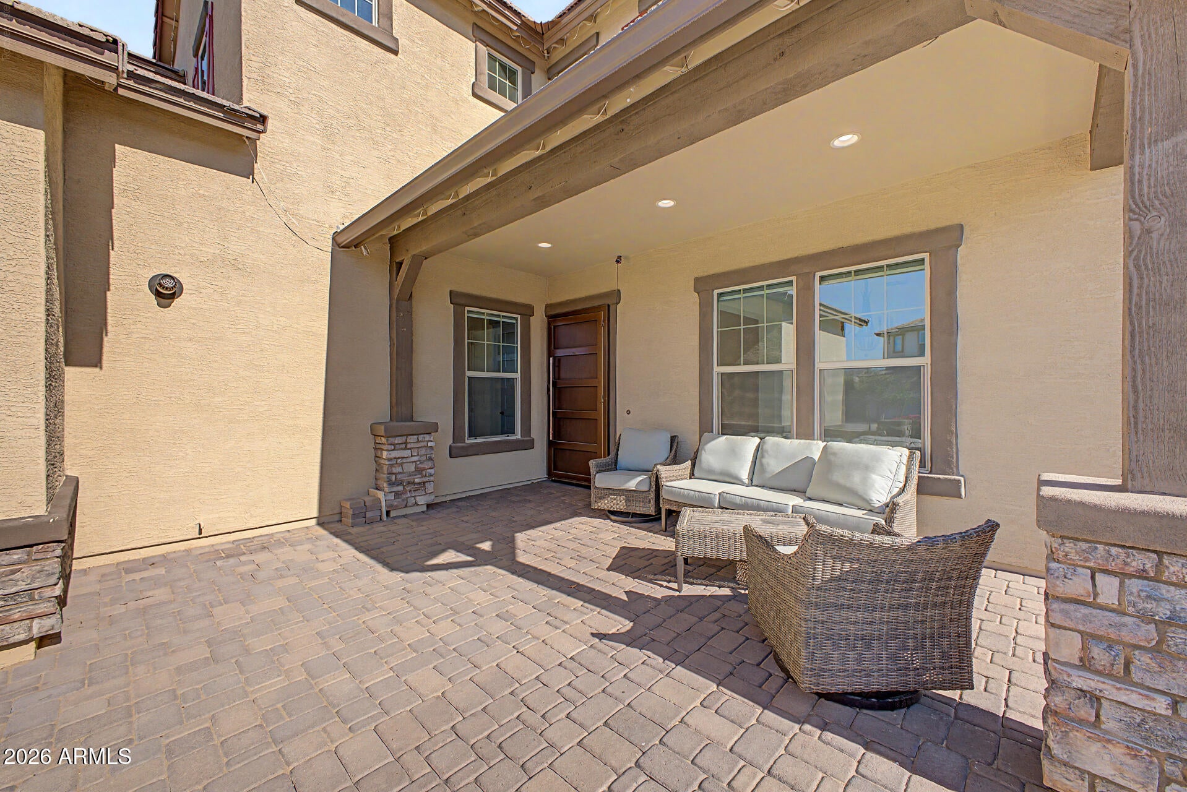
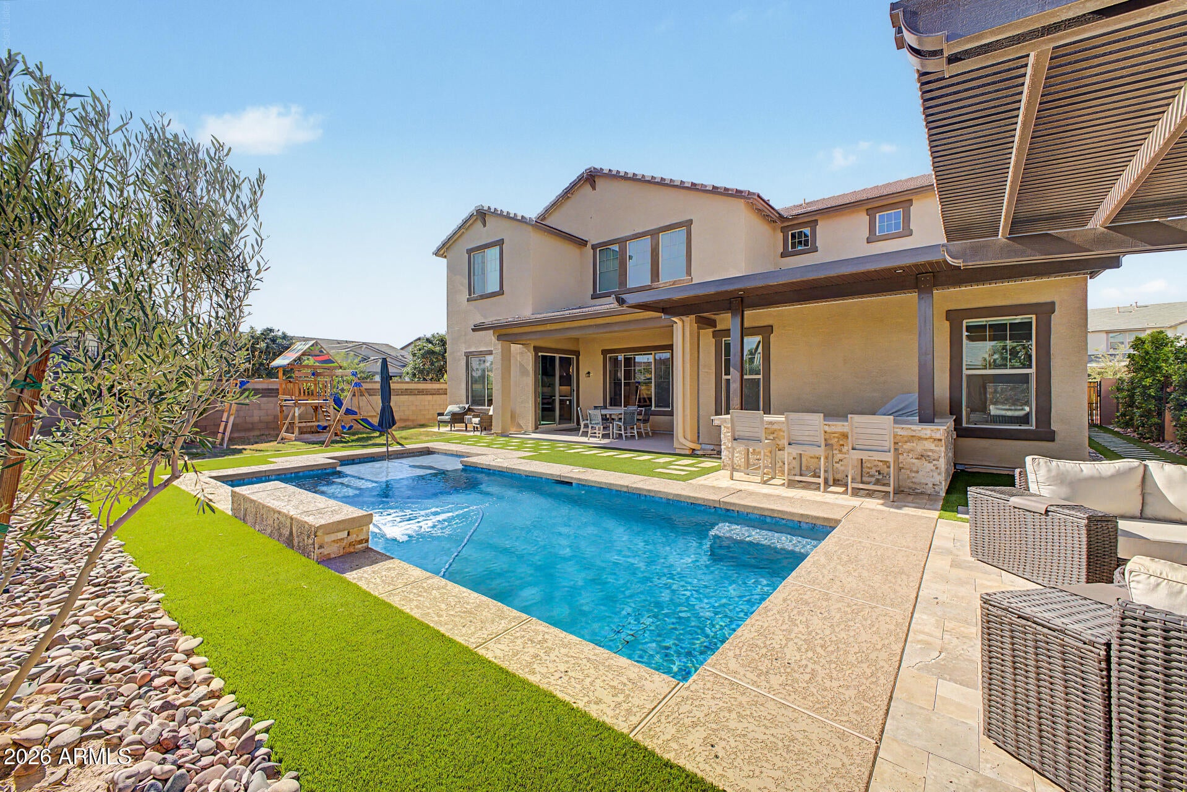
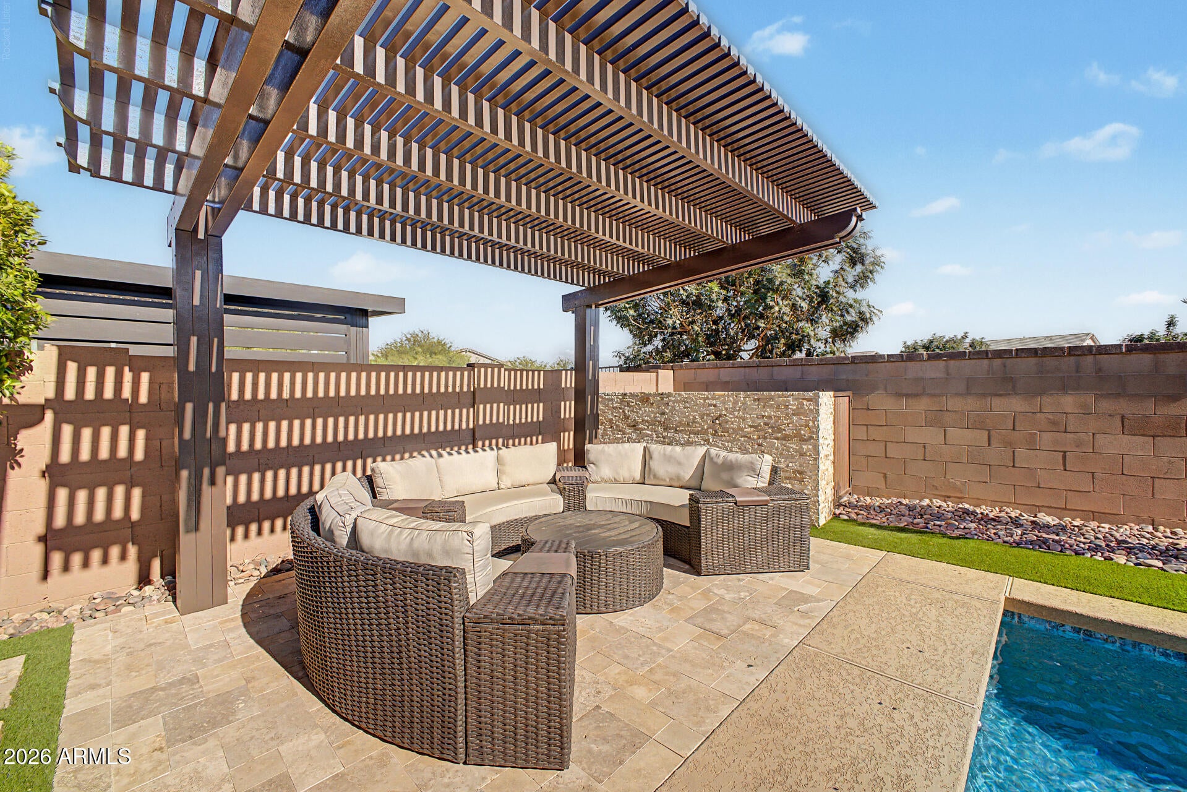
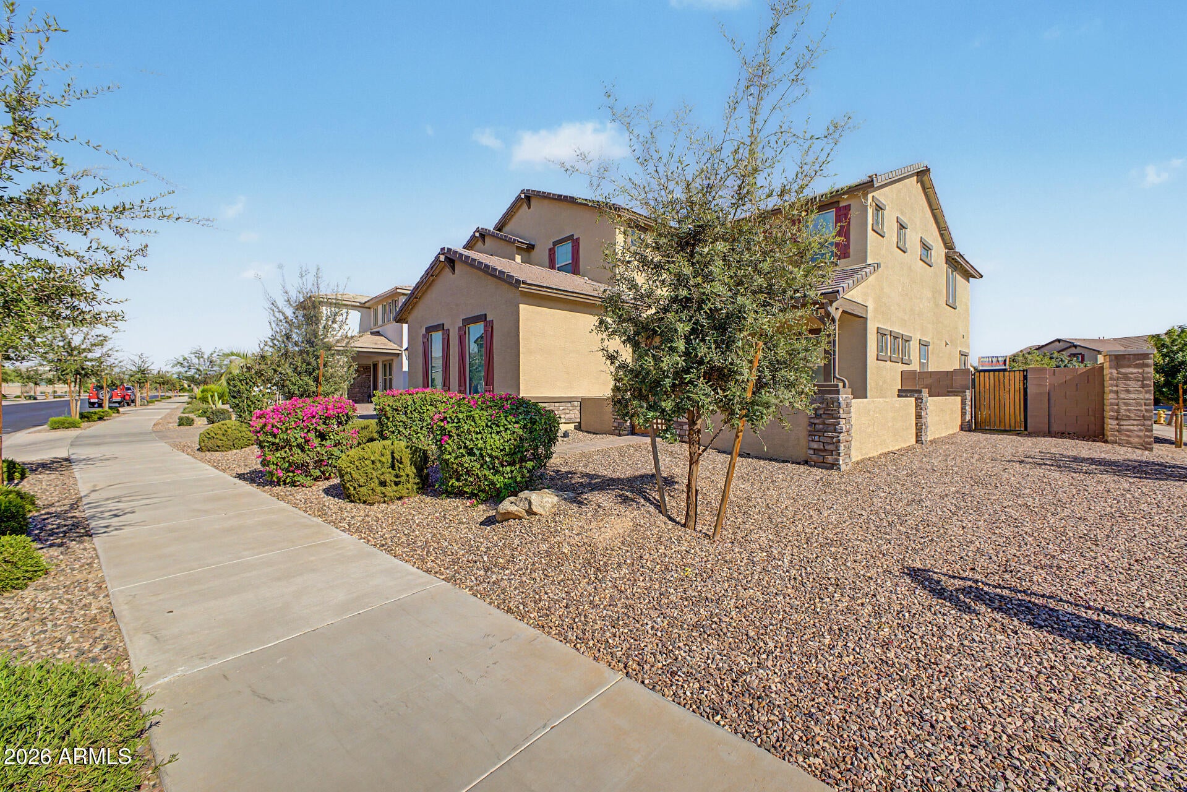
Welcome to Luxury Living on a Premier Corner Lot! **Prepare to be wowed!** Impressive details shine throughout this luxurious, two-story, 5-bedroom, 3.5-bath home. From the moment you arrive, the grand entry welcomes you with a beautiful spiral staircase and expansive square footage, setting the stage for a truly remarkable layout with open living spaces. Designed with both entertainment and relaxation in mind, the main floor features the owner's suite--complete with a huge walk-in closet--thoughtfully positioned for ultimate privacy at the back of the home.Upstairs, the excitement continues with a private theater room perfect for movie nights! and 4 additional generously sized bedrooms, one with an additional office/study space. A three-car garage provides ample storage and parking ### Your Personal Backyard Resort ### Step outside into your own private oasis! The covered outdoor living space expands into a entertainer's dream, featuring: * **Sparkling Pool & Gazebo:** Perfect for cooling off or lounging in the shade. * **Outdoor Bar & Grill:** Ready for weekend BBQs and hosting guests. * **Low-Maintenance Luxury:** Premium turf backyard paired with a dedicated play area. Situated on a highly desirable **corner lot**, this home truly has it all. From the grand staircase to the resort-style backyard, this property is an absolute must see!

Save
Ask
Tour
Hide
Share
Listing Snapshot
Price 
$1,125,000
Days On Site 
62 Days
Bedrooms 
5
Inside Area (SqFt) 
4,517 sqft
Total Baths 
4
Full Baths 
3
Partial Baths 
1
Lot Size 
0.25 Acres
Year Built 
2022
MLS® Number 
7048389
Status 
Active
Property Tax 
$3,324
HOA/Condo/Coop Fees 
$149 monthly
Sq Ft Source 
Assessor
Friends & Family
Recent Activity
2 days agoListing updated with changes from the MLS®
5 days agoPrice changed to $1,125,000
a month agoStatus changed to Active
2 months agoListing first seen on site
General Features
Acres 
0.25
Attached Garage 
Yes
Cross Street 
Sossaman and Queen Creek Road
Disclosures 
Agency Discl ReqSeller Discl Avail
Foundation 
Slab
Garage 
Yes
Garage Spaces 
3
Land Lease 
No
Levels 
Two
Number Of Stories 
2
Parking 
Garage Door OpenerDirect AccessElectric Vehicle Charging Station(s)Garage Faces Side
Property Sub Type 
Single Family Residence
Sewer 
Public Sewer
Style 
Ranch
Water Source 
Public
Interior Features
Appliances 
DryerWasherDisposalGas CooktopMicrowaveENERGY STAR Qualified DryerENERGY STAR Qualified Washer
Cooling 
Central Air
Flooring 
CarpetTile
Heating 
Natural Gas
Interior 
Granite CountersDouble VanityMaster DownstairsEat-in KitchenVaulted Ceiling(s)Kitchen Island
Laundry Features 
Inside
Window Features 
ScreensDouble Pane Windows
Save
Ask
Tour
Hide
Share
Exterior Features
Construction Details 
StuccoStoneFrameLow VOC Insulation
Exterior 
BarbecuePlaygroundBuilt-in Barbecue
Fencing 
Block
Lot Features 
Sprinklers In RearSprinklers In FrontCorner LotDesert Front
Other Structures 
Gazebo
Patio And Porch 
Patio
Pool Features 
Outdoor Pool
Private Pool 
Yes
Roof 
Tile
Spa Features 
None
Windows/Doors 
ScreensDouble Pane Windows
Community Features
Association Dues 
149
Community Features 
LakePlaygroundSidewalks
Financing Terms Available 
CashConventionalFHAVA Loan
HOA Fee Frequency 
Monthly
Roads 
Asphalt
School District 
Higley Unified School District
Township 
2S
Schools
School District
Higley Unified School District
Elementary School
Cortina Elementary
Middle School
Sossaman Middle School
High School
Higley High School
Listing courtesy of NextHome Alliance.


All information should be verified by the recipient and none is guaranteed as accurate by ARMLS. Copyright 2026 Arizona Regional Multiple Listing Service, Inc. All rights reserved.
Last checked: 2026-09-01 07:30 AM UTC

Neighborhood & Commute
Source: Walkscore
Save
Ask
Tour
Hide
Share

Let's Connect

I'm social! Connect with me on all the popular social media channels.

Realty In Style Instagram

Follow Realty In Style on Instagram for beautiful homes and design inspiration!

Scroll to Top