

Save
Ask
Tour
Hide
$245,000
63 Days On Site
526 W Poephyry StreetSuperior, AZ 85173
For Sale|Single Family Residence|Active
2
Beds
2
Total Baths
2
Full Baths
1,300
SqFt
$188
/SqFt
1950
Built
Subdivision:
Northside Addition To Superior Townsite
County:
Pinal
Due to the health concerns created by Coronavirus we are offering personal 1-1 online video walkthough tours where possible.
Call Now: 602-688-7388
Is this the listing for you? We can help make it yours.
602-688-7388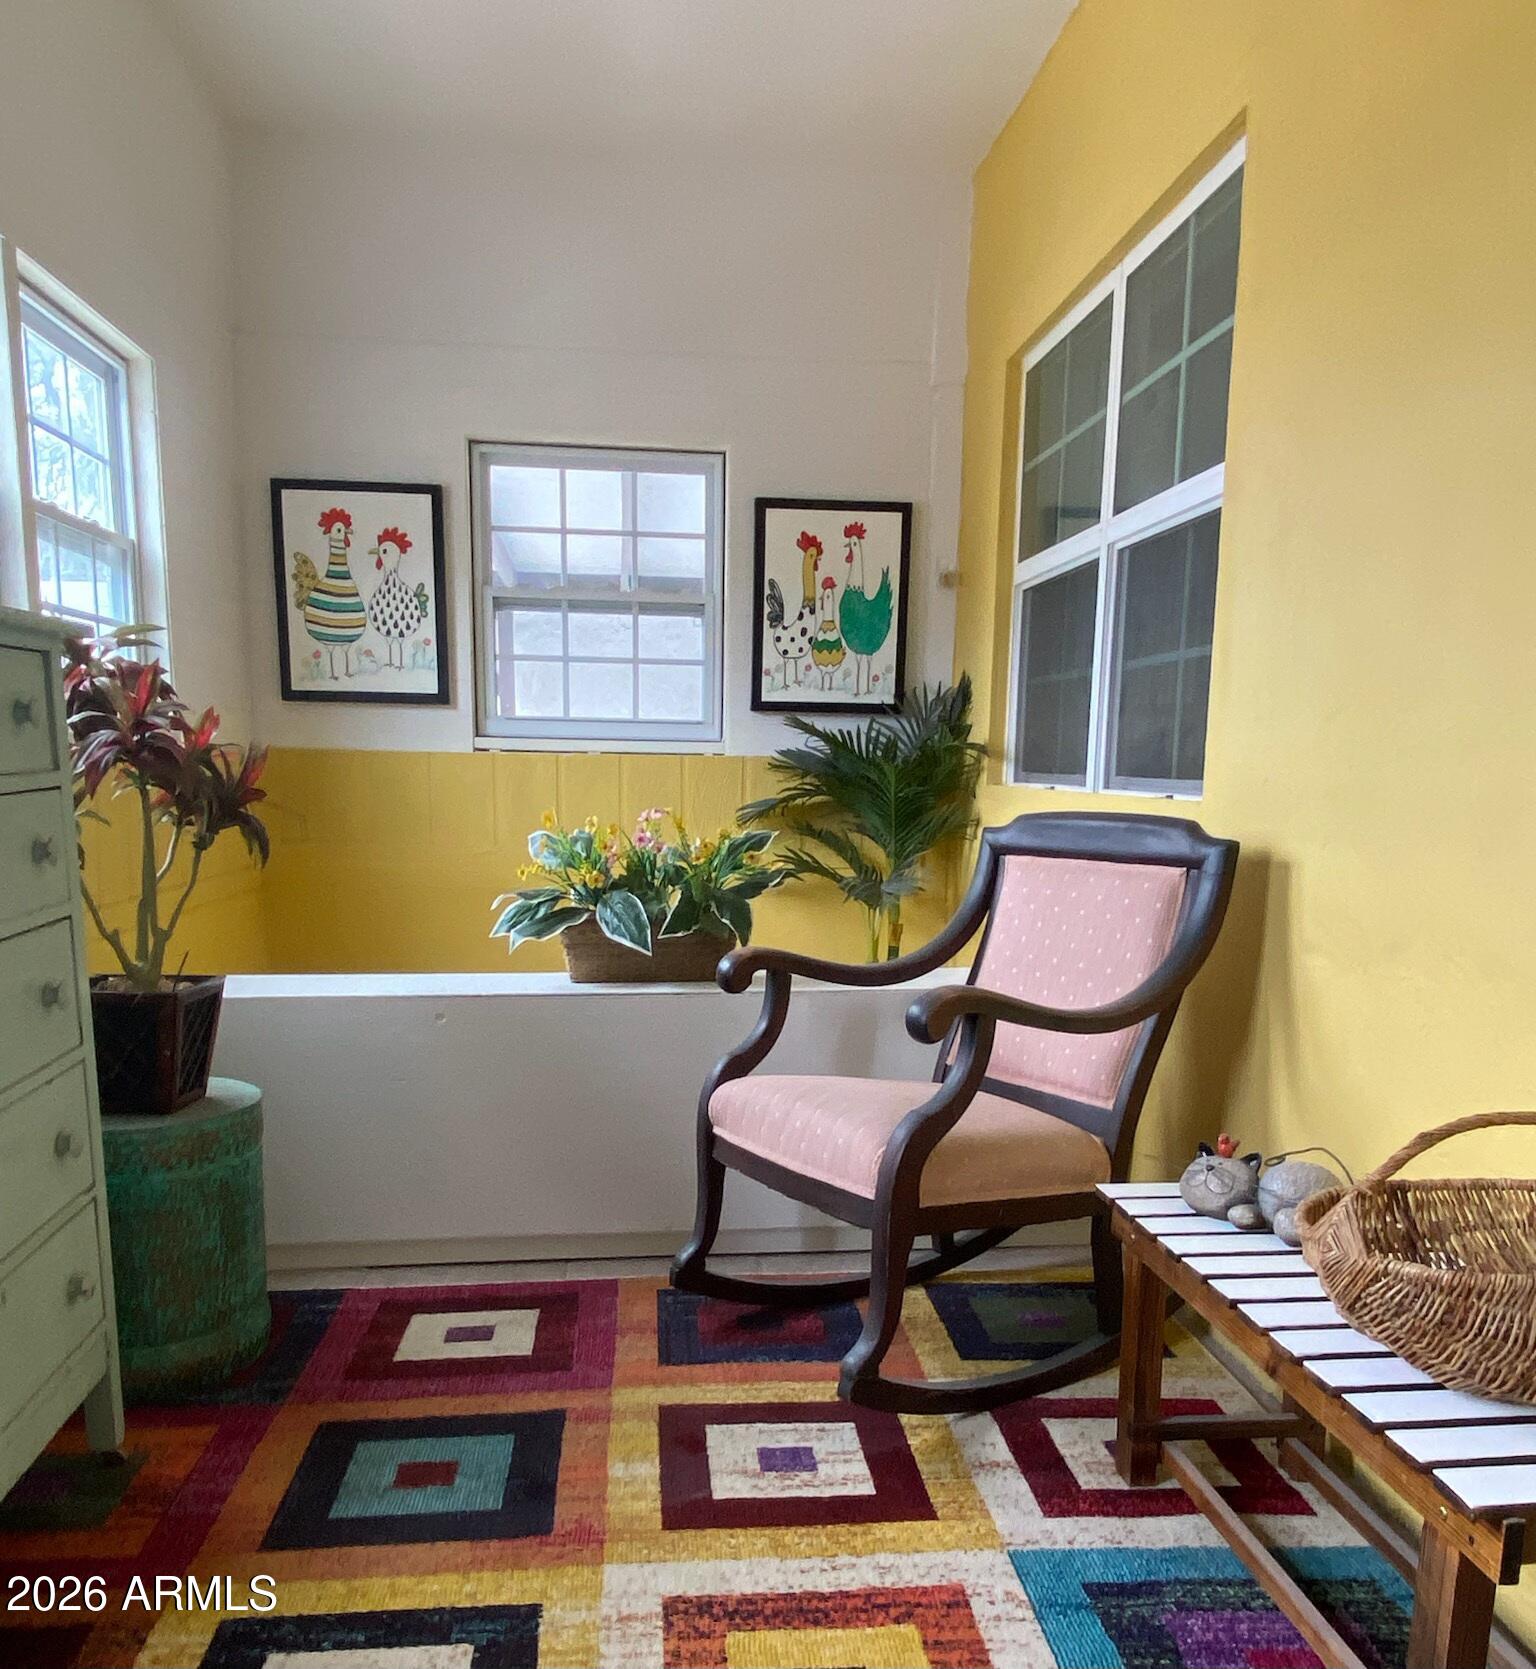
Save
Ask
Tour
Hide
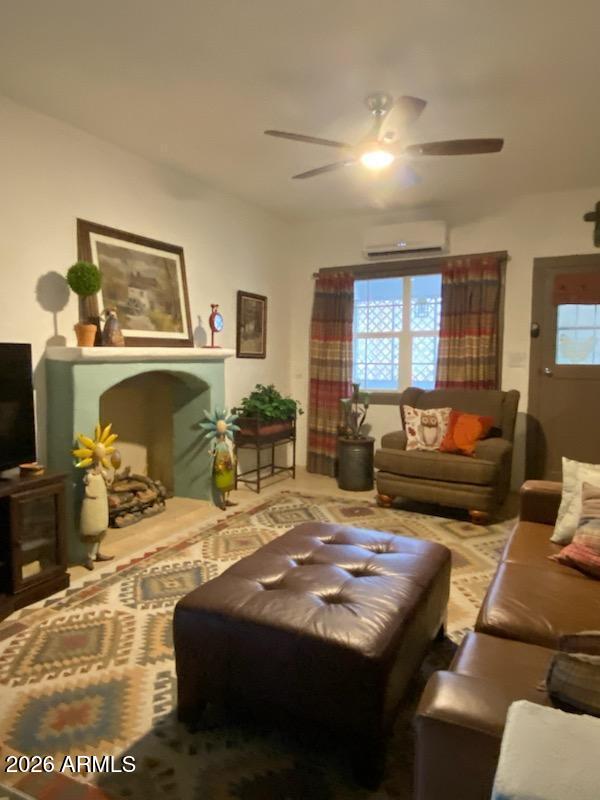
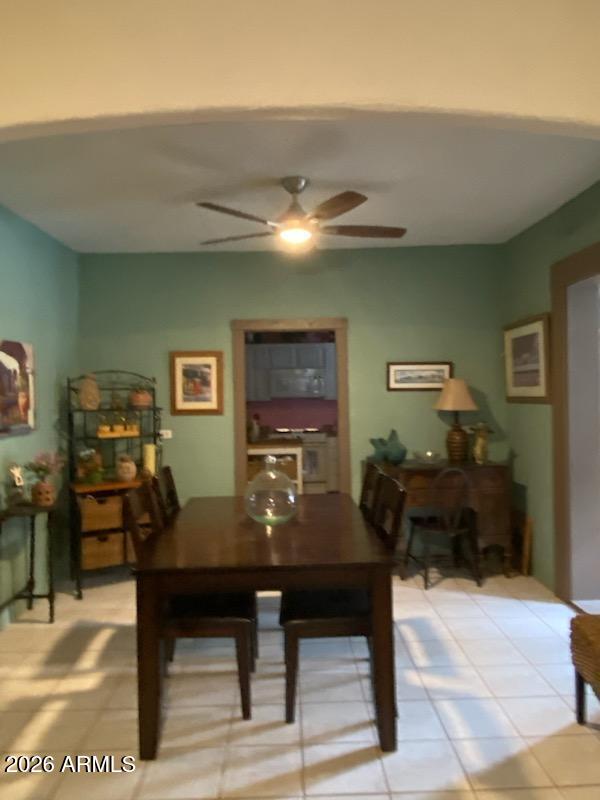
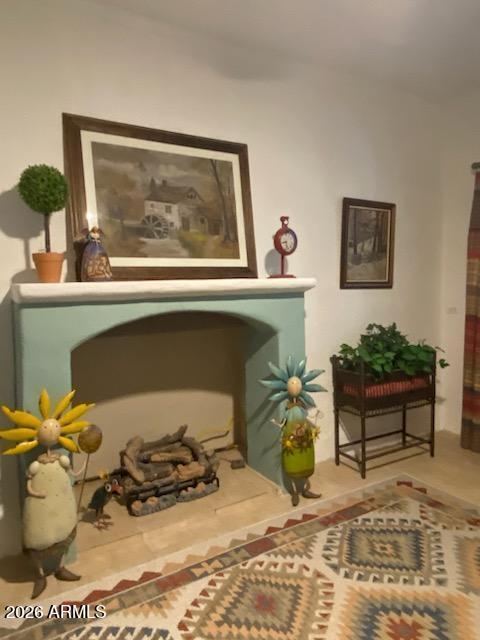
Beautifully updated and renovated Adobe home on the Northside of Town. From the moment you walk in .. you can feel the LOVE the seller put into this home. 2 Bed and 2 3/4 Baths. This offers a bonus room with a 3/4 bath and separate entry from the main house. Indoor Laundry with W/D included. It has a Gas Fireplace that warms the entire home. When you walk up you are in a 1/2 wrap Arizona Room. This is a very CUTE home that your Buyers will just LOVE.
Save
Ask
Tour
Hide
Listing Snapshot
Price
$245,000
Days On Site
63 Days
Bedrooms
2
Inside Area (SqFt)
1,300 sqft
Total Baths
2
Full Baths
2
Partial Baths
N/A
Lot Size
0.08 Acres
Year Built
1950
MLS® Number
7048414
Status
Active
Property Tax
$590
HOA/Condo/Coop Fees
N/A
Sq Ft Source
Owner
Friends & Family
Recent Activity
| 3 weeks ago | Listing updated with changes from the MLS® | |
| 2 months ago | Listing first seen on site |
General Features
Acres
0.08
Carport
1
Cross Street
STANSBERRY/PORPHYRY
Disclosures
Seller Discl Avail
Land Lease
No
Levels
One
Number Of Stories
1
Parking
Off StreetAttached Carport
Parking Spaces
1
Property Sub Type
Single Family Residence
Sewer
Public Sewer
Interior Features
Appliances
DryerWasherRefrigeratorGas RangeMicrowave
Basement
Dirt Floor
Cooling
Ceiling Fan(s)
Fireplace
Yes
Fireplace Features
Living Room
Flooring
Tile
Heating
Natural Gas
Interior
Kitchen IslandPantryLaminate Counters
Laundry Features
Inside
Window Features
Double Pane Windows
Save
Ask
Tour
Hide
Exterior Features
Construction Details
StuccoAdobe
Fencing
Front YardBack YardBlock
Lot Features
Corner LotDesert BackDesert Front
Roof
Metal
Spa Features
None
View
Mountain(s)
Waterview
Mountain(s)
Windows/Doors
Double Pane Windows
Community Features
Financing Terms Available
CashConventionalFHAUSDA LoanVA Loan
School District
Superior Unified School District
Schools
School District
Superior Unified School District
Elementary School
John F Kennedy School
Middle School
Superior Junior/Senior High School
High School
Superior Junior/Senior High School
Listing courtesy of My Home Group Real Estate.

All information should be verified by the recipient and none is guaranteed as accurate by ARMLS. Copyright 2026 Arizona Regional Multiple Listing Service, Inc. All rights reserved.
Last checked: 2026-09-02 04:10 PM UTC
All information should be verified by the recipient and none is guaranteed as accurate by ARMLS. Copyright 2026 Arizona Regional Multiple Listing Service, Inc. All rights reserved.
Last checked: 2026-09-02 04:10 PM UTC
Neighborhood & Commute
Source: Walkscore
Save
Ask
Tour
Hide